
Daniel Gomez
Keller Williams Greenville Central
(864) 477-1193
87 Total Sales
1 in Anderson
$448,000 Price
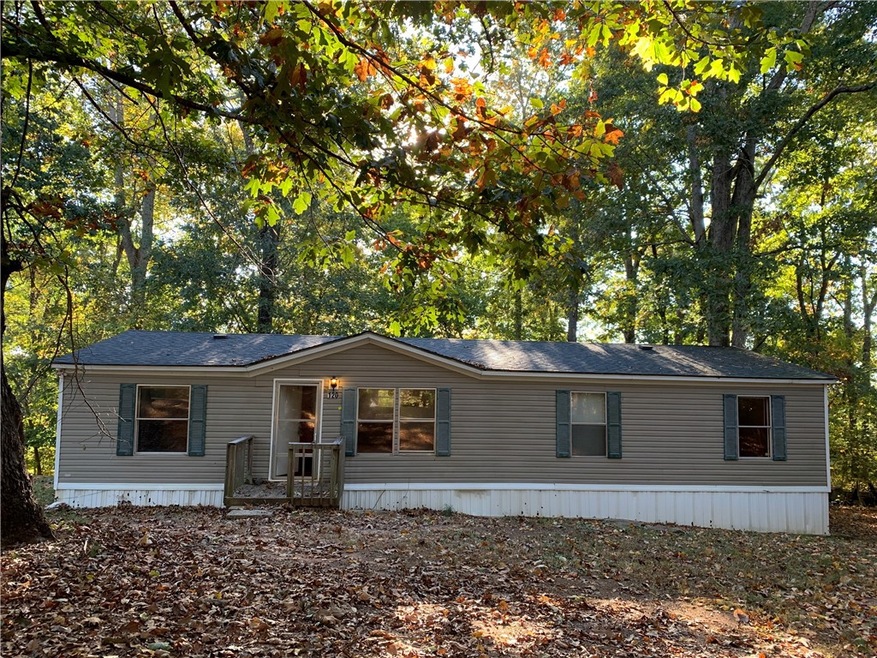
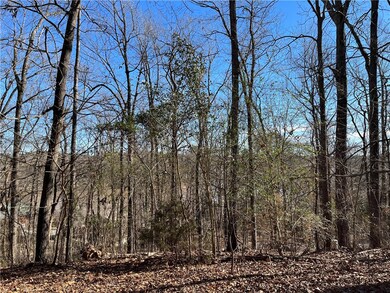
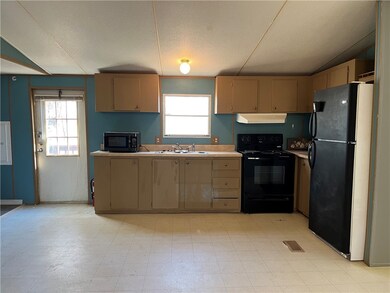
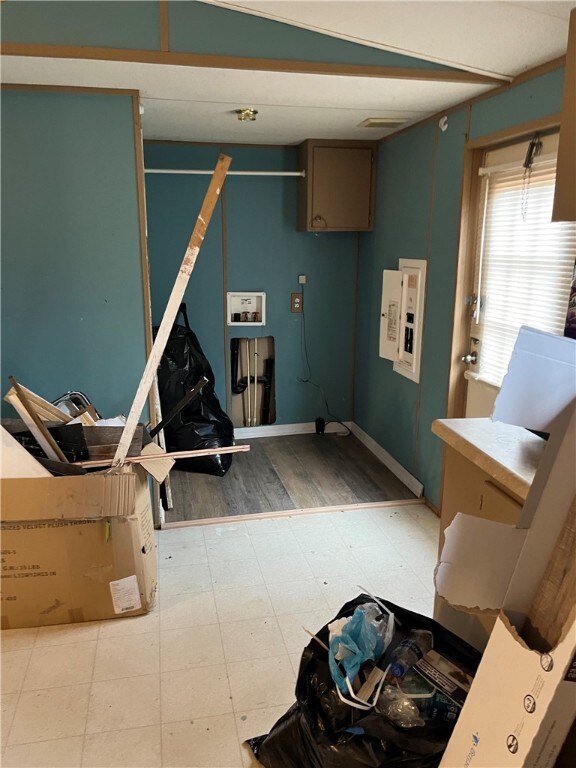
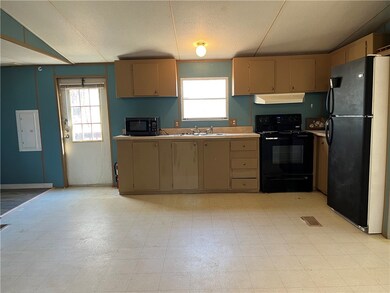
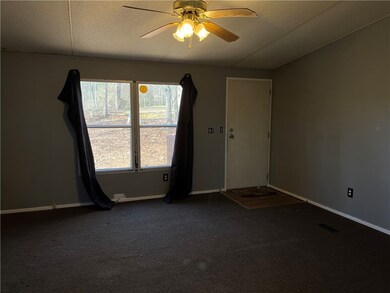
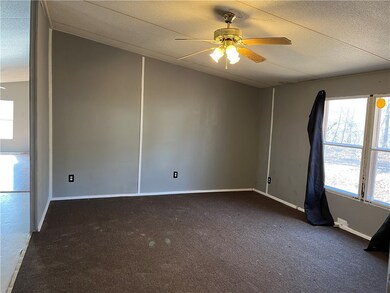
3 Bedrooms, 2 Baths and best of all 2 Living Rooms! This home is the perfect place to raise children. A split plan means that the owner's bedroom is at one end of the home, and the children's rooms are at the other side. Also it has a place for the adults to relax while the children play in the other living room. As a special bonus, for the industrious landscaper, this home has the potential of a lovely lake view. Come move in, then take your time and some tender loving care and making it your special place. Priced to sell, come see!
Last Agent to Sell the Property
Upstate Commercial Group License #96066 Listed on: 10/26/2022
We collect this data history from publicly available records. To have your information removed, we recommend requesting removal directly through your county’s website.
Daniel Gomez
Keller Williams Greenville Central
(864) 477-1193
87 Total Sales
1 in Anderson
$448,000 Price
Stephanie Lasitter
Chapter & Vine Realty
(864) 387-2669
73 Total Sales
2 in Anderson
$210,000 Price Range
Jake Adams
LPT Realty, LLC
(864) 572-7894
83 Total Sales
2 in Anderson
$225K - $343K Price Range
Carter Patterson
Century 21 Blackwell & Co
(855) 638-2350
43 Total Sales
3 in Anderson
$235K - $312K Price Range
Shane Dotson
Keller Williams DRIVE
(864) 528-0474
85 Total Sales
1 in Anderson
$395,000 Price
Cody Nathan
Carolina Moves, LLC
(510) 944-1031
53 Total Sales
2 in Anderson
$85,000 Price Range
We collect this data history from publicly available records. To have your information removed, we recommend requesting removal directly through your county’s website.
| Date | Buyer | Sale Price | Title Company |
|---|---|---|---|
| $120,000 | None Listed On Document | ||
| -- | -- | ||
| $87,576 | -- | ||
| -- | -- |
We collect this data history from publicly available records. To have your information removed, we recommend requesting removal directly through your county’s website.
| Date | Status | Borrower | Loan Amount |
|---|---|---|---|
| Open | $117,826 |
We collect this data history from publicly available records. To have your information removed, we recommend requesting removal directly through your county’s website.
| Date | Event | Price | List to Sale | Price per Sq Ft |
|---|---|---|---|---|
| 05/01/2023 05/01/23 | Sold | $120,000 | +4.3% | $85 / Sq Ft |
| 03/18/2023 03/18/23 | Pending | -- | -- | -- |
| 02/10/2023 02/10/23 | Price Changed | $115,000 | -3.4% | $81 / Sq Ft |
| 11/11/2022 11/11/22 | Price Changed | $119,000 | -4.8% | $84 / Sq Ft |
| 11/07/2022 11/07/22 | Price Changed | $125,000 | -3.8% | $88 / Sq Ft |
| 10/26/2022 10/26/22 | For Sale | $130,000 | -- | $92 / Sq Ft |
We collect this data history from publicly available records. To have your information removed, we recommend requesting removal directly through your county’s website.
| Year | Tax Paid | Tax Assessment Tax Assessment Total Assessment is a certain percentage of the fair market value that is determined by local assessors to be the total taxable value of land and additions on the property. | Land | Improvement |
|---|---|---|---|---|
| 2025 | $640 | $4,800 | $870 | $3,930 |
| 2024 | $640 | $4,800 | $870 | $3,930 |
| 2023 | $641 | $1,070 | $480 | $590 |
| 2022 | $150 | $720 | $720 | $0 |
| 2021 | $133 | $450 | $450 | $0 |
| 2020 | $131 | $450 | $450 | $0 |
| 2019 | $131 | $450 | $450 | $0 |
| 2018 | $130 | $450 | $450 | $0 |
| 2017 | -- | $450 | $450 | $0 |
| 2016 | $112 | $360 | $360 | $0 |
| 2015 | $113 | $360 | $360 | $0 |
| 2014 | $111 | $360 | $360 | $0 |
Seller's Agent in 2023
Cynthia Peterson
Upstate Commercial Group
(864) 844-1041
29 Total Sales
A
Buyer's Agent in 2023
AGENT NONMEMBER
NONMEMBER OFFICE
Source: Western Upstate Multiple Listing Service
MLS Number: 20256536
APN: 178-02-02-003
Disclaimer: Certain information contained herein is derived from information provided by parties other than Homes.com. All information provided is deemed reliable, but is not guaranteed to be accurate and should be independently verified.
The data relating to real estate for sale on this Web site comes in part from the Broker Reciprocity Program of the Western Upstate Association of REALTORS®, Inc. and the Western Upstate Multiple Listing Service, Inc
This information is deemed reliable, but not guaranteed. Neither, the Western Upstate Association of REALTORS®, Inc. or Western Upstate Multiple Listing Service of South Carolina, Inc., nor the listing broker, nor their agents or subagents are responsible for the accuracy of the information. The buyer is responsible for verifying all information. This information is provided by the Western Upstate Association of REALTORS®, Inc. and Western Upstate Multiple Listing Service of South Carolina, Inc. for use by its members and is not intended for the use for any other purpose.
Ask me questions while you tour the home.