
Taylor Reed
Coldwell Banker Sea Coast Advantage-Hampstead
(302) 206-6343
35 Total Sales
1 in Hubert
$250,000 Price
Estimated Value: $541,581
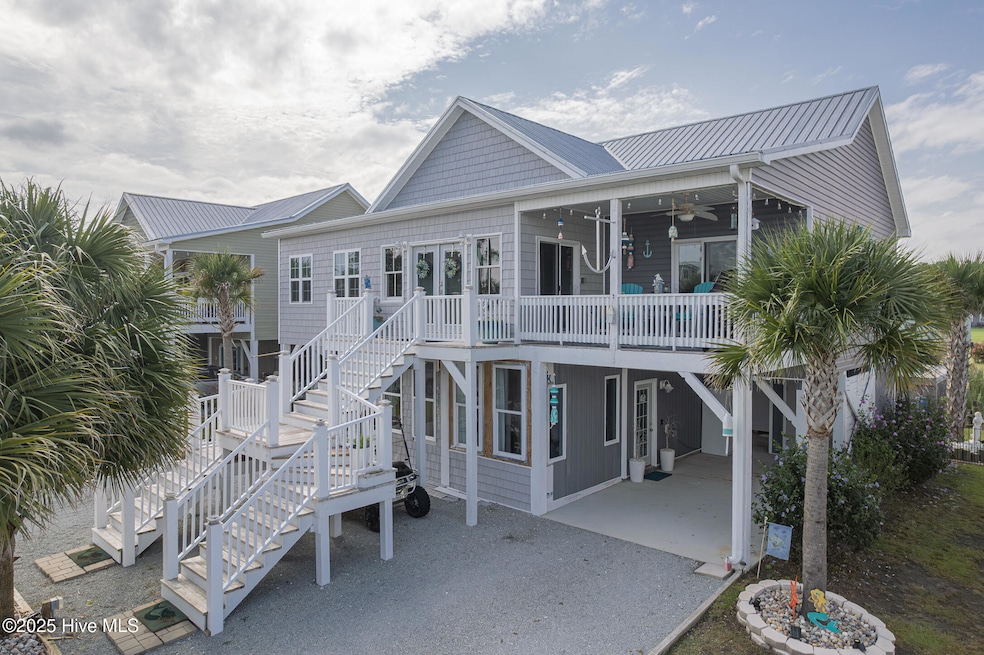
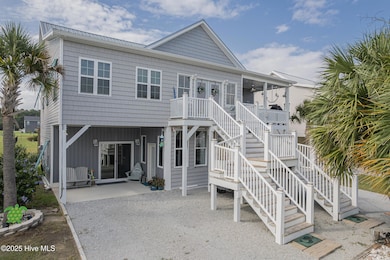
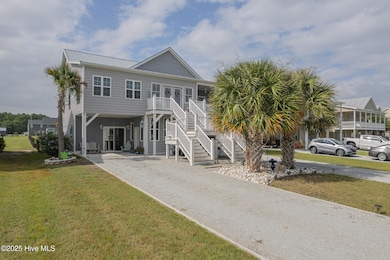
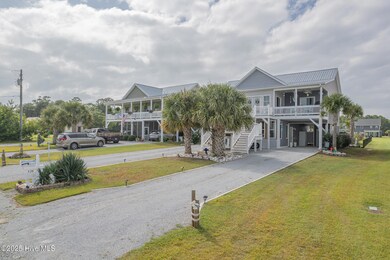
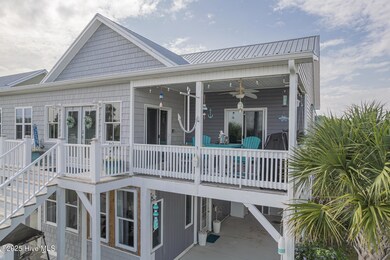
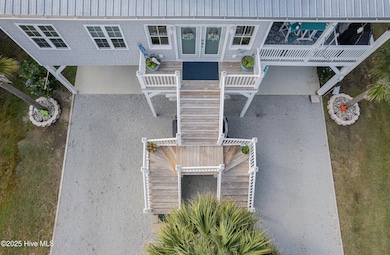
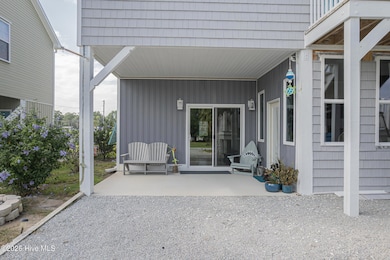
This stunning remodeled 4/3 offers a waterview with a short walk to a public Boat Ramp. Perfectly designed for comfort , entertaining and even an In-law suite, This home is packed with upgrades inside and out. Completely remodeled kitchen: custom cabinets, gas stove, butcher block countertops and porcelain sink. Two remodeled upstairs bathrooms w/ new tile, vanities and lightning and tech mirror. Downstairs bath has new tile, porc sink, handicap-accessible features including barn door and widen entrance. Marble tile stair case, Downstairs has a sunroom and in-law suite with kitchenette. Outside shower, swim spa, fire pit, new vinyl siding shakes and Bahama Shutters, and professional Window Tinting, Most furniture included w/acceptable Offer. Seller is Motivated
Last Agent to Sell the Property
CENTURY 21 Champion Real Estate License #321658 Listed on: 08/08/2025
We collect this data history from publicly available records. To have your information removed, we recommend requesting removal directly through your county’s website.
Taylor Reed
Coldwell Banker Sea Coast Advantage-Hampstead
(302) 206-6343
35 Total Sales
1 in Hubert
$250,000 Price
Kristie Elliott
Bluewater Real Estate - EI
(252) 659-5271
18 Total Sales
2 in Hubert
$219K - $274K Price Range
Kathleen Howard
TYSON GROUP, REALTORS
(309) 420-0864
20 Total Sales
1 in Hubert
$227,000 Price
Johanna Merrill
Beach Homes Realty
(414) 250-0575
14 Total Sales
1 in Hubert
$359,999 Price
Leah Mick
Coldwell Banker Sea Coast Adv EI
(858) 408-6277
10 Total Sales
1 in Hubert
$525,000 Price
Christian Cardamone
Aloha Wilmington Real Estate
(910) 501-2849
114 Total Sales
1 in Hubert
$170,000 Price
We collect this data history from publicly available records. To have your information removed, we recommend requesting removal directly through your county’s website.
| Date | Buyer | Sale Price | Title Company |
|---|---|---|---|
| $542,500 | None Listed On Document | ||
| Talbert Larry K | $301,500 | None Available | |
| Baisden Aaron Wesley | $195,000 | None Available |
We collect this data history from publicly available records. To have your information removed, we recommend requesting removal directly through your county’s website.
| Date | Status | Borrower | Loan Amount |
|---|---|---|---|
| Previous Owner | $252,900 | ||
| Previous Owner | Bausdeb Aaron Wesley | $201,831 | |
| Previous Owner | Baisden Aaron Wesley | $201,435 |
We collect this data history from publicly available records. To have your information removed, we recommend requesting removal directly through your county’s website.
| Date | Event | Price | List to Sale | Price per Sq Ft | Prior Sale |
|---|---|---|---|---|---|
| 12/01/2025 12/01/25 | Sold | $542,500 | -4.1% | $232 / Sq Ft | |
| 11/10/2025 11/10/25 | Pending | -- | -- | -- | |
| 09/30/2025 09/30/25 | Price Changed | $565,900 | -0.7% | $242 / Sq Ft | |
| 08/08/2025 08/08/25 | For Sale | $569,900 | +89.3% | $244 / Sq Ft | |
| 09/09/2021 09/09/21 | Sold | $301,100 | -16.4% | $184 / Sq Ft | View Prior Sale |
| 07/20/2021 07/20/21 | Pending | -- | -- | -- | |
| 07/15/2021 07/15/21 | Price Changed | $360,000 | -10.0% | $220 / Sq Ft | |
| 06/16/2021 06/16/21 | For Sale | $400,000 | +105.1% | $244 / Sq Ft | |
| 09/01/2017 09/01/17 | Sold | $195,000 | +4.9% | $119 / Sq Ft | View Prior Sale |
| 06/27/2017 06/27/17 | Pending | -- | -- | -- | |
| 04/19/2017 04/19/17 | For Sale | $185,900 | -- | $113 / Sq Ft |
We collect this data history from publicly available records. To have your information removed, we recommend requesting removal directly through your county’s website.
| Year | Tax Paid | Tax Assessment Tax Assessment Total Assessment is a certain percentage of the fair market value that is determined by local assessors to be the total taxable value of land and additions on the property. | Land | Improvement |
|---|---|---|---|---|
| 2025 | $1,816 | $277,189 | $75,000 | $202,189 |
| 2024 | $1,816 | $277,189 | $75,000 | $202,189 |
| 2023 | $1,816 | $277,189 | $75,000 | $202,189 |
| 2022 | $1,816 | $277,189 | $75,000 | $202,189 |
| 2021 | $1,263 | $179,200 | $60,000 | $119,200 |
| 2020 | $1,263 | $179,200 | $60,000 | $119,200 |
| 2019 | $1,263 | $179,200 | $60,000 | $119,200 |
| 2018 | $1,263 | $179,200 | $60,000 | $119,200 |
| 2017 | $0 | $0 | $0 | $0 |
Seller's Agent in 2025
Candy Thompson
CENTURY 21 Champion Real Estate
(910) 787-5600
11 in this area
138 Total Sales
Buyer's Agent in 2025
Tiffany Williamson
Navigate Realty
(919) 218-3057
14 in this area
2,113 Total Sales
BS
Buyer Co-Listing Agent in 2025
Brianna Spradley
Navigate Realty
(910) 707-4321
1 in this area
2 Total Sales
LM
Seller's Agent in 2021
Lisa Myers
CENTURY 21 Champion Real Estate
CH
Seller's Agent in 2017
Christi Hill
Coldwell Banker Alliance Group Realty
Source: Hive MLS
MLS Number: 100524069
APN: 161846
Disclaimer: Certain information contained herein is derived from information provided by parties other than Homes.com. All information provided is deemed reliable, but is not guaranteed to be accurate and should be independently verified.
The data relating to real estate on this web site comes in part from the Internet Data Exchange program of Hive MLS LLC. All information is deemed reliable but not guaranteed and should be independently verified. All properties are subject to prior sale, change, or withdrawal. Neither listing broker(s) nor Homesnap, Inc. shall be responsible for any typographical errors, misinformation, or misprints, and shall be held totally harmless from any damages arising from reliance upon these data. ©2026 Hive MLS LLC
Ask me questions while you tour the home.