NOT LISTED FOR SALE

120 Whithin St Arcadia, SC 29320

Arcadia Area
5 Beds
4 Baths
2,599 Sq Ft
0.29 Acre Lot

Sale Details

Date Sold: November 20, 2020

Last sale price $164,900 $63 Per Sq Ft

133 Days on Market

Highlights

  • Second Kitchen

  • Traditional Architecture
  • Patio
  • Dorman High School Rated A-
  • Breakfast Room
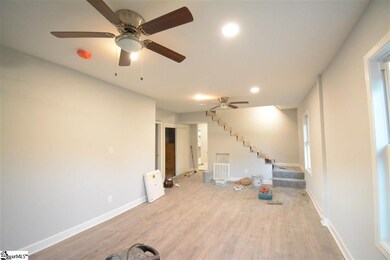
  • Living Room

About This Home

As of November 2020

This home combines the best of both worlds it has the charm of a historic home, but the modern conveniences and reliability of new construction. Located near shopping centers, restaurants and grocery stores. Home will be completed first week of September. School district belongs to Arcadia Elementary, Fairforest Middle School, and Dorman High School. The home has quick access to the highway and central location 14 mins from Downtown Spartanburg making this home a unlimited opportunity for your family! Closing cost savings when using Keller Mortgage zero plus mortgage: Zero Origination Fee, Zero Underwriting Fee, Zero Processing Fee, $1000 credit closing, plus a low-interest rate. NO HOA! Price: $164,900 Westgate Mall - 5 mins West Gate Cinema- 5mins Colleges: Spartanburg Community College - 6 mins USC Upstate - 10 mins Wofford College -11 mins Converse College - 12 mins Hospitals: Spartanburg Medical Center - 13 mins

Last Agent to Sell the Property

America's Properties

Real Broker, LLC License #93424 Listed on: 06/01/2020
Real Broker, LLC

Last Buyer's Agent

America's Properties

Real Broker, LLC License #93424 Listed on: 06/01/2020

Real Broker, LLC

Home Details

Home Type

  • Single Family

Est. Annual Taxes

  • $275

Lot Details

  • 12,632 Sq Ft Lot
  • Lot Dimensions are 74x155x69x151
  • Level Lot
  • Few Trees

Home Design

  • Traditional Architecture
  • Composition Roof
  • Vinyl Siding

Interior Spaces

  • 2,686 Sq Ft Home
  • 2,400-2,599 Sq Ft Home
  • 2-Story Property
  • Smooth Ceilings
  • Ceiling Fan
  • Living Room
  • Breakfast Room
  • Laminate Flooring
  • Crawl Space
  • Storage In Attic
  • Laundry Room

Kitchen

  • Second Kitchen
  • Electric Oven
  • Built-In Microwave

Bedrooms and Bathrooms

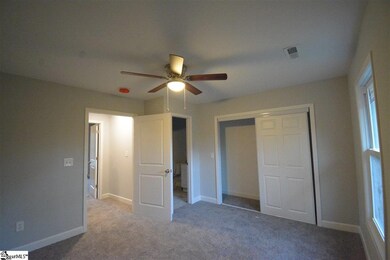
  • 5 Bedrooms | 3 Main Level Bedrooms
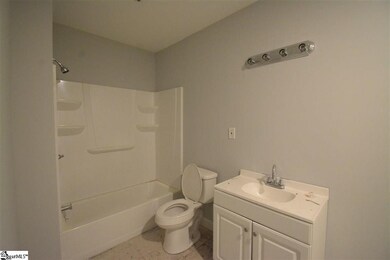
  • 4 Full Bathrooms

Outdoor Features

  • Patio

Utilities

  • Central Air
  • Heating Available
  • Electric Water Heater

Community Details

  • Mayfair Mills Subdivision

Home Details

Home Type

Single Family

Est. Annual Taxes

$275

Lot Details

0.29 Acres

Listing Details

  • Lot Description: Level, Some Trees
  • Total Sq Ft: 2686
  • Total Finished Sq Ft: 2686
  • 4: Y, Size: 14x9
  • Estimated Age: Unknown
  • Estimated Number of Acres: 0.29
  • Bonus/Recreation Room: N
  • Class: Residential
  • Garage Spaces: 0
  • In City: Y
  • Lot Size Acreage: 1/2 Acre Or Less
  • Lvt Date: 06/01/2020
  • Number of Main Level Full Bathrooms: 2
  • Number Of Bedrooms: 5
  • Number Of Bedrooms Main Level: 3
  • Full Bathrooms: 4
  • Second Living Quarters: Kitchen/Kitchenette, Separate Entrance
  • Sold Price Sq Ft: 61.39
  • Street Designation: Street
  • Style: Traditional
  • Subdivision: Mayfair Mills
  • Total Finished Heated Sq Ft: 2400-2599
  • Type: Single Family-Detached
  • Special Features: None
  • Property Sub Type: Detached
  • Stories: 2

Interior Features

  • Appliances: Oven-Electric, Microwave-Built In
  • Floors: Laminate Flooring
  • Interior Amenities: Ceiling Fan, Ceiling Smooth
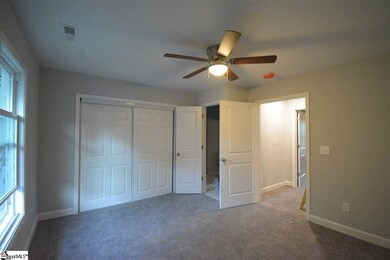
  • Master Bed Features: Full Bath
  • Specialty Room: 2nd Kitchen/Kitchenette
  • Storage Space: Attic
  • Master Bedroom: Y, Size: 13x11
  • Sun Room: N
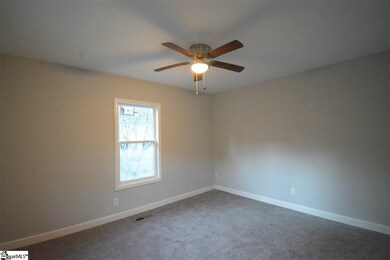
  • Bedroom 2: Y, Size: 10x12
  • Bedroom 3: Y, Size: 13x10
  • Bedroom 5: Y, Size: 13x10
  • Breakfast Room: Y, Size: 12x14
  • Den: N
  • Dining Room: N
  • Great Room: N
  • Kitchen: Y, Size: 14x12
  • Laundry Room: Y, Size: 3x8
  • Living Room: Y, Size: 26x15
  • Number Of Stories: 2
  • Screened Porch: N

Exterior Features

  • Driveway: Paved
  • Exterior Features: Patio, Porch-Other
  • Exterior Finish: Vinyl Siding
  • Foundation: Crawl Space/Slab
  • Roof: Composition Shingle

Utilities

  • Garbage Pickup: Public
  • Sewer: Public
  • Water: Public
  • Water Heater: Electric
  • Cooling System: Central Forced
  • Heating System: Electric
  • Laundry: Closet Style

Lot Info

  • Estimated Lot Dimensions: 74x155x69x151

Tax Info

  • Tax Year: 2018
  • Total Taxes: 274.65
Create a Home Valuation Report for This Property
The Home Valuation Report is an in-depth analysis detailing your home's value as well as a comparison with similar homes in the area

Home Values in the Area

Source: Public Records

Average Home Value in this Area


Source: Public Records

Property History

We collect this data history from publicly available records. To have your information removed, we recommend requesting removal directly through your county’s website.

Date Event Price List to Sale Price per Sq Ft
11/20/2020 11/20/20 Sold $164,900 0.0% $69 / Sq Ft
06/04/2020 06/04/20 For Sale $164,900 0.0% $69 / Sq Ft
06/04/2020 06/04/20 Price Changed $164,900 0.0% $69 / Sq Ft
06/01/2020 06/01/20 Off Market $164,900 -- --
Source: Greater Greenville Association of REALTORS®

Agents Affiliated with this Home

  • Section Image
See All Agents

Map

Source: Greater Greenville Association of REALTORS®

MLS Number: 1419369

Greater Greenville Association of REALTORS®
Your Personal Tour Guide

Ask me questions while you tour the home.