NOT LISTED FOR SALE

Silo Point 1200 Steuart St Unit 1612 Floor 16 Baltimore, MD 21230

Locust Point Neighborhood

Estimated Value: $704,050 - $822,000

2 Beds
2.5 Baths
1,911 Sq Ft
1,917 Sq Ft Lot

Sale Details

Date Sold: December 1, 2025

Last sale price $815,000 $426 Per Sq Ft

Est. 6% decrease in value since last sale

Current estimated payment $6,651 / mo

12 Days on Market

Highlights

  • Concierge
  • 24-Hour Security
  • Harbor Views
  • Fitness Center
  • Water Oriented
  • Open Floorplan

About This Home

As of December 2025

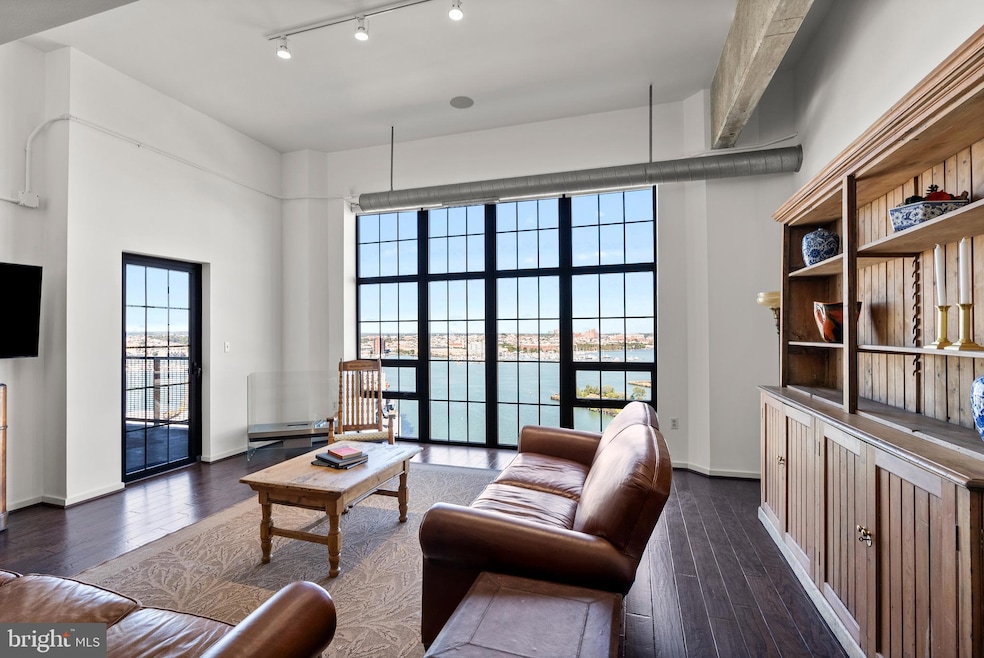
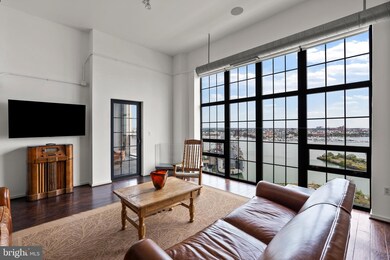
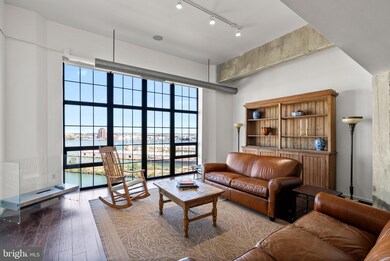
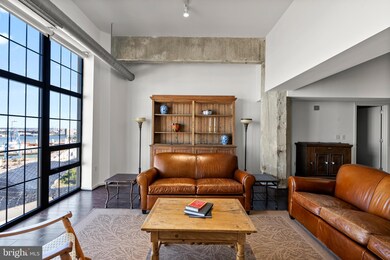
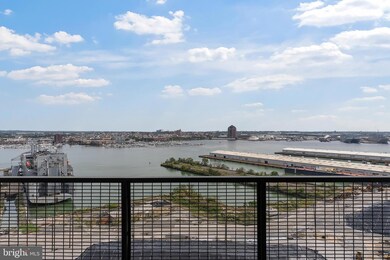
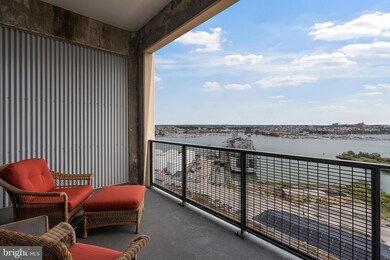
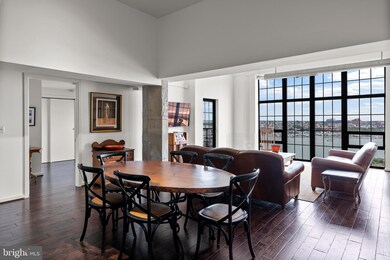
Spectacular 16th Floor unit in Silo Point with panoramic river views across to the historic waterfronts of Fells Point and Canton. Soaring 12’ ceilings and floor-to-ceiling walls of windows in both LR and owner’s suite! Concrete columns and iron details remain in the unit from the building’s glory days over 100 years ago when it was heralded as the largest grain elevator in the world. Welcome to Unit 1612 at 1200 Steuart Street—an extraordinary 2 bedroom, 2.5 bath luxury residence in the iconic, reimagined award-winning Silo Point community. Designed with modern sophistication and sweeping elegance, this residence blends architectural brilliance with unmatched city and harbor views. The unit includes 2 deeded parking spaces in a premier garage location. An enormous owner’s suite closet and a large laundry room, plus a private 25 SF storage unit provide ample storage. Automatic custom Lutron blinds ensure privacy and convenience at the touch of a button, while the spacious private balcony provides the perfect vantage point for morning coffee or evening relaxation. The kitchen features stainless steel appliances, granite countertops, and under-cabinet lighting, ideal for both everyday living and entertaining. Rich hardwood floors flow seamlessly throughout the open-concept living spaces, setting a tone of warmth and refinement. The spacious owner’s suite is complete with a spa like bath. Exclusive amenities living at Silo Point means much more than a home—it’s a lifestyle. Residents enjoy access to 19th Floor Sky Lounge with breathtaking views and elegant private party rooms for hosting gatherings. The community has a library, game room, and large fitness facilities. There is a dog park and 24-hour lobby security and “concierge” services. Silo Point offers a rare opportunity to own a home that combines luxury, convenience, and world-class amenities in Baltimore’s most dynamic waterfront neighborhood. Morning walks or runs through Locust Point, around the riverwalk at Fort McHenry, and to the waterfront plaza/water taxi terminal are all part of the Silo Point “package”. Neighborhood corner bars and restaurants, the shops at McHenry Row, and the Latrobe Park enhance the Lifestyle you’ve been seeking.

Last Agent to Sell the Property

Joseph Craig

(410) 823-0033 realtor@cummingsrealtors.com Cummings & Co. Realtors License #302371 Listed on: 10/06/2025

Cummings & Co. Realtors

Last Buyer's Agent

Juan Stepter

(443) 660-9229 jstepter2@msn.com Keller Williams Legacy License #591202

Keller Williams Legacy

Property Details

Home Type

  • Condominium

Est. Annual Taxes

  • $13,530

Year Built

  • Built in 2009

Lot Details

  • 1,917

HOA Fees

Parking

  • 2 Car Direct Access Garage
  • Tuck Under Parking
  • Basement Garage
  • Parking Storage or Cabinetry
  • Parking Lot
  • Off-Street Parking
  • Secure Parking

Property Views

  • Panoramic
  • Scenic Vista

Home Design

  • Contemporary Architecture
  • Entry on the 16th floor
  • Brick Exterior Construction
  • Steel Siding

Interior Spaces

  • 1,911 Sq Ft Home
  • Property has 1 Level
  • Open Floorplan
  • Ceiling height of 9 feet or more
  • Double Pane Windows
  • Low Emissivity Windows
  • Living Room
  • Dining Room
  • Wood Flooring

Kitchen

  • Electric Oven or Range
  • Microwave
  • Ice Maker
  • Dishwasher
  • Kitchen Island
  • Disposal

Bedrooms and Bathrooms

  • 2 Main Level Bedrooms

Laundry

  • Laundry in unit
  • Dryer
  • Washer

Home Security

Outdoor Features

  • Water Oriented
  • River Nearby
  • Stream or River on Lot

Utilities

  • Forced Air Heating and Cooling System
  • Electric Water Heater
  • Municipal Trash

Additional Features

  • Accessible Elevator Installed
  • Property is in excellent condition

Listing and Financial Details

  • Tax Lot 335
  • Assessor Parcel Number 0324112024 335

Community Details

Overview

  • $250 Elevator Use Fee
  • $2,824 Capital Contribution Fee
  • Association fees include common area maintenance, custodial services maintenance, exterior building maintenance, lawn maintenance, management, insurance, sewer, water, reserve funds, snow removal
  • Silo Point Community HOA
  • High-Rise Community
  • Silo Point Community
  • Locust Point Subdivision
  • Property Manager

Amenities

  • Concierge
  • Common Area
  • Game Room
  • Billiard Room
  • Community Center
  • Meeting Room
  • Party Room
  • Community Library

Recreation

  • Dog Park

Pet Policy

  • Pets allowed on a case-by-case basis
  • Pet Size Limit

Security

  • 24-Hour Security
  • Front Desk in Lobby
  • Resident Manager or Management On Site
  • Fire and Smoke Detector

Property Details

Home Type

Condominium

Est. Annual Taxes

$13,530

Year Built

Built in 2009

Lot Details

1,917 Sq Ft Lot

HOA Fees

$1,328 per month

Parking

2

Listing Details

  • Property Type: Residential
  • Structure Type: Unit/Flat/Apartment
  • Unit Building Type: Hi-Rise 9+ Floors
  • Architectural Style: Contemporary
  • Accessibility Features: Elevator
  • Ownership: Condominium
  • Historic: No
  • Inclusions: Appliances and Lutron Automatic Blinds, 2 Deeded Parking Spaces, Storage Closet
  • New Construction: No
  • Story List: Main
  • Expected On Market: 10/6/2025 12:00:00 AM
  • Year Built: 2009
  • Automatically Close On Close Date: No
  • Building Winterized: No
  • Washer Dryer Hookups YN: Yes
  • Special Features: None
  • Property Sub Type: Condos

Interior Features

  • Appliances: Dishwasher, Disposal, Dryer, Icemaker, Microwave, Oven/Range - Electric, Refrigerator, Washer
  • Entry Floor: 16
  • Flooring Type: Hardwood
  • Interior Amenities: Kitchen - Island, Dining Area, Floor Plan - Open
  • Window Features: Double Pane, Low-E
  • Fireplace: No
  • Wall Ceiling Types: 9'+ Ceilings
  • Foundation Details: Other
  • Levels Count: 1
  • Room List: Living Room, Dining Room, Primary Bedroom, Bedroom 2, Kitchen
  • Basement: No
  • Laundry Type: Dryer In Unit, Washer In Unit
  • Total Sq Ft: 1911
  • Living Area Sq Ft: 1911
  • Price Per Sq Ft: 426.48
  • Above Grade Finished Sq Ft: 1911
  • Above Grade Finished Area Units: Square Feet

Beds/Baths

  • Bedrooms: 2
  • Main Level Bedrooms: 2
  • Total Bathrooms: 3
  • Full Bathrooms: 2
  • Half Bathrooms: 1
  • Main Level Bathrooms: 3.00
  • Main Level Full Bathrooms: 2
  • Main Level Half Bathrooms: 1

Exterior Features

  • Other Structures: Above Grade, Below Grade
  • Construction Materials: Brick, Concrete, Steel Siding
  • View: Panoramic, Harbor, Scenic Vista
  • Water Access: No
  • Water Body Name: PATAPSCO
  • Water Body Type: River
  • Waterfront: No
  • Water Oriented: Yes
  • Pool: No Pool
  • Tidal Water: No
  • Water View: Yes

Garage/Parking

  • Garage Spaces: 2.00
  • Garage: Yes
  • Parking Features: Secure Parking, Under Home Parking
  • Garage Features: Inside Access, Basement Garage, Additional Storage Area
  • Attached Garage Spaces: 2
  • Total Garage And Parking Spaces: 2
  • Type Of Parking: Off Street, Parking Lot, Attached Garage

Utilities

  • Central Air Conditioning: Yes
  • Cooling Fuel: Electric
  • Cooling Type: Central A/C
  • Heating Fuel: Electric
  • Heating Type: Forced Air
  • Heating: Yes
  • Hot Water: Electric
  • Security: Desk In Lobby, Main Entrance Lock, Resident Manager, Smoke Detector, 24 Hour Security
  • Sewer/Septic System: Public Sewer
  • Utilities: Electric Available
  • Water Source: Public
  • Municipal Trash: Yes

Condo/Co-op/Association

  • HOA Fees: 77.00
  • HOA Fee Frequency: Monthly
  • Condo Co-Op Association: Yes
  • Condo Co-Op Fee: 1250.90
  • Condo Co-Op Fee Frequency: Monthly
  • Elevator Use Fee: 250.00
  • HOA Condo Co-Op Amenities: Billiard Room, Community Center, Concierge, Common Grounds, Elevator, Exercise Room, Fitness Center, Meeting Room, Dog Park, Library, Party Room, Game Room, Security
  • HOA Condo Co-Op Fee Includes: Common Area Maintenance, Custodial Services Maintenance, Ext Bldg Maint, Lawn Maintenance, Management, Insurance, Sewer, Water, Reserve Funds, Snow Removal
  • HOA Name: SILO POINT COMMUNITY
  • HOA: Yes
  • Senior Community: No

Fee Information

  • Capital Contribution Fee: 2823.96

Schools

  • School District Source: Listing Agent

Lot Info

  • Outdoor Living Structures: Balcony
  • Property Condition: Excellent
  • Zoning: RESIDENTIAL
  • Zoning Description: Residential, Condominium
  • In City Limits: Yes

Rental Info

  • Ground Rent Exists: No
  • Lease Considered: No
  • Pets: Case By Case Basis, Size/Weight Restriction
  • Pets Allowed: Yes
  • Vacation Rental: No
  • Property Manager: Yes

Tax Info

  • Tax Annual Amount: 13529.88
  • Assessor Parcel Number: 0324112024 335
  • Tax Lot: 335
  • County Tax Payment Frequency: Annually
  • Tax Year: 2017

MLS Schools

  • School District Name: BALTIMORE CITY PUBLIC SCHOOLS

Ownership History

We collect this data history from publicly available records. To have your information removed, we recommend requesting removal directly through your county’s website.

Date Name Owned For Owner Type

Purchase Details

Listed on
Oct 6, 2025
Closed on
Dec 2, 2025
Sold by
Bought by
Seller's Agent
Joseph Craig
Cummings & Co. Realtors
Buyer's Agent
Juan Stepter
Keller Williams Legacy
List Price
$815,000
Sold Price
$815,000
Views
29
Current Estimated Value
$763,025

Home Financials for this Owner

Home Financials are based on the most recent Mortgage that was taken out on this home.
Estimated Appreciation
-$51,975
Avg. Annual Appreciation
-9.50%

Purchase Details

Listed on
Jul 19, 2018
Closed on
Jul 12, 2018
Sold by
Bought by
Seller's Agent
Joseph Craig
Cummings & Co. Realtors
Buyer's Agent
Jason Perlow
Monument Sotheby's International Realty
Sold Price
$3,700

Home Financials for this Owner

Home Financials are based on the most recent Mortgage that was taken out on this home.
Avg. Annual Appreciation
3.77%

Purchase Details

Closed on
Jun 27, 2014
Sold by
Bought by

Home Financials for this Owner

Home Financials are based on the most recent Mortgage that was taken out on this home.
Original Mortgage
$200,000
Interest Rate
0.0412%
Mortgage Type
New Conventional
Source: Public Records

Range of Values:

--
Value Increase
--
Percent Increase
--
Adjusted for Inflation
Collateral Analytics

Collateral Analytics Collateral Analytics AVMs (Automated Valuation Model) employ a number of statistical approaches combined with neighborhood-specific comparable selection guarantees the most up-to-date and precise valuations.

Not Available

Collateral Analytics does not have data for the current month. Please view the chart for historical values.

ICE

ICE Mortgage Technology ICE Mortgage Technology’s AVM (Automated Valuation Model) is a state-of-the-art online residential property valuation tool that provides a quick and accurate estimate of the value of almost any home in the U.S.

Not Available

ICE Mortgage Technology does not have data for the current month. Please view the chart for historical values.

First American

First American First American Data & Analytics’ next-generation AVM combines unrivaled data assets with a blended ensemble of valuation models to produce highly accurate, reliable valuations you can trust.

Not Available

First American does not have data for the current month. Please view the chart for historical values.

Quantarium

Quantarium Quantarium’s valuation service, repeatedly proven the industry’s most accurate and comprehensive, is supercharged with a self-learning and auto-tuning AI engine that continually becomes smarter and more accurate as it processes daily inputs from the industry’s leading RE data lake.

Not Available

Quantarium does not have data for the current month. Please view the chart for historical values.

Average Value
Not Available
List Price
Sold Price
Create a Home Valuation Report for This Property
The Home Valuation Report is an in-depth analysis detailing your home's value as well as a comparison with similar homes in the area

Home Values in the Area

Source: Public Records

Average Home Value in this Area


Source: Public Records

Purchase History

We collect this data history from publicly available records. To have your information removed, we recommend requesting removal directly through your county’s website.

Date Buyer Sale Price Title Company
$815,000 Fidelity National Title
$620,000 Broadview Title
$689,900 Continental Title Group
Source: Public Records

Mortgage History

We collect this data history from publicly available records. To have your information removed, we recommend requesting removal directly through your county’s website.

Date Status Borrower Loan Amount
Previous Owner $200,000
Source: Public Records

Property History

We collect this data history from publicly available records. To have your information removed, we recommend requesting removal directly through your county’s website.

Date Event Price List to Sale Price per Sq Ft Prior Sale
12/01/2025 12/01/25 Sold $815,000 0.0% $426 / Sq Ft
10/18/2025 10/18/25 Pending -- -- --
10/06/2025 10/06/25 For Sale $815,000 0.0% $426 / Sq Ft
09/17/2019 09/17/19 Rented $3,800 0.0% --
08/09/2019 08/09/19 For Rent $3,800 +2.7% --
08/30/2018 08/30/18 Rented $3,700 -6.3% --
08/30/2018 08/30/18 Under Contract -- -- --
07/19/2018 07/19/18 For Rent $3,950 0.0% --
07/12/2018 07/12/18 Sold $620,000 -4.5% $350 / Sq Ft View Prior Sale
06/04/2018 06/04/18 Pending -- -- --
03/23/2018 03/23/18 For Sale $649,000 -- $366 / Sq Ft
Source: Bright MLS

Tax History

We collect this data history from publicly available records. To have your information removed, we recommend requesting removal directly through your county’s website.

Year Tax Paid Tax Assessment Tax Assessment Total Assessment is a certain percentage of the fair market value that is determined by local assessors to be the total taxable value of land and additions on the property. Land Improvement
2025 $13,599 $579,000
2024 $13,195 $561,800
2023 $12,853 $544,600 $136,100 $408,500
2022 $12,853 $544,600 $136,100 $408,500
2021 $12,853 $544,600 $136,100 $408,500
2020 $13,133 $611,500 $152,800 $458,700
2019 $12,767 $598,767 $0 $0
2018 $10,049 $586,033 $0 $0
2017 $8,726 $573,300 $0 $0
2016 $237 $528,367 $0 $0
2015 $237 $483,433 $0 $0
2014 $237 $438,500 $0 $0
Source: Public Records

Agents Affiliated with this Home

  • Section Image
  • Section Image
  • Section Image
  • Section Image
  • Section Image
See All Agents

Map

Source: Bright MLS

MLS Number: MDBA2184182

Bright MLS

APN: 2024-335

Your Personal Tour Guide

Ask me questions while you tour the home.