
Pat Manza
Keller Williams Realty Partners Inc.
(913) 423-2807
48 Total Sales
3 in Leawood
$274K - $900K Price Range


Estimated Value: $551,000 - $614,026
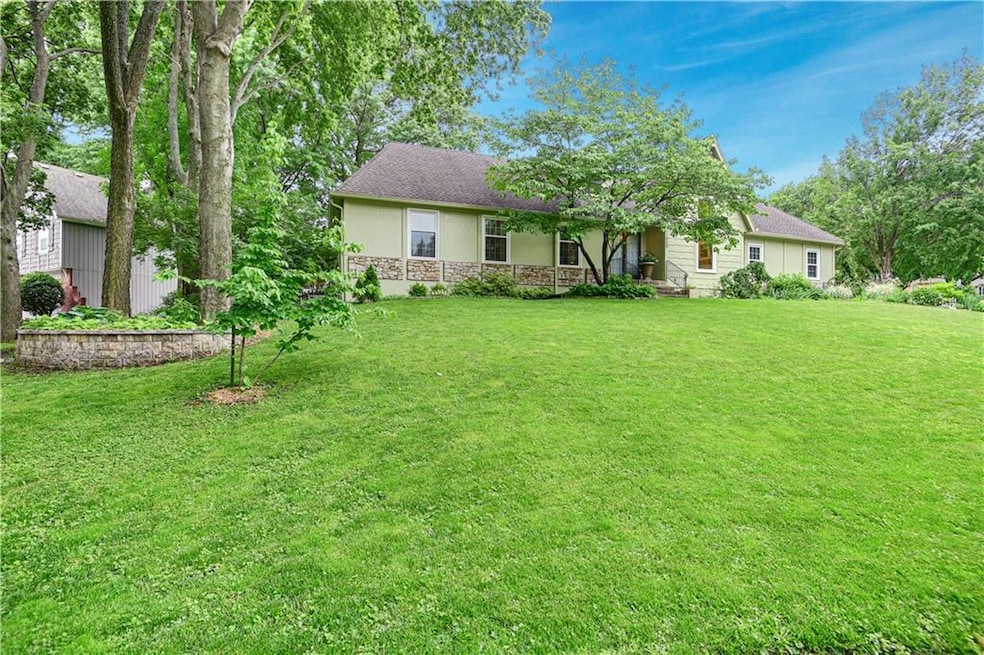
Don't Miss This Sizzling HOT Summer Sensation! Updated to PERFECTION this 1.5 story home will make your life easy and breezy. Excellent condition, style and space + a gardener's paradise! Handsome living room with stone fireplace! The redone Chef's kitchen is cheerful and bright and features dazzling quartz counter tops, SS appliances, useful pantry and fun new backsplash! Striking study on the main floor with built ins! Impressive dining room with new floor to ceiling window that allows tons of natural light to stream in. Gleaming new hardwood flooring & Newer windows + 1year Old Furnace! Updated relaxing primary suite & SPA like bath with convenient laundry access (totally remodeled) Two generous size bedrooms wit Jack N Jill bath above and BONUS room. Dynamite finished LL with non-conforming 4th bed and bath (brand new carpet in bd), large rec room and includes ample storage. Barbecues are extra tasty on the charming patio that overlooks the lush gardens with flowers and trees galore + fully fenced! 2 car side entry garage with insulated garage doors. 2 laundries if needed-one up/one down. So very close to Town Center Plaza city pool, shopping, restaurants and easy highway connections. Move right on in this picture-perfect home... so many extras you must come see for yourself. Pride of ownership shines! Seller prefers to sell the home AS IS
Last Agent to Sell the Property
Compass Realty Group Brokerage Phone: 913-269-1740 License #SP00050533 Listed on: 05/22/2025
We collect this data history from publicly available records. To have your information removed, we recommend requesting removal directly through your county’s website.
Pat Manza
Keller Williams Realty Partners Inc.
(913) 423-2807
48 Total Sales
3 in Leawood
$274K - $900K Price Range
Kelli Nelson
Realty ONE Group Esteem
(913) 444-6820
69 Total Sales
1 in Leawood
$364,700 Price
Joanna Rangel
Keller Williams Southland
(816) 203-3543
79 Total Sales
2 in Leawood
$370K - $384K Price Range
Ryan Hutsell
Platinum Realty LLC
(913) 933-8490
32 Total Sales
1 in Leawood
$500,000 Price
Hunter Shantz
Platinum Realty LLC
(573) 435-3691
117 Total Sales
1 in Leawood
$332,500 Price
David Costello
RE/MAX Premier Realty
(816) 839-9723
139 Total Sales
18 in Leawood
$405K - $2M Price Range
We collect this data history from publicly available records. To have your information removed, we recommend requesting removal directly through your county’s website.
| Date | Buyer | Sale Price | Title Company |
|---|---|---|---|
| -- | Trusted Title & Closing | ||
| Westendorf Bryan Keith | -- | Kansas City Title | |
| Warren David E | -- | Chicago Title Insurance Comp |
We collect this data history from publicly available records. To have your information removed, we recommend requesting removal directly through your county’s website.
| Date | Status | Borrower | Loan Amount |
|---|---|---|---|
| Open | $456,720 | ||
| Previous Owner | Westendorf Bryan Keith | $199,500 | |
| Previous Owner | Warren David E | $150,000 |
We collect this data history from publicly available records. To have your information removed, we recommend requesting removal directly through your county’s website.
| Date | Event | Price | List to Sale | Price per Sq Ft | Prior Sale |
|---|---|---|---|---|---|
| 07/01/2025 07/01/25 | Sold | -- | -- | -- | |
| 06/02/2025 06/02/25 | Pending | -- | -- | -- | |
| 05/29/2025 05/29/25 | For Sale | $569,900 | +93.2% | $180 / Sq Ft | |
| 01/28/2019 01/28/19 | Sold | -- | -- | -- | View Prior Sale |
| 01/02/2019 01/02/19 | Pending | -- | -- | -- | |
| 12/21/2018 12/21/18 | Price Changed | $295,000 | -7.8% | $93 / Sq Ft | |
| 11/16/2018 11/16/18 | For Sale | $320,000 | -- | $101 / Sq Ft |
We collect this data history from publicly available records. To have your information removed, we recommend requesting removal directly through your county’s website.
| Year | Tax Paid | Tax Assessment Tax Assessment Total Assessment is a certain percentage of the fair market value that is determined by local assessors to be the total taxable value of land and additions on the property. | Land | Improvement |
|---|---|---|---|---|
| 2025 | $5,395 | $49,082 | $12,427 | $36,655 |
| 2024 | $5,342 | $48,496 | $12,427 | $36,069 |
| 2023 | $5,230 | $46,644 | $12,427 | $34,217 |
| 2022 | $4,994 | $43,597 | $12,427 | $31,170 |
| 2021 | $4,571 | $38,019 | $11,295 | $26,724 |
| 2020 | $4,016 | $32,775 | $10,263 | $22,512 |
| 2019 | $4,396 | $35,202 | $10,263 | $24,939 |
| 2018 | $3,659 | $28,831 | $9,328 | $19,503 |
| 2017 | $3,397 | $26,347 | $7,771 | $18,576 |
| 2016 | $3,159 | $24,552 | $6,479 | $18,073 |
| 2015 | $3,106 | $23,851 | $6,479 | $17,372 |
| 2013 | -- | $24,230 | $6,479 | $17,751 |
Seller's Agent in 2025
Shannon Brimacombe
Compass Realty Group
(913) 269-1740
363 Total Sales
Buyer's Agent in 2025
Nathan Smith
Compass Realty Group
(816) 588-3831
67 Total Sales
Seller's Agent in 2019
Charlie Potchad
ReeceNichols -Johnson County W
(913) 522-0929
102 Total Sales
CM
Buyer's Agent in 2019
Carol McClelland
ReeceNichols -The Village
Source: Heartland MLS
MLS Number: 2551508
APN: HP99000003-0012
Disclaimer: Certain information contained herein is derived from information provided by parties other than Homes.com. All information provided is deemed reliable, but is not guaranteed to be accurate and should be independently verified.
All data is obtained from various sources and may not have been verified by broker or MLS GRID. Supplied Open House Information is subject to change without notice. All information should be independently reviewed and verified for accuracy. Properties may or may not be listed by the office/agent presenting the information. Some IDX listings have been excluded from this website. Prices displayed on all Sold listings are the Last Known Listing Price and may not be the actual selling price.
Listings courtesy of Heartland MLS as distributed by MLS GRID.
Based on information submitted to the MLS GRID
Listing Information presented by local MLS brokerage: TEN-X, INC., local REALTOR®- Arlene Richardson - (888) 952-6393
Ask me questions while you tour the home.