
Curt Costlow
Costlow Real Estate, Inc.
(844) 990-0057
21 Total Sales
3 in Fishers
$280K - $350K Price Range
Estimated Value: $487,523
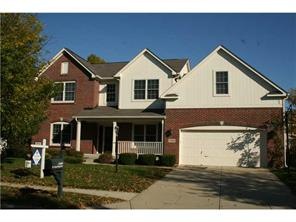
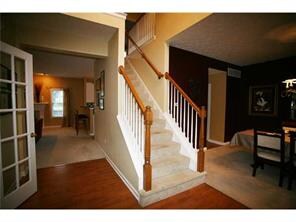
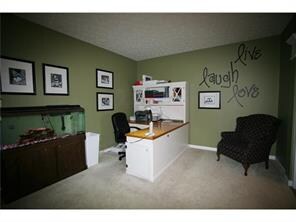
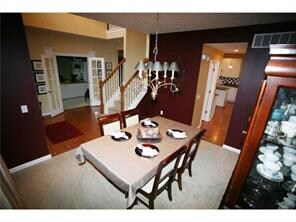
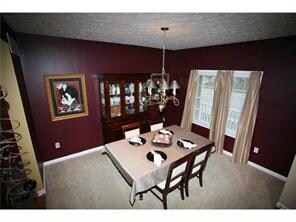
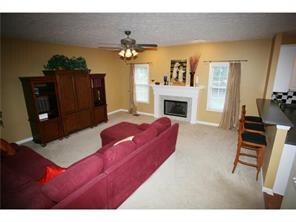
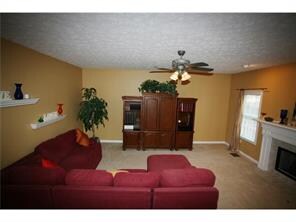
Compare size and upgrades at this price point and you will be impressed with this spacious home sitting on a nice lot with a fully fenced back yard. Upgrades include 9 foot ceilings on main level and basement, cathedral ceiling in master bdrm, garden tub/sep shower, full finished basement with an awesome bar and theater area. All appliances stay with the home. 3rd garage bay is tandem for plenty of extra storage. Custom lighting has been added throughout home as well.
Last Agent to Sell the Property
Berkshire Hathaway Home Brokerage Email: awilliams@bhhsin.com License #RB14034215 Listed on: 09/01/2011
Co-Listed By
Berkshire Hathaway Home Brokerage Email: awilliams@bhhsin.com License #RB14042151
Last Buyer's Agent
Brooke Wyatt
eXp Realty LLC
We collect this data history from publicly available records. To have your information removed, we recommend requesting removal directly through your county’s website.
Curt Costlow
Costlow Real Estate, Inc.
(844) 990-0057
21 Total Sales
3 in Fishers
$280K - $350K Price Range
Sarah Jane Johnson
F.C. Tucker Company
(623) 244-4606
38 Total Sales
4 in Fishers
$195K - $591K Price Range
Scott Harmeyer
F.C. Tucker Company
(765) 613-3412
121 Total Sales
1 in Fishers
$292,500 Price
Harjot Suri
Midland Realty Group, Inc.
(844) 741-3749
29 Total Sales
1 in Fishers
$595,000 Price
Tyler Carmichael
eXp Realty, LLC
(888) 703-3613
63 Total Sales
1 in Fishers
$525,000 Price
Larene Cook
F.C. Tucker Company
(888) 378-9120
21 Total Sales
2 in Fishers
$340K - $435K Price Range
We collect this data history from publicly available records. To have your information removed, we recommend requesting removal directly through your county’s website.
| Date | Buyer | Sale Price | Title Company |
|---|---|---|---|
| -- | -- | ||
| Smith Richard A | -- | -- | |
| The Estridge Group Inc | -- | -- |
We collect this data history from publicly available records. To have your information removed, we recommend requesting removal directly through your county’s website.
| Date | Status | Borrower | Loan Amount |
|---|---|---|---|
| Open | $50,000 | ||
| Open | Harrison Jeffrey S | $207,000 | |
| Closed | Harrison Kristina D | $254,126 | |
| Previous Owner | Smith Richard A | $207,000 | |
| Previous Owner | Smith Richard A | $60,000 | |
| Previous Owner | Smith Richard A | $200,959 |
We collect this data history from publicly available records. To have your information removed, we recommend requesting removal directly through your county’s website.
| Year | Tax Paid | Tax Assessment Tax Assessment Total Assessment is a certain percentage of the fair market value that is determined by local assessors to be the total taxable value of land and additions on the property. | Land | Improvement |
|---|---|---|---|---|
| 2025 | $4,768 | $424,900 | $72,200 | $352,700 |
| 2024 | $4,768 | $412,400 | $54,600 | $357,800 |
| 2023 | $4,500 | $394,100 | $54,600 | $339,500 |
| 2022 | $4,082 | $341,200 | $54,600 | $286,600 |
| 2021 | $3,510 | $294,500 | $54,600 | $239,900 |
| 2020 | $3,502 | $290,000 | $54,600 | $235,400 |
| 2019 | $3,405 | $282,200 | $49,200 | $233,000 |
| 2018 | $3,249 | $268,900 | $49,200 | $219,700 |
| 2017 | $3,127 | $263,100 | $49,200 | $213,900 |
| 2016 | $3,076 | $259,000 | $49,200 | $209,800 |
| 2014 | $2,662 | $246,400 | $45,400 | $201,000 |
| 2013 | $2,662 | $237,600 | $45,400 | $192,200 |
Seller's Agent in 2012
Allen Williams
Berkshire Hathaway Home
(317) 339-2256
1,055 Total Sales
AB
Seller Co-Listing Agent in 2012
Aaron Brattain
Berkshire Hathaway Home
(317) 432-2555
60 Total Sales
BW
Buyer's Agent in 2012
Brooke Wyatt
eXp Realty LLC
Source: MIBOR Broker Listing Cooperative®
MLS Number: 21140107
APN: 29-11-34-013-049.000-020
Disclaimer: Certain information contained herein is derived from information provided by parties other than Homes.com. All information provided is deemed reliable, but is not guaranteed to be accurate and should be independently verified.
All data is obtained from various sources and may not have been verified by broker or MLS GRID. Supplied Open House Information is subject to change without notice. All information should be independently reviewed and verified for accuracy. Properties may or may not be listed by the office/agent presenting the information. Some IDX listings have been excluded from this website.
Listings courtesy of MIBOR Broker Listing Cooperative® as distributed by MLS GRID.
Based on information submitted to the MLS GRID
Ask me questions while you tour the home.