
Carmen Corbin
CENTURY 21 Scheetz
(888) 612-4054
55 Total Sales
10 in Fishers
$335K - $869K Price Range
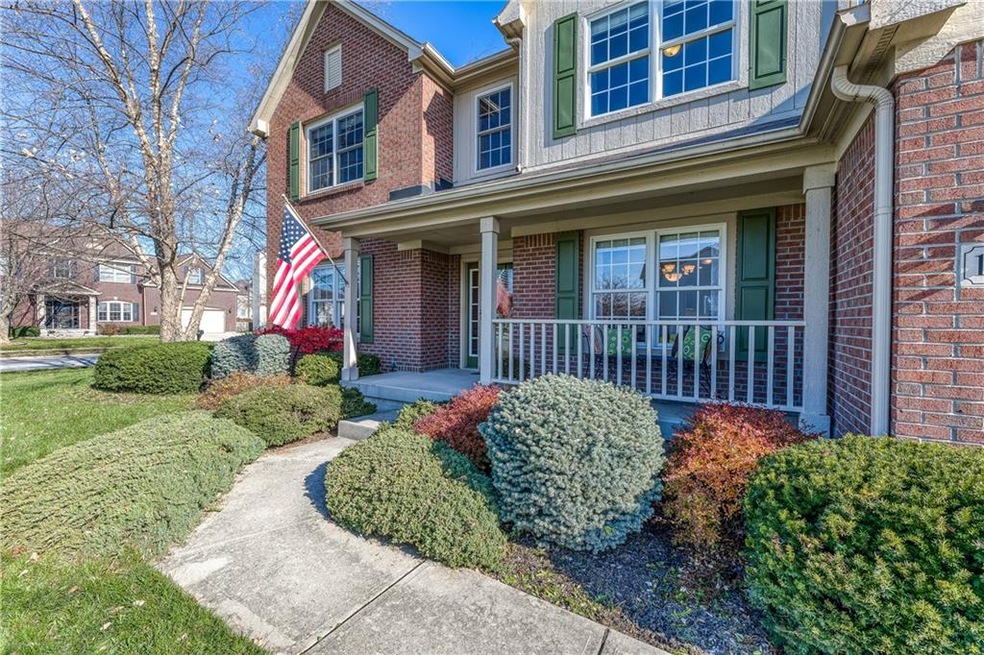
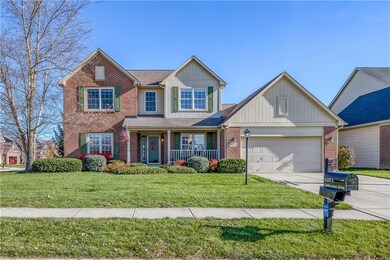
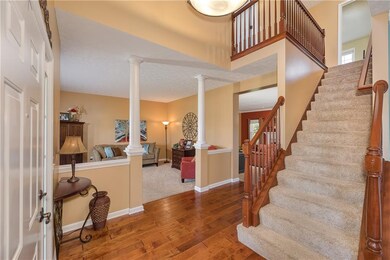
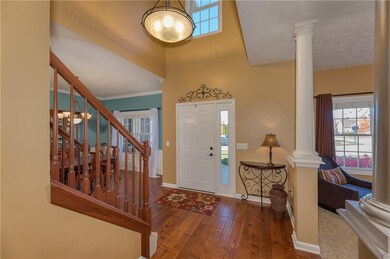
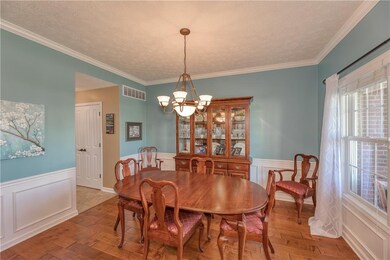
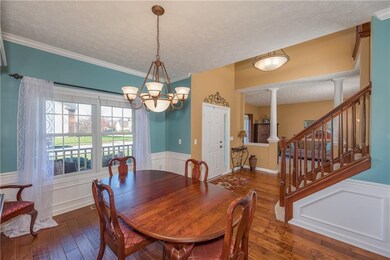
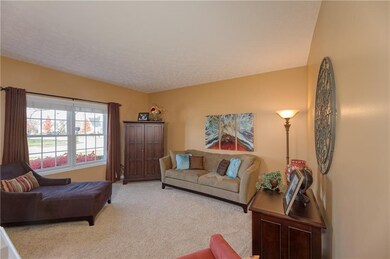
Golden Opportunity in Fishers! Come & See this Ideal Open Floor Plan w/9' Clngs Creating Excellent Flow between Gr8 Rm, Kitch & Outdoor Space! The Gr8 Rm focal point is a Beautiful WoodBurn FP Flanked by 2 Lrg Windows! The Kitch has Tons O'Cabs & CounterSpace including a Brkfst Bar & Center Isl Covered w/Granite! The SS Appliances all Stay! You'll Enjoy a Little Oasis any night you want w/the Screened Patio & Deck Area Overlooking the 1/3 Acre Corner Lot w/Mature Tree Line & View of the Pond in the distance! Upstairs are 4 AmpleSized Bdrms including a Mstr Suite Featuring Dual Sinks, Garden Tub & Walk-In Shower! The Lower Lvl is Finished w/a Bar (Refrigerator Stays) & Custom Built-In Bookshelves! Newer HVAC & Tankless Water Heater!
Last Agent to Sell the Property
F.C. Tucker Company License #RB14046988 Listed on: 11/30/2021
Last Buyer's Agent
Todd Denkmann
Keller Williams Indpls Metro N
We collect this data history from publicly available records. To have your information removed, we recommend requesting removal directly through your county’s website.
Carmen Corbin
CENTURY 21 Scheetz
(888) 612-4054
55 Total Sales
10 in Fishers
$335K - $869K Price Range
Mary Boustani
Keller Williams Indy Metro NE
(463) 210-2669
206 Total Sales
20 in Fishers
$259K - $498K Price Range
Rich Lee
NextHome Elite Real Estate
(765) 217-5168
215 Total Sales
2 in Fishers
$410,000 Price Range
Tina Smith
CENTURY 21 Scheetz
(463) 230-6590
184 Total Sales
7 in Fishers
$285K - $669K Price Range
Summer Hudson
eXp Realty, LLC
(463) 465-5943
427 Total Sales
12 in Fishers
$210K - $803K Price Range
Lee Smith
@properties
(877) 640-0485
182 Total Sales
3 in Fishers
$273K - $465K Price Range
We collect this data history from publicly available records. To have your information removed, we recommend requesting removal directly through your county’s website.
| Date | Event | Price | List to Sale | Price per Sq Ft |
|---|---|---|---|---|
| 01/25/2022 01/25/22 | Sold | $445,000 | +6.2% | $136 / Sq Ft |
| 12/08/2021 12/08/21 | Pending | -- | -- | -- |
| 11/30/2021 11/30/21 | For Sale | $419,000 | -- | $128 / Sq Ft |
We collect this data history from publicly available records. To have your information removed, we recommend requesting removal directly through your county’s website.
| Year | Tax Paid | Tax Assessment Tax Assessment Total Assessment is a certain percentage of the fair market value that is determined by local assessors to be the total taxable value of land and additions on the property. | Land | Improvement |
|---|---|---|---|---|
| 2025 | $4,780 | $471,000 | $81,900 | $389,100 |
| 2023 | $4,780 | $415,600 | $61,900 | $353,700 |
| 2022 | $4,410 | $368,100 | $61,900 | $306,200 |
| 2021 | $3,794 | $317,600 | $61,900 | $255,700 |
| 2020 | $3,756 | $309,700 | $61,900 | $247,800 |
| 2019 | $3,671 | $303,700 | $58,500 | $245,200 |
| 2018 | $3,507 | $289,700 | $58,500 | $231,200 |
| 2017 | $3,377 | $283,600 | $58,500 | $225,100 |
| 2016 | $3,321 | $279,200 | $58,500 | $220,700 |
| 2014 | $2,874 | $265,600 | $54,000 | $211,600 |
| 2013 | $2,874 | $256,300 | $54,000 | $202,300 |
Seller's Agent in 2022
James Smock
F.C. Tucker Company
(317) 695-3369
234 Total Sales
TD
Buyer's Agent in 2022
Todd Denkmann
Keller Williams Indpls Metro N
Source: MIBOR Broker Listing Cooperative®
MLS Number: 21826162
APN: 29-11-34-013-038.000-020
Disclaimer: Certain information contained herein is derived from information provided by parties other than Homes.com. All information provided is deemed reliable, but is not guaranteed to be accurate and should be independently verified.
All data is obtained from various sources and may not have been verified by broker or MLS GRID. Supplied Open House Information is subject to change without notice. All information should be independently reviewed and verified for accuracy. Properties may or may not be listed by the office/agent presenting the information. Some IDX listings have been excluded from this website.
Listings courtesy of MIBOR Broker Listing Cooperative® as distributed by MLS GRID.
Based on information submitted to the MLS GRID
Ask me questions while you tour the home.