NOT LISTED FOR SALE

1201 Leatherman Rd Conway, SC 29527

Conway Area
3 Beds
2 Baths
1,092 Sq Ft
8,712 Sq Ft Lot

Sale Details

Date Sold: June 14, 2022

Last sale price $240,000 $220 Per Sq Ft

4 Days on Market

Highlights

  • Clubhouse
  • Ranch Style House
  • Walk-In Closet
  • Vaulted Ceiling
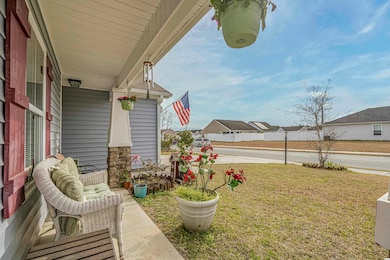
  • Front Porch
  • Breakfast Bar

About This Home

As of June 2022

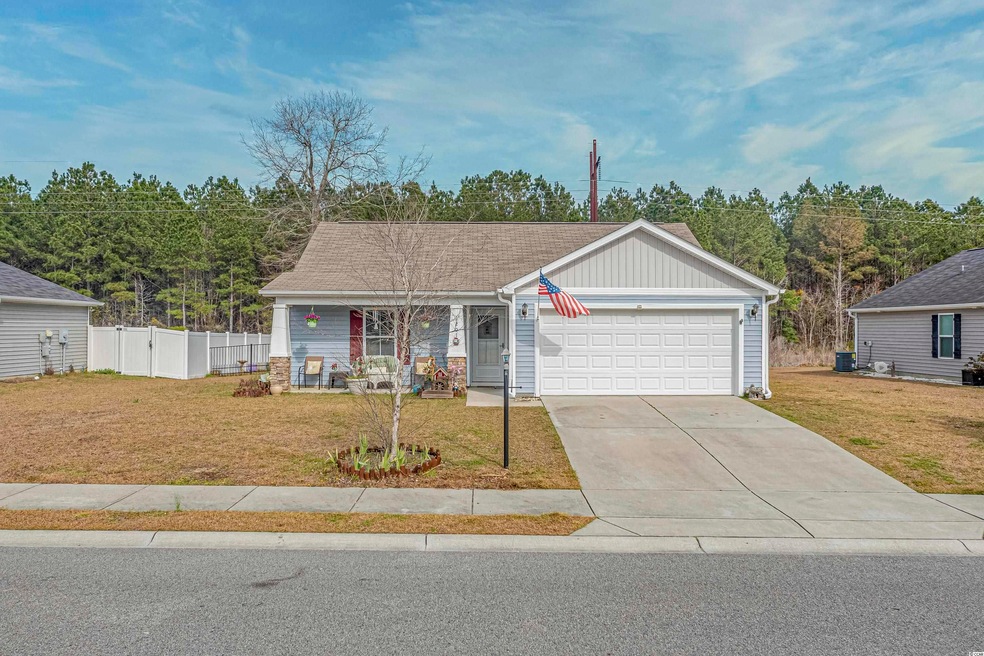
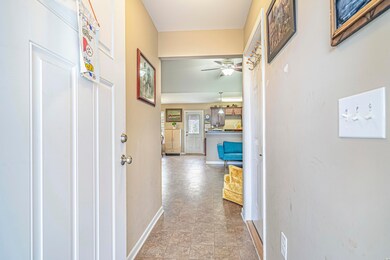
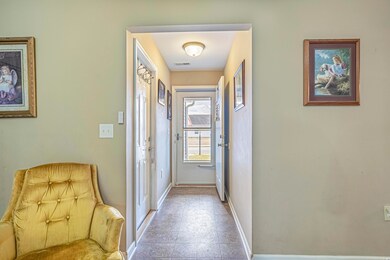
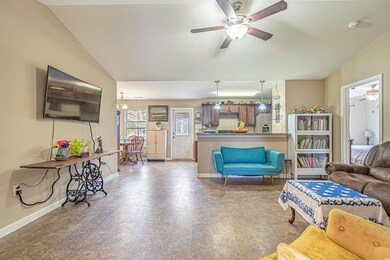
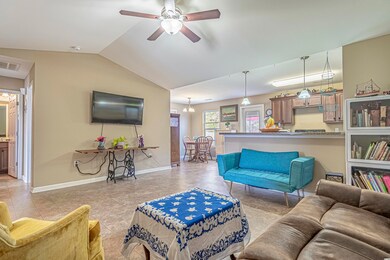
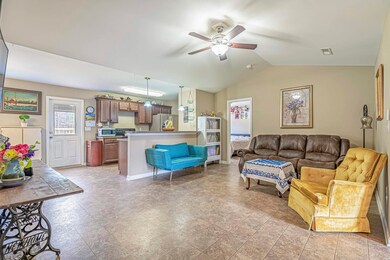
This gorgeous 3 bedroom 2 bath home located in Conway, SC is a must see. It offers the perfect front porch for your morning coffee or evening tea, a fenced in back yard for your furry friends, and it's close to everything Conway has to offer. When entering the home you will be greeted by a foyer that flowing into the living room. The living room feature cathedral ceilings and is very spacious. Straight through the living room is the kitchen which offers great storage space and a pantry. To the left of the kitchen is your dining space and a true laundry room. The home also offers a split floor plan with the master bedroom and bathroom to the right of the home and the two additional bedrooms and full bathroom on the other side of the home. The master bedroom features a walk-in closet and the master bathroom features a handicap accessible shower. All three bedrooms have fans and there's no carpet in the home. Contact you agent today to schedule your showing.

Last Agent to Sell the Property

Seth June Team

S.H. June & Associates, LLC Listed on: 03/18/2022

S.H. June & Associates, LLC

Co-Listed By

Seth June

S.H. June & Associates, LLC License #100509

Last Buyer's Agent

Keely McCaffrey

EXP Realty LLC License #120643

EXP Realty LLC
Create a Home Valuation Report for This Property
The Home Valuation Report is an in-depth analysis detailing your home's value as well as a comparison with similar homes in the area

Home Details

Home Type

  • Single Family

Year Built

  • Built in 2014

Lot Details

  • 8,712 Sq Ft Lot
  • Fenced
  • Rectangular Lot

HOA Fees

  • $17 Monthly HOA Fees

Parking

  • 2 Car Attached Garage
  • Garage Door Opener

Home Design

  • Ranch Style House
  • Slab Foundation
  • Vinyl Siding

Interior Spaces

  • 1,092 Sq Ft Home
  • Vaulted Ceiling
  • Ceiling Fan
  • Insulated Doors
  • Entrance Foyer
  • Open Floorplan
  • Pull Down Stairs to Attic

Kitchen

  • Breakfast Bar
  • Range
  • Dishwasher
  • Disposal

Flooring

  • Laminate
  • Vinyl

Bedrooms and Bathrooms

  • 3 Bedrooms
  • Split Bedroom Floorplan
  • Walk-In Closet
  • Bathroom on Main Level
  • 2 Full Bathrooms
  • Shower

Laundry

  • Laundry Room
  • Washer and Dryer Hookup

Home Security

  • Storm Doors
  • Fire and Smoke Detector

Schools

  • Pee Dee Elementary School
  • Whittemore Park Middle School
  • Conway High School

Utilities

  • Central Heating and Cooling System
  • Underground Utilities
  • Water Heater
  • Phone Available
  • Cable TV Available

Additional Features

  • Handicap Accessible
  • Front Porch

Listing and Financial Details

  • Long Term Rental Allowed

Community Details

Overview

  • Association fees include electric common, manager, common maint/repair, legal and accounting
  • Built by Ameri Built Homes
  • The community has rules related to fencing, allowable golf cart usage in the community

Amenities

  • Clubhouse

Home Details

Home Type

Single Family

Year Built

Built in 2014

Lot Details

8,712 Sq Ft Lot

HOA Fees

$17 per month

Parking

4

Listing Details

  • Lot Description: Rectangular
  • Amenities Available: Home Owners Assoc. Fees, Restrictions, Clubhouse/Rec/Facilities, Seller Disclosure, Long Term Rental Allowed, Owner Allowed Motorcyle, Tenant Allowed Motorcycle, Owner Allowed Golf Cart, Tenant Allowed Golf Cart, Owner Allowed Pet
  • Estimated Year Built: 2014
  • Class: Residential
  • Construction Status: Resale
  • Floor Cover: Vinyl, Laminate
  • HOA Fee Frequency: Quarterly
  • Heating And Cooling: Central Heat, Central Air, Electric
  • Monthly HOA as Calculated: 17
  • HOA Management Company: Tradd Management - 8439454338
  • Living Room Type: Vaulted/Cathedral Ceiling, Ceiling Fan
  • Lvt Date: 03/19/2022
  • Style: Ranch
  • Type Of Parking: Attached 2-Car
  • Total Heated Sq Ft: 1092
  • Geo Subdivision: SC
  • Section Subdivision: St. John's Ridge
  • Special Features: None
  • Property Sub Type: Detached
  • Year Built: 2014

Interior Features

  • Bedroom 1: 11x9
  • Bedroom 2: 10x9'6
  • Dining Room: 10x8'2
  • Interior Amenities: Garage Door Opener, Stairs To Attic, Smoke Detector, Wshr/Dryer Connection, Split Bedroom Plan, Handicap Access
  • Kitchen: 12'6x8'2
  • Living Room: 16'5x13
  • Master Bedroom: 13'4x10'9
  • Other Rooms: 1st Floor Bedrooms, 1st Floor Baths, Foyer, Laundry/Utility
  • Primary Bathroom: Shower
  • Kitchen Type: Range, Dishwasher, Garbage Disposal, Refrigerator, Breakfast Bar, Pantry
  • Master Bedroom Type: Ceiling Fan, 1st Flr Level, Walk-In Closet
  • Bedrooms: 3
  • Dining Room Type: Lvr/Dr Combo, Kit/Dr Combo
  • Full Bathrooms: 2
  • Levels: Single Level
  • Total Sq Ft: 1509

Exterior Features

  • Exterior Features: Front Porch, Fencing, Storm Doors, Insulated Doors/Windows, Handicap Access
  • Exterior Finish: Vinyl Siding
  • Foundation: Slab
  • Number Of Acres: 0.2

Garage/Parking

  • Type: Detached

Utilities

  • Water Heater: Electric
  • Utilities Available: Electricity, Water Public, Sewer, Cable Tv, Underground Utilities, Telephone

Condo/Co-op/Association

  • HOA Fee Includes: Electric Common, Manager, Common Maint/Repair, Legal And Accounting

Lot Info

  • Lot Location: Inside City Limits
  • Zoning: Res

MLS Schools

  • Elementary School: Pee Dee Elementary School
  • HighSchool: Conway High School
  • Middle School: Whittemore Park Middle School

Home Values in the Area

Source: Public Records

Average Home Value in this Area


Source: Public Records

Agents Specializing in Conway, SC

See All Agents

Property History

We collect this data history from publicly available records. To have your information removed, we recommend requesting removal directly through your county’s website.

Date Event Price List to Sale Price per Sq Ft
06/14/2022 06/14/22 Sold $240,000 0.0% $220 / Sq Ft
03/18/2022 03/18/22 For Sale $240,000 -- $220 / Sq Ft
Source: Coastal Carolinas Association of REALTORS®

Agents Affiliated with this Home

  • Section Image
  • Section Image
  • Section Image
See All Agents

Map

Source: Coastal Carolinas Association of REALTORS®

MLS Number: 2205720

Coastal Carolinas Association of REALTORS®
Your Personal Tour Guide

Ask me questions while you tour the home.