NOT LISTED FOR SALE

1113 Leatherman Rd Conway, SC 29527

Conway Area
3 Beds
2 Baths
1,200 Sq Ft
9,148 Sq Ft Lot

Sale Details

Date Sold: May 15, 2020

Last sale price $165,000 $138 Per Sq Ft

19 Days on Market

Highlights

  • Vaulted Ceiling
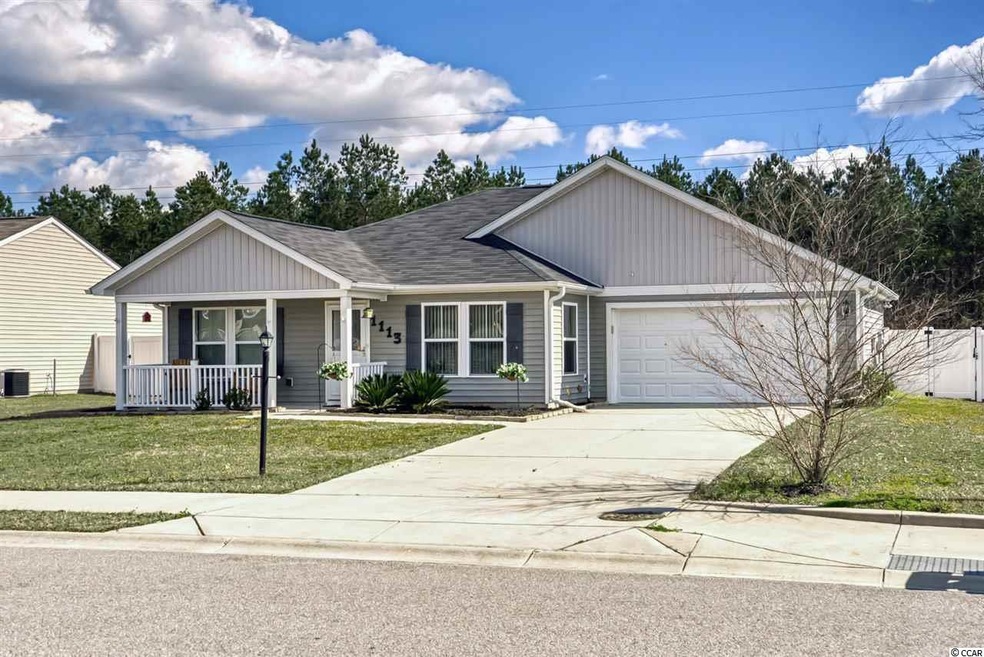
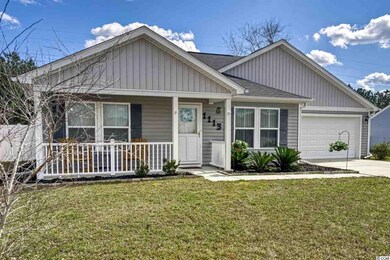
  • Ranch Style House
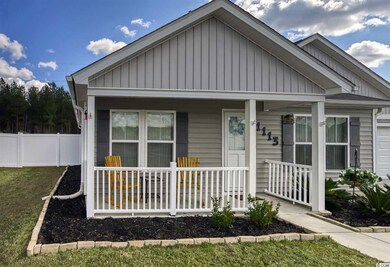
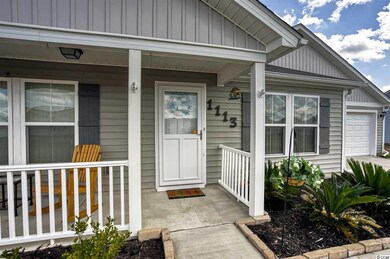
  • Front Porch
  • Soaking Tub and Shower Combination in Primary Bathroom
  • Stainless Steel Appliances
  • Storm Windows

About This Home

As of May 2020

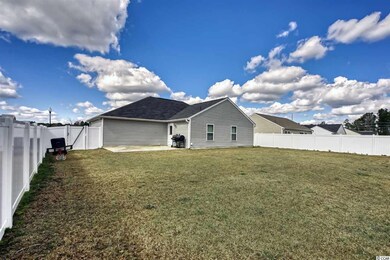
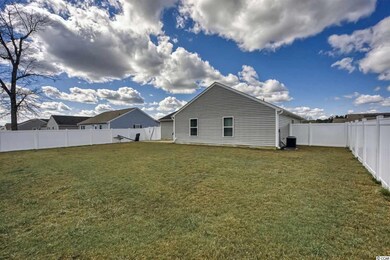
LOCATION, CONDITION and VALUE is what awaits you with this great 3 BR 2 full bath home. Conveniently located close to everything historic Conway has to offer including a revitalized downtown and the ever popular Riverwalk area and scenic Waccamaw River. The house is only 6 years old and used as a vacation house. It has never been rented and the owners used it approximately 2 months they have owned it. No "wear and tear".....just squeaky clean and ready to move in.This home features design laminate flooring, an open floor plan, and beautiful stainless steel appliances.It has a split bedroom plan with 2 good sized bedrooms in the front and a large master bedroom to the rear. The 2 car garage has also been painted and had the floor epoxy covered...grease, oil, etc...just wipe it up and good as new.There is also a built in security system that the new owner could reactivate.Fantastic premium lot that is fully fenced and backs to woodlands for complete privacy and includes a design etched patio for the BBQ area. This home is an absolute "MUST SEE" All measurements are approximate and not guaranteed. Buyer to verify.

Last Agent to Sell the Property

Jeff Lawyer

CB Sea Coast Advantage MI License #47208 Listed on: 03/02/2020

CB Sea Coast Advantage MI

Last Buyer's Agent

James Haas

RE/MAX Executive License #41623

RE/MAX Executive
Create a Home Valuation Report for This Property
The Home Valuation Report is an in-depth analysis detailing your home's value as well as a comparison with similar homes in the area

Home Details

Home Type

  • Single Family

Year Built

  • Built in 2014

Lot Details

  • 9,148 Sq Ft Lot
  • Fenced
  • Rectangular Lot
  • Marsh on Lot

HOA Fees

  • $15 Monthly HOA Fees

Parking

  • 2 Car Attached Garage
  • Garage Door Opener

Home Design

  • Ranch Style House
  • Slab Foundation
  • Vinyl Siding

Interior Spaces

  • 1,200 Sq Ft Home
  • Vaulted Ceiling
  • Ceiling Fan
  • Window Treatments
  • Insulated Doors
  • Dining Area
  • Pull Down Stairs to Attic

Kitchen

  • Range
  • Microwave
  • Dishwasher
  • Stainless Steel Appliances
  • Disposal

Flooring

  • Carpet
  • Vinyl

Bedrooms and Bathrooms

  • 3 Bedrooms
  • Split Bedroom Floorplan
  • Linen Closet
  • Walk-In Closet
  • 2 Full Bathrooms
  • Single Vanity
  • Soaking Tub and Shower Combination in Primary Bathroom

Laundry

  • Laundry Room
  • Washer and Dryer Hookup

Home Security

  • Home Security System
  • Storm Windows
  • Fire and Smoke Detector

Outdoor Features

  • Patio
  • Front Porch

Schools

  • Pee Dee Elementary School
  • Whittemore Park Middle School
  • Conway High School

Utilities

  • Central Heating and Cooling System
  • Underground Utilities
  • Water Heater
  • Phone Available
  • Cable TV Available

Community Details

  • Association fees include electric common, common maint/repair, manager
  • The community has rules related to allowable golf cart usage in the community

Listing and Financial Details

  • Long Term Rental Allowed

Home Details

Home Type

Single Family

Year Built

Built in 2014

Lot Details

9,148 Sq Ft Lot

HOA Fees

$15 per month

Parking

4

Listing Details

  • Lot Description: Rectangular
  • Amenities Available: Home Owners Assoc. Fees, Restrictions, Seller Disclosure, Long Term Rental Allowed, Owner Allowed Motorcycle, Tenant Allowed Motorcycle, Owner Allowed Golf Cart, Tenant Allowed Golf Cart, Owner Allowed Pet
  • Estimated Year Built: 2014
  • Class: Residential
  • Construction Status: Resale
  • Floor Cover: Carpeting, Vinyl
  • HOA Fee Frequency: Quarterly
  • Heating And Cooling: Central Air, Central Heat
  • Monthly HOA as Calculated: 15
  • HOA Management Company: Tradd Management 843.945.4312
  • Living Room Type: Ceiling Fan, Vaulted/Cathedral Ceiling
  • Lvt Date: 03/05/2020
  • Style: Ranch
  • Type Of Parking: Attached 2-Car
  • Total Heated Sq Ft: 1200
  • Geo Subdivision: SC
  • Section Subdivision: St. John's Ridge
  • Special Features: None
  • Property Sub Type: Detached
  • Year Built: 2014

Interior Features

  • Interior Amenities: Wind Treat Convey, Garage Door Opener, Security System, Stairs To Attic, Smoke Detector, Wshr/Dryer Connection, Split Bedroom Plan
  • Other Rooms: 1st Floor Bedrooms, Laundry/Utility
  • Primary Bathroom: Shower, Tub, Vanity
  • Kitchen Type: Dishwasher, Garbage Disposal, Microwave, Pantry, Refrigerator, Range, Stainless Steel Apps.
  • Master Bedroom Type: 1st Flr Level, Ceiling Fan, Linen Closet, Walk-In Closet
  • Bedrooms: 3
  • Dining Room Type: Area, Vaulted/Cathedral Ceiling
  • Full Bathrooms: 2
  • Levels: Single Level
  • Total Sq Ft: 1688

Exterior Features

  • Exterior Features: Patio, Front Porch, Fencing, Storm Windows, Insulated Doors/Windows
  • Exterior Finish: Vinyl Siding
  • Foundation: Slab
  • Number Of Acres: 0.21

Garage/Parking

  • Type: Detached

Utilities

  • Water Heater: Electric
  • Utilities Available: Cable Tv, Electricity, Sewer, Telephone, Underground Utilities, Water Public

Condo/Co-op/Association

  • HOA Fee Includes: Electric Common, Common Maint/Repair, Manager

Lot Info

  • Lot Location: Inside City Limits, On Wetlands
  • Zoning: Res

MLS Schools

  • Elementary School: Pee Dee Elementary School
  • HighSchool: Conway High School
  • Middle School: Whittemore Park Middle School

Home Values in the Area

Source: Public Records

Average Home Value in this Area


Source: Public Records

Agents Specializing in Conway, SC

See All Agents

Property History

We collect this data history from publicly available records. To have your information removed, we recommend requesting removal directly through your county’s website.

Date Event Price List to Sale Price per Sq Ft
05/15/2020 05/15/20 Sold $165,000 0.0% $138 / Sq Ft
03/02/2020 03/02/20 For Sale $165,000 -- $138 / Sq Ft
Source: Coastal Carolinas Association of REALTORS®

Agents Affiliated with this Home

  • Section Image
  • Section Image
See All Agents

Map

Source: Coastal Carolinas Association of REALTORS®

MLS Number: 2005228

Coastal Carolinas Association of REALTORS®
Your Personal Tour Guide

Ask me questions while you tour the home.