
Lily Galadzhyan
JohnHart Real Estate
(747) 307-4968
32 Total Sales
2 in Chandler Park
$780K - $1.1M Price Range
Estimated Value: $1,409,632
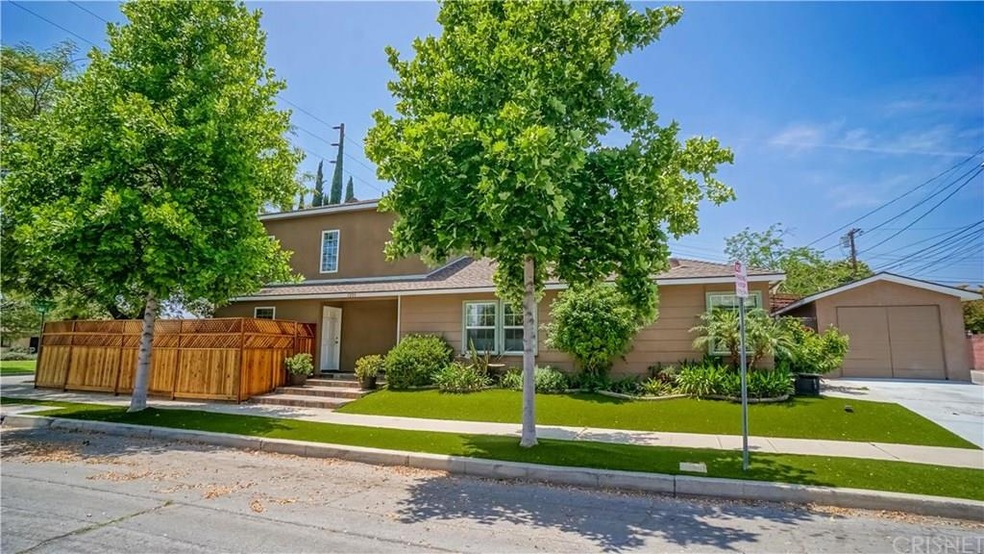
This amazing home boasts a new 2 story addition that includes a guest quarters and master suite. The living room is light and bright and features hardwood floors and a skylight, and opens to the kitchen. The rest of the original home has 2 bedrooms (one perfect as an office), 1 remodeled bathroom, and a large laundry room. The new addition is approximately 800 SqFt, two stories, and attached to the original house. Downstairs is a large living room with two separate private entrances, a new ¾ bath, and a kitchenette. Upstairs is the spacious master suite with a new full bathroom, walk-in closet, an additional closet, and neighborhood views. The yard is completely private with a new fence and artificial grass. Located on the Chandler Bike Path, this house is perfect for a large single family or an extended family.
Last Agent to Sell the Property
First Class Real Estate License #01023622 Listed on: 06/01/2016
We collect this data history from publicly available records. To have your information removed, we recommend requesting removal directly through your county’s website.
Lily Galadzhyan
JohnHart Real Estate
(747) 307-4968
32 Total Sales
2 in Chandler Park
$780K - $1.1M Price Range
'Vic' Vartan Markarian
Markarian Realty
(626) 240-5877
115 Total Sales
1 in Chandler Park
$1,250,000 Price
Poupee Komenkul
Rodeo Realty
(747) 998-0899
146 Total Sales
2 in Chandler Park
$980,000 Price Range
Allan Mann
Time Realty Property Management
(805) 790-7958
118 Total Sales
1 in Chandler Park
$830,000 Price
Gabriel Diaz
Pak Home Realty
(213) 463-6037
17 Total Sales
1 in Chandler Park
$1,275,000 Price
Barry Gray
Compass
(213) 529-3954
32 Total Sales
1 in Chandler Park
$1,210,000 Price
We collect this data history from publicly available records. To have your information removed, we recommend requesting removal directly through your county’s website.
| Date | Event | Price | List to Sale | Price per Sq Ft |
|---|---|---|---|---|
| 08/05/2016 08/05/16 | Sold | $875,000 | -9.7% | $452 / Sq Ft |
| 07/05/2016 07/05/16 | Pending | -- | -- | -- |
| 06/01/2016 06/01/16 | For Sale | $969,000 | -- | $501 / Sq Ft |
We collect this data history from publicly available records. To have your information removed, we recommend requesting removal directly through your county’s website.
| Year | Tax Paid | Tax Assessment Tax Assessment Total Assessment is a certain percentage of the fair market value that is determined by local assessors to be the total taxable value of land and additions on the property. | Land | Improvement |
|---|---|---|---|---|
| 2026 | $11,548 | $1,035,816 | $587,870 | $447,946 |
| 2025 | $11,548 | $1,015,507 | $576,344 | $439,163 |
| 2024 | $11,186 | $995,596 | $565,044 | $430,552 |
| 2023 | $11,067 | $976,075 | $553,965 | $422,110 |
| 2022 | $10,564 | $956,937 | $543,103 | $413,834 |
| 2021 | $10,522 | $938,174 | $532,454 | $405,720 |
| 2019 | $10,095 | $910,349 | $516,662 | $393,687 |
| 2018 | $9,996 | $892,500 | $506,532 | $385,968 |
| 2016 | $7,450 | $670,587 | $394,778 | $275,809 |
| 2015 | $7,259 | $514,598 | $388,849 | $125,749 |
| 2014 | $5,664 | $504,518 | $381,232 | $123,286 |
Seller's Agent in 2016
Bill Toth
First Class Real Estate
(818) 434-2110
5 in this area
63 Total Sales
Source: California Regional Multiple Listing Service (CRMLS)
MLS Number: SR16117908
APN: 2476-006-010
Disclaimer: Certain information contained herein is derived from information provided by parties other than Homes.com. All information provided is deemed reliable, but is not guaranteed to be accurate and should be independently verified.
The multiple listing data appearing on this website, or contained in reports produced therefrom, is owned and copyrighted by California Regional Multiple Listing Service, Inc. ("CRMLS") and is protected by all applicable copyright laws. Information provided is for viewer's personal, non-commercial use and may not be used for any purpose other than to identify prospective properties the viewer may be interested in purchasing. All listing data, including but not limited to square footage and lot size is believed to be accurate, but the listing Agent, listing Broker and CRMLS and its affiliates do not warrant or guarantee such accuracy. The viewer should independently verify the listed data prior to making any decisions based on such information by personal inspection and/or contacting a real estate professional.
Based on information from California Regional Multiple Listing Service, Inc. and /or other sources. All data, including all measurements and calculations of area, is obtained from various sources and has not been, and will not be, verified by broker or MLS. All information should be independently reviewed and verified for accuracy. Properties may or may not be listed by the office/agent presenting the information
Ask me questions while you tour the home.