
DONNA SANDBERG
CAPITIS REAL ESTATE
(951) 783-2479
17 Total Sales
2 in Yucaipa
$520K - $591K Price Range
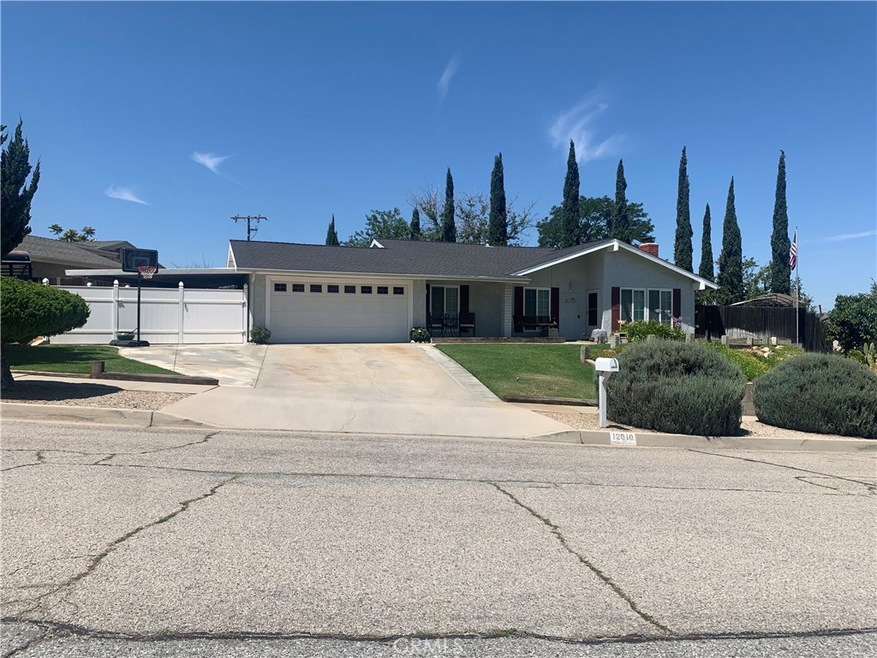
The BEST VIEW in the neighborhood, offering amazing views of the local mountains. Pride of ownership is very apparent in this well-maintained home. 3 bedrooms, 2 bathrooms, with 1620 square feet of living space. When you enter the home you will find hardwood floors throughout the main living area. The kitchen is open to the living room and family room, creating a wonderful place to gather and entertain. The kitchen features beautiful hickory wood cabinets, soft close drawers, kitchen island, a built-in desk, tons of storage, and stainless-steel appliances. The family room has ship lapped ceiling and a wood burning stove creating a cozy cabin feel. The guest bathroom has been remodeled with an antique claw tub and a marble top vanity. The master bedroom is spacious and has a slider that provides access to a private patio. The master bathroom features a remodeled walk-in shower. Ceiling fans are in each bedroom and dual pane windows have been installed. Outdoors in the backyard you will find a built-in BBQ island with a mini refrigerator, and great counter space! Ready to enjoy those mountain views as you float in your in-ground pool. The pool was recently updated with new plaster, pool equipment and a slide! Within walking distance of Uptown Yucaipa and Flag Hill Park. Home has a solar lease; buyer must qualify and assume lease.
Last Agent to Sell the Property
COLDWELL BANKER KIVETT-TEETERS License #01978669 Listed on: 07/13/2022
Last Buyer's Agent
COLDWELL BANKER KIVETT-TEETERS License #01978669 Listed on: 07/13/2022
We collect this data history from publicly available records. To have your information removed, we recommend requesting removal directly through your county’s website.
DONNA SANDBERG
CAPITIS REAL ESTATE
(951) 783-2479
17 Total Sales
2 in Yucaipa
$520K - $591K Price Range
Scott Gunther
Coldwell Banker Realty
(657) 300-5995
27 Total Sales
1 in Yucaipa
$562,500 Price
Gregory Jewett
Lightning Real Estate
(818) 418-8546
41 Total Sales
1 in Yucaipa
$630,000 Price
Debra Mason
Berkshire Hathaway Homeservices California Realty
(951) 221-9081
42 Total Sales
7 in Yucaipa
$95K - $619K Price Range
Christine Simonsen
KELLER WILLIAMS RIVERSIDE CENT
(951) 441-3136
96 Total Sales
3 in Yucaipa
$75K - $375K Price Range
Nicholas Magill
eXp Realty of Southern Califor
(442) 273-1407
61 Total Sales
2 in Yucaipa
$537K - $543K Price Range
We collect this data history from publicly available records. To have your information removed, we recommend requesting removal directly through your county’s website.
| Date | Buyer | Sale Price | Title Company |
|---|---|---|---|
| -- | Monarch Title | ||
| Meddles Andrew | $549,000 | Chicago Title |
We collect this data history from publicly available records. To have your information removed, we recommend requesting removal directly through your county’s website.
| Date | Status | Borrower | Loan Amount |
|---|---|---|---|
| Open | $39,000 | ||
| Previous Owner | Meddles Andrew | $459,000 | |
| Previous Owner | Martin Mitchell Raymond | $30,000 | |
| Previous Owner | Martin Mitchell Raymond | $113,000 | |
| Previous Owner | Martin Mitchell Raymond | $24,946 |
We collect this data history from publicly available records. To have your information removed, we recommend requesting removal directly through your county’s website.
| Date | Event | Price | List to Sale | Price per Sq Ft |
|---|---|---|---|---|
| 08/11/2022 08/11/22 | Sold | $549,000 | 0.0% | $339 / Sq Ft |
| 07/13/2022 07/13/22 | For Sale | $549,000 | -- | $339 / Sq Ft |
| 07/12/2022 07/12/22 | Pending | -- | -- | -- |
We collect this data history from publicly available records. To have your information removed, we recommend requesting removal directly through your county’s website.
| Year | Tax Paid | Tax Assessment Tax Assessment Total Assessment is a certain percentage of the fair market value that is determined by local assessors to be the total taxable value of land and additions on the property. | Land | Improvement |
|---|---|---|---|---|
| 2026 | $7,199 | $582,604 | $174,781 | $407,823 |
| 2025 | $7,199 | $571,180 | $171,354 | $399,826 |
| 2024 | $6,988 | $559,980 | $167,994 | $391,986 |
| 2023 | $6,769 | $549,000 | $164,700 | $384,300 |
| 2022 | $2,393 | $181,031 | $36,790 | $144,241 |
| 2021 | $2,348 | $177,482 | $36,069 | $141,413 |
| 2020 | $2,356 | $175,662 | $35,699 | $139,963 |
| 2019 | $2,271 | $172,218 | $34,999 | $137,219 |
| 2018 | $1,989 | $168,841 | $34,313 | $134,528 |
| 2017 | $1,945 | $165,530 | $33,640 | $131,890 |
| 2016 | $1,917 | $162,284 | $32,980 | $129,304 |
| 2015 | $1,896 | $159,847 | $32,485 | $127,362 |
| 2014 | $1,857 | $156,716 | $31,849 | $124,867 |
Seller's Agent in 2022
Jennel Oldendorf
COLDWELL BANKER KIVETT-TEETERS
(909) 693-0199
106 Total Sales
Source: California Regional Multiple Listing Service (CRMLS)
MLS Number: EV22154081
APN: 0322-492-01
Disclaimer: Certain information contained herein is derived from information provided by parties other than Homes.com. All information provided is deemed reliable, but is not guaranteed to be accurate and should be independently verified.
The multiple listing data appearing on this website, or contained in reports produced therefrom, is owned and copyrighted by California Regional Multiple Listing Service, Inc. ("CRMLS") and is protected by all applicable copyright laws. Information provided is for viewer's personal, non-commercial use and may not be used for any purpose other than to identify prospective properties the viewer may be interested in purchasing. All listing data, including but not limited to square footage and lot size is believed to be accurate, but the listing Agent, listing Broker and CRMLS and its affiliates do not warrant or guarantee such accuracy. The viewer should independently verify the listed data prior to making any decisions based on such information by personal inspection and/or contacting a real estate professional.
Based on information from California Regional Multiple Listing Service, Inc. and /or other sources. All data, including all measurements and calculations of area, is obtained from various sources and has not been, and will not be, verified by broker or MLS. All information should be independently reviewed and verified for accuracy. Properties may or may not be listed by the office/agent presenting the information
Ask me questions while you tour the home.