
Seller's Agent in 2018
Ryan Gable
Starting Point Realty, Inc.
(847) 942-6952
138 Total Sales

Estimated Value: $382,000 - $484,000
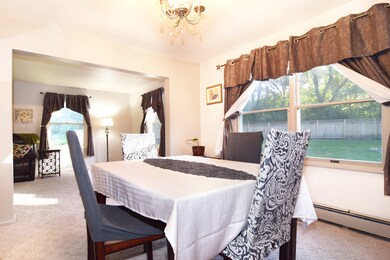
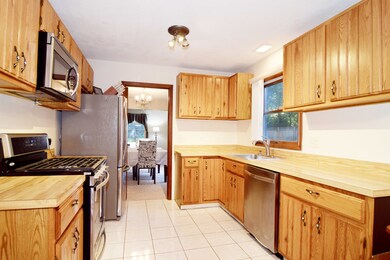
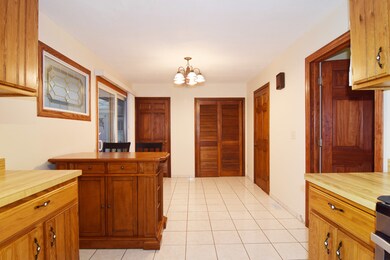
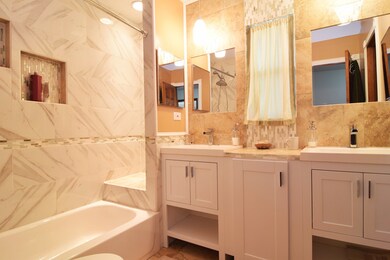
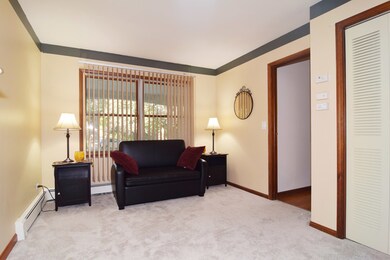
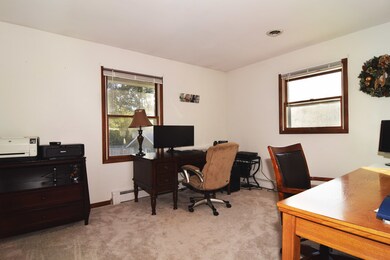
Welcome home to this traditional 4 bed + office, 3.5 bath Colonial on a 1/2 acre! Enjoy the convenience of the Fox River Trail right behind your privacy fenced backyard. Huge dog run in the backyard as well. New roof (2016) and exterior paint (2017). Newly painted foyer, upstairs hallway, living, and dining rooms with new carpet (2017) throughout this beautiful home. The formal living room is perfect for bigger gatherings with your nearest and dearest. Enjoy cooking your favorite meals in the freshly painted kitchen with a new convection oven and newer dishwasher. The attached family room with brick fireplace is the perfect place to relax. Don't miss the gorgeous sun room through the new sliding glass door. An office with new drywall and paint and an updated powder room complete the main level. Upstairs the hall bathroom has also been completely redone. Retire to your master suite after the day is done. A must see!
Last Agent to Sell the Property
Starting Point Realty, Inc. License #471010480 Listed on: 10/18/2017
We collect this data history from publicly available records. To have your information removed, we recommend requesting removal directly through your county’s website.
We collect this data history from publicly available records. To have your information removed, we recommend requesting removal directly through your county’s website.
| Date | Buyer | Sale Price | Title Company |
|---|---|---|---|
| $244,845 | Landtrust Natl Title | ||
| $177,000 | Chicago Title | ||
| $190,000 | Inter County Title Co |
We collect this data history from publicly available records. To have your information removed, we recommend requesting removal directly through your county’s website.
| Date | Status | Borrower | Loan Amount |
|---|---|---|---|
| Open | $237,000 | ||
| Closed | $237,500 | ||
| Previous Owner | $175,518 | ||
| Previous Owner | $168,150 | ||
| Previous Owner | $152,000 |
We collect this data history from publicly available records. To have your information removed, we recommend requesting removal directly through your county’s website.
| Date | Event | Price | List to Sale | Price per Sq Ft | Prior Sale |
|---|---|---|---|---|---|
| 02/20/2018 02/20/18 | Sold | $244,845 | -2.0% | $94 / Sq Ft | |
| 12/17/2017 12/17/17 | Pending | -- | -- | -- | |
| 10/18/2017 10/18/17 | For Sale | $249,900 | +41.2% | $96 / Sq Ft | |
| 08/21/2014 08/21/14 | Sold | $177,000 | -1.6% | $68 / Sq Ft | View Prior Sale |
| 07/17/2014 07/17/14 | Pending | -- | -- | -- | |
| 06/27/2014 06/27/14 | Price Changed | $179,900 | -5.3% | $69 / Sq Ft | |
| 06/09/2014 06/09/14 | Price Changed | $189,900 | -5.0% | $73 / Sq Ft | |
| 04/23/2014 04/23/14 | For Sale | $199,900 | -- | $77 / Sq Ft |
We collect this data history from publicly available records. To have your information removed, we recommend requesting removal directly through your county’s website.
| Year | Tax Paid | Tax Assessment Tax Assessment Total Assessment is a certain percentage of the fair market value that is determined by local assessors to be the total taxable value of land and additions on the property. | Land | Improvement |
|---|---|---|---|---|
| 2024 | $8,262 | $120,604 | $16,476 | $104,128 |
| 2023 | $7,834 | $107,865 | $14,736 | $93,129 |
| 2022 | $7,431 | $98,532 | $23,002 | $75,530 |
| 2021 | $7,128 | $91,794 | $21,429 | $70,365 |
| 2020 | $6,941 | $88,544 | $20,670 | $67,874 |
| 2019 | $6,782 | $84,748 | $19,784 | $64,964 |
| 2018 | $6,465 | $78,289 | $18,276 | $60,013 |
| 2017 | $6,326 | $73,753 | $17,217 | $56,536 |
| 2016 | $6,228 | $69,174 | $16,148 | $53,026 |
| 2013 | -- | $84,543 | $15,064 | $69,479 |
Seller's Agent in 2018
Ryan Gable
Starting Point Realty, Inc.
(847) 942-6952
138 Total Sales
Buyer's Agent in 2018
Mike Swaney
Baird Warner
(630) 664-3515
26 Total Sales
R
Seller's Agent in 2014
Richard West
Dick West Real Estate
A
Buyer's Agent in 2014
Alexander Ivanovic
The McDonald Group
(630) 605-4933
Source: Midwest Real Estate Data (MRED)
MLS Number: MRD09782146
APN: 19-34-378-010
Disclaimer: Certain information contained herein is derived from information provided by parties other than Homes.com. All information provided is deemed reliable, but is not guaranteed to be accurate and should be independently verified.
All data is obtained from various sources and may not have been verified by broker or MLS GRID. Supplied Open House Information is subject to change without notice. All information should be independently reviewed and verified for accuracy. Properties may or may not be listed by the office/agent presenting the information. Some IDX listings have been excluded from this website.
Listings courtesy of Midwest Real Estate Data (MRED) as distributed by MLS GRID.
Based on information submitted to the MLS GRID
Ask me questions while you tour the home.