
Tim Dudley
Dudley Pro Homes
(240) 557-2762
22 Total Sales
1 in Colesville
$577,500 Price
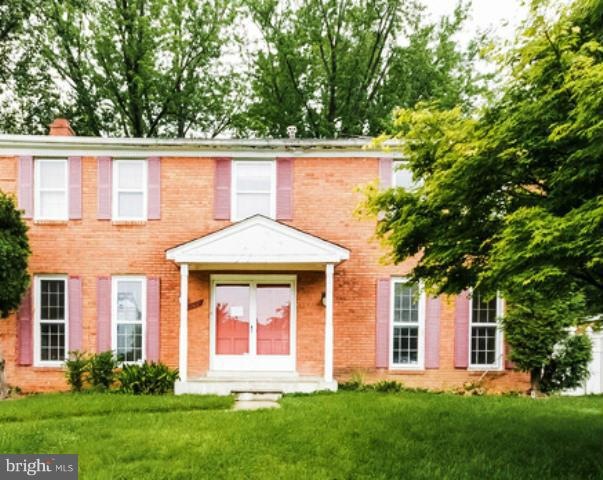
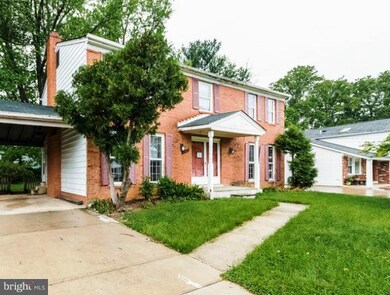
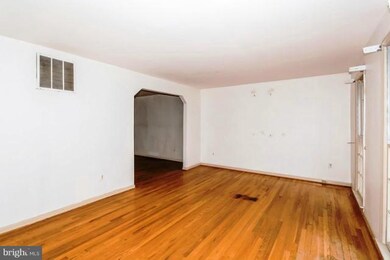
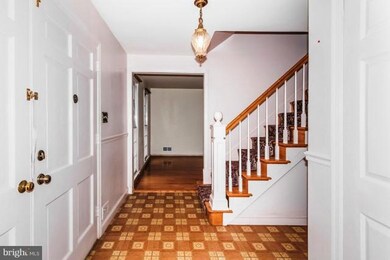
Estimated Value: $610,555
Listing Broker & Seller assume no responsibility & make no guarantees, representations, warranties (express, implied or otherwise) as to the availability or accuracy of information contained herein.
Last Agent to Sell the Property
David Sweeney
(770) 933-6678 info@unrealestate.com RealHome Services and Solutions, Inc. Listed on: 05/02/2016
We collect this data history from publicly available records. To have your information removed, we recommend requesting removal directly through your county’s website.
Tim Dudley
Dudley Pro Homes
(240) 557-2762
22 Total Sales
1 in Colesville
$577,500 Price
Darren Franklin
Berkshire Hathaway HomeServices PenFed Realty
(240) 337-0920
54 Total Sales
1 in Colesville
$760,000 Price
Michael Kurtianyk
Mackintosh, Inc.
(240) 772-5225
53 Total Sales
1 in Colesville
$670,000 Price
Heather Sand
Compass
(667) 207-2804
74 Total Sales
1 in Colesville
$775,000 Price
John Hughson
Long & Foster Real Estate, Inc.
(202) 883-8894
107 Total Sales
1 in Colesville
$915,000 Price
Richard Garcia
RE/MAX Realty Centre, Inc.
(240) 269-2620
40 Total Sales
1 in Colesville
$835,000 Price
We collect this data history from publicly available records. To have your information removed, we recommend requesting removal directly through your county’s website.
| Date | Buyer | Sale Price | Title Company |
|---|---|---|---|
| $303,000 | Stewart Title Of Md Inc | ||
| U S Bank National Association | $175,721 | None Available | |
| Kahuratieery Sonia M | -- | -- | |
| Sonia M Kahuratieery | $189,000 | -- |
We collect this data history from publicly available records. To have your information removed, we recommend requesting removal directly through your county’s website.
| Date | Status | Borrower | Loan Amount |
|---|---|---|---|
| Previous Owner | $323,900 | ||
| Previous Owner | Kahuratieery Sonia M | $273,000 |
We collect this data history from publicly available records. To have your information removed, we recommend requesting removal directly through your county’s website.
| Date | Event | Price | List to Sale | Price per Sq Ft |
|---|---|---|---|---|
| 07/15/2016 07/15/16 | Sold | $316,934 | -5.1% | $175 / Sq Ft |
| 05/10/2016 05/10/16 | Pending | -- | -- | -- |
| 05/02/2016 05/02/16 | For Sale | $333,900 | -- | $185 / Sq Ft |
We collect this data history from publicly available records. To have your information removed, we recommend requesting removal directly through your county’s website.
| Year | Tax Paid | Tax Assessment Tax Assessment Total Assessment is a certain percentage of the fair market value that is determined by local assessors to be the total taxable value of land and additions on the property. | Land | Improvement |
|---|---|---|---|---|
| 2025 | $5,290 | $459,300 | ||
| 2024 | $5,643 | $437,400 | $0 | $0 |
| 2023 | $4,675 | $415,500 | $212,000 | $203,500 |
| 2022 | $3,243 | $402,367 | $0 | $0 |
| 2021 | $4,075 | $389,233 | $0 | $0 |
| 2020 | $3,895 | $376,100 | $212,000 | $164,100 |
| 2019 | $3,772 | $367,400 | $0 | $0 |
| 2018 | $3,657 | $358,700 | $0 | $0 |
| 2017 | $4,217 | $350,000 | $0 | $0 |
| 2016 | -- | $334,433 | $0 | $0 |
| 2015 | $3,663 | $318,867 | $0 | $0 |
| 2014 | $3,663 | $303,300 | $0 | $0 |
DS
Seller's Agent in 2016
David Sweeney
RealHome Services and Solutions, Inc.
Buyer's Agent in 2016
Paul Senior
Embassy Real Estate Brokerage
(240) 475-1138
9 Total Sales
Source: Bright MLS
MLS Number: 1002424779
APN: 05-00373954
Disclaimer: Certain information contained herein is derived from information provided by parties other than Homes.com. All information provided is deemed reliable, but is not guaranteed to be accurate and should be independently verified.
The data relating to real estate for sale on this website appears in part through the BRIGHT Internet Data Exchange program, a voluntary cooperative exchange of property listing data between licensed real estate brokerage firms, and is provided by BRIGHT through a licensing agreement.
Listing information is from various brokers who participate in the Bright MLS IDX program and not all listings may be visible on the site.
The property information being provided on or through the website is for the personal, non-commercial use of consumers and such information may not be used for any purpose other than to identify prospective properties consumers may be interested in purchasing.
Some properties which appear for sale on the website may no longer be available because they are for instance, under contract, sold or are no longer being offered for sale.
Property information displayed is deemed reliable but is not guaranteed.
Copyright 2026 Bright MLS, Inc.
Ask me questions while you tour the home.