
John Brown
Coldwell Banker Faith Properties
(680) 219-7978
1,018 Total Sales
68 in West Utica
$70K - $197K Price Range

Estimated Value: $199,369
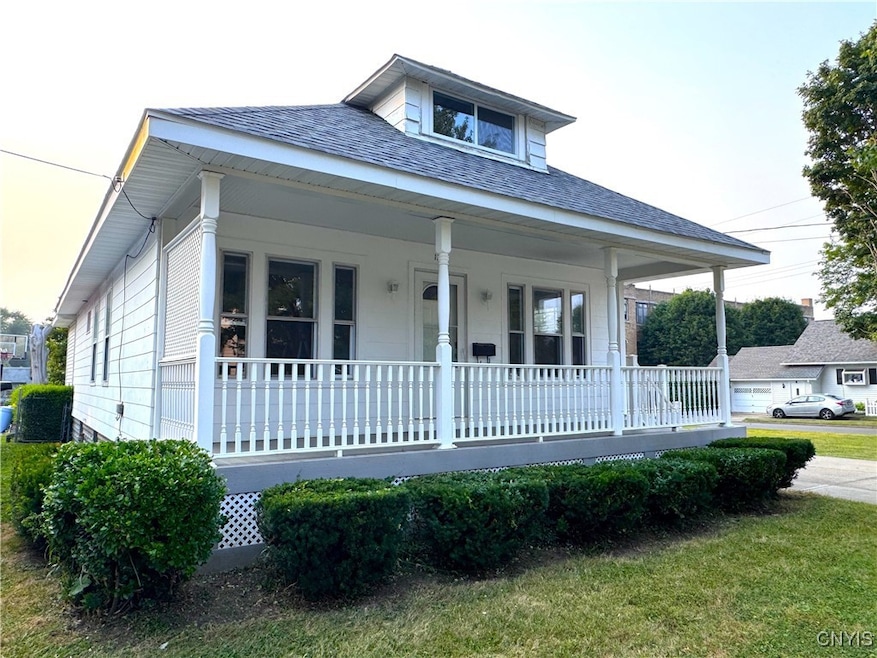
Are you looking for a spacious well kept affordable home on a large double lot...Or an investor hunting to add in time a large 4 bedroom + home conveniently located near Utica College with more space for parking ? Which ever one you are, you have a turn key opportunity that offers gleaming refinished Rochester style hardwood floors, new vinyl flooring & interior painted all done in 2025, an eat-in kitchen with a walk-in pantry, an updated bath in 2025, spacious living & dining rooms, large bedrooms & an oversized 2nd floor with a bonus room that can be used as a 5th bedroom or whatever is best for you. Also has a new architectural shingled roof in 2024, updated electric in 2024 (see the licensed electrician's invoice attached to Property Disclosure), newer gas furnace & hot water tank installed in 2017, a full front covered porch featuring maintenance-free Trex style composite structure & a useful shed. See pics for more details of the many features & benefits this home has to offer.
Last Agent to Sell the Property
Listing by Assist2Sell Buyers & Sellers 1st Choice License #40BE1090095 Listed on: 08/04/2025
Last Buyer's Agent
Listing by Coldwell Banker Faith Properties License #10401218651
We collect this data history from publicly available records. To have your information removed, we recommend requesting removal directly through your county’s website.
John Brown
Coldwell Banker Faith Properties
(680) 219-7978
1,018 Total Sales
68 in West Utica
$70K - $197K Price Range
Andrew Derminio
Pine to Palm Realty Group, LLC
(680) 219-7549
202 Total Sales
7 in West Utica
$120K - $185K Price Range
Joe McHarris
Coldwell Banker Sexton Real Estate
(680) 219-6972
196 Total Sales
6 in West Utica
$155K - $185K Price Range
Kate Despins
Coldwell Banker Sexton Real Estate
(680) 219-5462
240 Total Sales
20 in West Utica
$97K - $192K Price Range
Paul Sacco
Acropolis Realty Group LLC
(680) 219-7925
280 Total Sales
19 in West Utica
$95K - $225K Price Range
Lynn Boucher
Coldwell Banker Faith Properties
(315) 953-0181
196 Total Sales
11 in West Utica
$20K - $175K Price Range
We collect this data history from publicly available records. To have your information removed, we recommend requesting removal directly through your county’s website.
| Date | Buyer | Sale Price | Title Company |
|---|---|---|---|
| -- | Justin M Nackley | ||
| $59,160 | Justin Nackley |
We collect this data history from publicly available records. To have your information removed, we recommend requesting removal directly through your county’s website.
| Date | Status | Borrower | Loan Amount |
|---|---|---|---|
| Open | $194,085 | ||
| Closed | $34,500 | ||
| Closed | $44,370 |
We collect this data history from publicly available records. To have your information removed, we recommend requesting removal directly through your county’s website.
| Date | Event | Price | List to Sale | Price per Sq Ft |
|---|---|---|---|---|
| 10/10/2025 10/10/25 | Sold | $190,000 | -5.0% | $147 / Sq Ft |
| 08/14/2025 08/14/25 | Pending | -- | -- | -- |
| 08/04/2025 08/04/25 | For Sale | $199,900 | -- | $154 / Sq Ft |
We collect this data history from publicly available records. To have your information removed, we recommend requesting removal directly through your county’s website.
| Year | Tax Paid | Tax Assessment Tax Assessment Total Assessment is a certain percentage of the fair market value that is determined by local assessors to be the total taxable value of land and additions on the property. | Land | Improvement |
|---|---|---|---|---|
| 2025 | $639 | $47,600 | $10,400 | $37,200 |
| 2024 | $1,925 | $47,600 | $10,400 | $37,200 |
| 2023 | $1,277 | $47,600 | $10,400 | $37,200 |
| 2022 | $1,931 | $47,600 | $10,400 | $37,200 |
| 2021 | $1,920 | $47,600 | $10,400 | $37,200 |
| 2020 | $1,883 | $47,600 | $10,400 | $37,200 |
| 2019 | $572 | $47,600 | $10,400 | $37,200 |
| 2018 | $1,889 | $47,600 | $10,400 | $37,200 |
| 2017 | $1,847 | $47,600 | $10,400 | $37,200 |
| 2016 | $2,529 | $47,600 | $10,400 | $37,200 |
| 2015 | -- | $47,600 | $10,400 | $37,200 |
| 2014 | -- | $47,600 | $10,400 | $37,200 |
M
Seller's Agent in 2025
Martin Bell
Assist2Sell Buyers & Sellers 1st Choice
(315) 794-6090
12 in this area
162 Total Sales
Buyer's Agent in 2025
Lori DiNardo-Emmerich
Coldwell Banker Faith Properties
(315) 525-2733
39 in this area
680 Total Sales
Source: Mid New York Regional MLS
MLS Number: S1627697
APN: 318-037-0001-002-000-0000
Disclaimer: Certain information contained herein is derived from information provided by parties other than Homes.com. All information provided is deemed reliable, but is not guaranteed to be accurate and should be independently verified.
IDX information is provided exclusively for personal, non-commercial use, and may not be used for any purpose other than to identify prospective properties consumers may be interested in purchasing. Information is deemed reliable but not guaranteed.
Ask me questions while you tour the home.