
Tricia Childress
Signature Properties
(804) 374-8279
18 Total Sales
1 in Midlothian
$319,500 Price
Estimated Value: $398,000 - $468,768
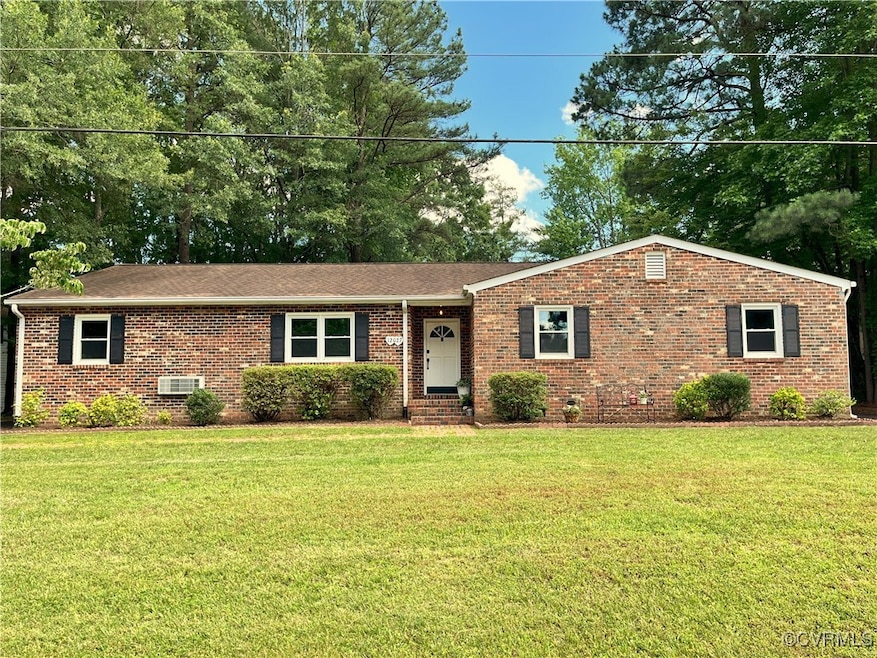
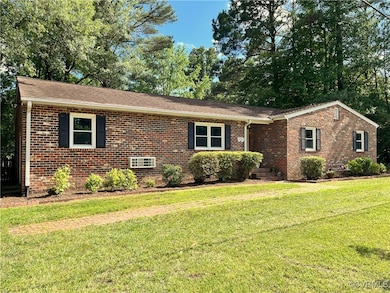
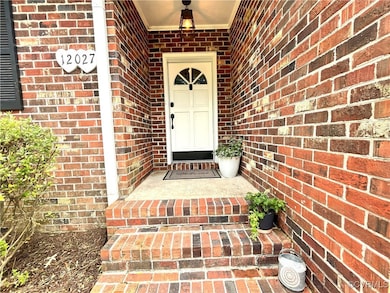
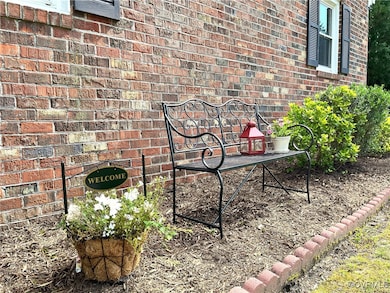
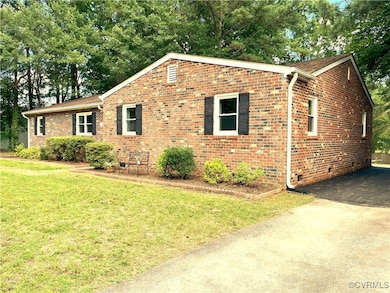

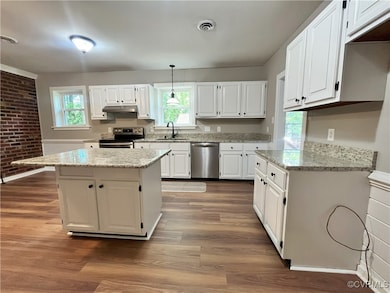
This expansive, updated Brick Ranch in Bon Air boasts 3 bedrooms and two full baths. The blend of exposed brick with modern amenities creates an ideal residence for easy living and effortless entertaining. The generously sized kitchen includes an island, granite countertops, luxury vinyl plank flooring, stainless steel appliances, a double-basin sink, dining area, and a brick fireplace. The dual-sided brick fireplace separates the kitchen from the family room. Fresh paint has been applied throughout the home. Bathrooms have been updated, featuring ceramic tile floors. Wainscoting is present in most areas of the house. The spaciousness of the bedrooms will impress you! The primary bedroom includes two double closets and an ensuite bath. The other bedrooms also feature double closets. The bonus room offers an additional 256 sq ft of flexible space suitable for play or work. You will appreciate the inviting covered front stoop, large deck, circular driveway, fenced backyard, 2-car detached garage with electricity, mature landscaping, and extra parking spaces. The location is highly convenient to schools, shopping, dining, entertainment, and major highways. Additional amenities include replacement windows, ceiling fans, attic access, and brick sidewalk. This property is absolutely move-in ready - make sure to visit today!
Last Agent to Sell the Property
Assist2Sell Buyers and Sellers License #0225176289 Listed on: 06/19/2025
We collect this data history from publicly available records. To have your information removed, we recommend requesting removal directly through your county’s website.
Tricia Childress
Signature Properties
(804) 374-8279
18 Total Sales
1 in Midlothian
$319,500 Price
Dawn Roy
Open Gate Realty Group
(804) 999-4748
55 Total Sales
8 in Midlothian
$75K - $920K Price Range
James Nay
River City Elite Properties - Real Broker
(804) 609-2378
1,121 Total Sales
85 in Midlothian
$225K - $980K Price Range
Mateshia Wright
Ivy League Realty LLC
(804) 944-8809
83 Total Sales
2 in Midlothian
$368K - $538K Price Range
Patricia Ray Barton
Joyner Fine Properties
(804) 609-3780
119 Total Sales
9 in Midlothian
$333K - $1.1M Price Range
Dianne Long
Napier REALTORS ERA
(804) 346-5643
99 Total Sales
11 in Midlothian
$340K - $1.3M Price Range
We collect this data history from publicly available records. To have your information removed, we recommend requesting removal directly through your county’s website.
| Date | Buyer | Sale Price | Title Company |
|---|---|---|---|
| $420,000 | Fidelity National Title | ||
| Holland J Garret | -- | None Available | |
| Meyerson Sherry M | $188,000 | -- | |
| Meyerson Sherry M | $188,000 | -- |
We collect this data history from publicly available records. To have your information removed, we recommend requesting removal directly through your county’s website.
| Date | Status | Borrower | Loan Amount |
|---|---|---|---|
| Open | $290,528 | ||
| Closed | Paletta Irene | $277,777 | |
| Previous Owner | Holland J Garret | $150,000 | |
| Previous Owner | Meyerson Sherry M | $150,400 | |
| Previous Owner | Tipton William E | $140,600 |
We collect this data history from publicly available records. To have your information removed, we recommend requesting removal directly through your county’s website.
| Date | Event | Price | List to Sale | Price per Sq Ft | Prior Sale |
|---|---|---|---|---|---|
| 08/05/2025 08/05/25 | Sold | $420,000 | -1.2% | $202 / Sq Ft | |
| 07/02/2025 07/02/25 | Pending | -- | -- | -- | |
| 06/19/2025 06/19/25 | For Sale | $425,000 | +126.1% | $204 / Sq Ft | |
| 10/31/2014 10/31/14 | Sold | $188,000 | -6.0% | $90 / Sq Ft | View Prior Sale |
| 09/22/2014 09/22/14 | Pending | -- | -- | -- | |
| 07/07/2014 07/07/14 | For Sale | $200,000 | -- | $96 / Sq Ft |
We collect this data history from publicly available records. To have your information removed, we recommend requesting removal directly through your county’s website.
| Year | Tax Paid | Tax Assessment Tax Assessment Total Assessment is a certain percentage of the fair market value that is determined by local assessors to be the total taxable value of land and additions on the property. | Land | Improvement |
|---|---|---|---|---|
| 2026 | $4,029 | $449,900 | $79,900 | $370,000 |
| 2025 | $4,029 | $418,500 | $58,700 | $359,800 |
| 2024 | $3,750 | $393,400 | $58,700 | $334,700 |
| 2023 | $3,210 | $352,700 | $54,400 | $298,300 |
| 2022 | $2,956 | $321,300 | $51,000 | $270,300 |
| 2021 | $2,802 | $288,000 | $49,300 | $238,700 |
| 2020 | $2,518 | $265,100 | $48,500 | $216,600 |
| 2019 | $2,357 | $248,100 | $47,600 | $200,500 |
| 2018 | $2,298 | $238,300 | $46,800 | $191,500 |
| 2017 | $2,283 | $232,600 | $44,200 | $188,400 |
| 2016 | $2,167 | $225,700 | $44,200 | $181,500 |
| 2015 | $2,117 | $217,900 | $40,800 | $177,100 |
| 2014 | -- | $206,700 | $40,800 | $165,900 |
Seller's Agent in 2025
Marianne Raymond
Assist2Sell Buyers and Sellers
(804) 909-4946
41 Total Sales
Buyer's Agent in 2025
Sam Hamad
Century 21 Colonial Realty
(800) 367-5022
78 Total Sales
TW
Seller's Agent in 2014
Teresa Whitaker
Long & Foster REALTORS
10 Total Sales
Buyer's Agent in 2014
William Raymond
Assist2Sell Buyers and Sellers
(804) 794-6789
4 Total Sales
Source: Central Virginia Regional MLS
MLS Number: 2517232
APN: 737-71-02-19-000-000
Disclaimer: Certain information contained herein is derived from information provided by parties other than Homes.com. All information provided is deemed reliable, but is not guaranteed to be accurate and should be independently verified.
All or a portion of th multiple Listing information is provided by the Central Virginia Regional Multiple Listing Service, LLC, from a copyrighted compilation of Listing s. All CVR MLS information provided is deemed reliable but is not guaranteed accurate. The compilation of Listings and each individual Listing are ©2026 Central Virginia Regional Multiple Listing Service, LLC. All rights reserved.
Ask me questions while you tour the home.