
Hillary Lovitt
Real Broker LLC
(253) 265-4922
168 Total Sales
4 in Silver Lake
$475K - $1M Price Range
Estimated Value: $778,760
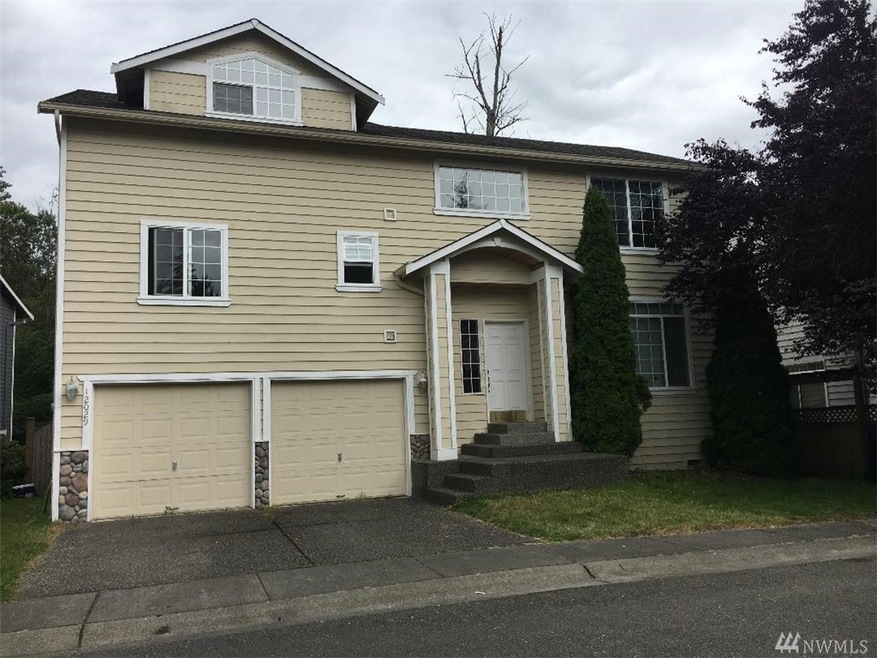
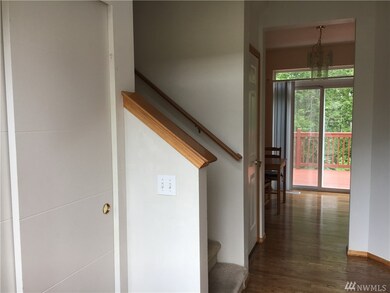
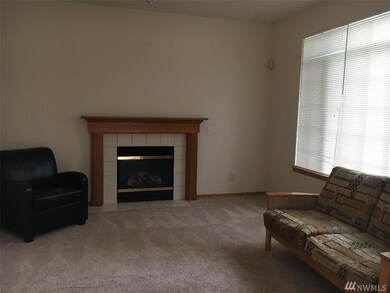
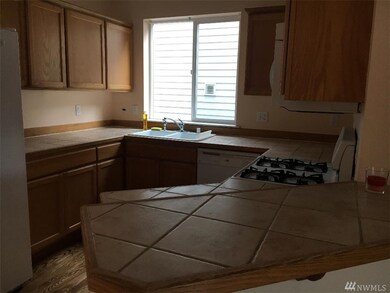
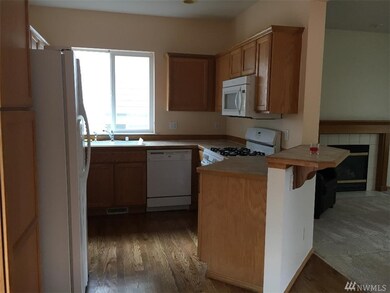
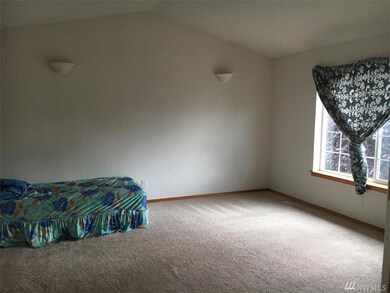
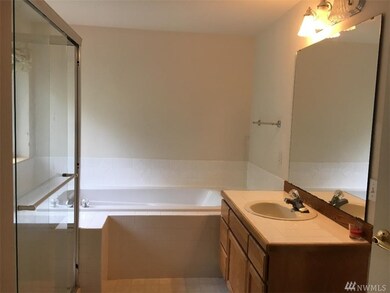
Well kept multilevel home in great neighborhood. Open entry greets you to the living room with cozy fireplace. Kitchen with tile counter tops, new finish hardwood floors and large deck for entertaining. Spacious vaulted ceiling master suit with walk in closet, five piece bath, his and her vanities. Huge bonus room with full bath, can be the 4th bedroom. New furnace was recently installed on 01/15. Back to the green belt for your own privacy.
Last Agent to Sell the Property
Skyline Properties, Inc. License #85147 Listed on: 06/30/2018
Source: Northwest Multiple Listing Service (NWMLS)
MLS#: NWM1321076
We collect this data history from publicly available records. To have your information removed, we recommend requesting removal directly through your county’s website.
Hillary Lovitt
Real Broker LLC
(253) 265-4922
168 Total Sales
4 in Silver Lake
$475K - $1M Price Range
Karen Knickerbocker
RE/MAX Elite
(425) 382-8802
43 Total Sales
1 in Silver Lake
$960,000 Price
Christine Andreasen
eXp Realty
(206) 594-5375
233 Total Sales
1 in Silver Lake
$615,000 Price
Andrew Wenzl
Windermere Real Estate/East
(206) 203-8327
53 Total Sales
1 in Silver Lake
$850,000 Price
Marleen Brozovich
HomeSmart Realty Group
(360) 657-9948
72 Total Sales
1 in Silver Lake
$650,000 Price
Hao Sun
John L. Scott, Inc.
(425) 428-6837
161 Total Sales
1 in Silver Lake
$680,000 Price
We collect this data history from publicly available records. To have your information removed, we recommend requesting removal directly through your county’s website.
| Date | Buyer | Sale Price | Title Company |
|---|---|---|---|
| $410,000 | Ticor Title | ||
| -- | None Available | ||
| $242,000 | Fidelity National Title | ||
| $219,500 | Evergreen Title Company Inc |
We collect this data history from publicly available records. To have your information removed, we recommend requesting removal directly through your county’s website.
| Date | Status | Borrower | Loan Amount |
|---|---|---|---|
| Open | $390,000 | ||
| Previous Owner | $193,600 |
We collect this data history from publicly available records. To have your information removed, we recommend requesting removal directly through your county’s website.
| Date | Event | Price | List to Sale | Price per Sq Ft |
|---|---|---|---|---|
| 03/04/2019 03/04/19 | Sold | $410,000 | 0.0% | $216 / Sq Ft |
| 02/03/2019 02/03/19 | Pending | -- | -- | -- |
| 01/24/2019 01/24/19 | For Sale | $410,000 | 0.0% | $216 / Sq Ft |
| 01/15/2019 01/15/19 | Pending | -- | -- | -- |
| 11/12/2018 11/12/18 | Price Changed | $410,000 | -2.4% | $216 / Sq Ft |
| 10/08/2018 10/08/18 | Price Changed | $420,000 | -1.4% | $221 / Sq Ft |
| 09/14/2018 09/14/18 | Price Changed | $425,900 | -89.9% | $224 / Sq Ft |
| 09/14/2018 09/14/18 | Price Changed | $4,225,900 | +888.5% | $2,224 / Sq Ft |
| 08/02/2018 08/02/18 | Price Changed | $427,500 | +0.4% | $225 / Sq Ft |
| 07/31/2018 07/31/18 | Price Changed | $425,950 | -0.9% | $224 / Sq Ft |
| 07/14/2018 07/14/18 | Price Changed | $429,950 | +1.2% | $226 / Sq Ft |
| 07/13/2018 07/13/18 | Price Changed | $425,000 | -2.3% | $224 / Sq Ft |
| 06/30/2018 06/30/18 | For Sale | $435,000 | -- | $229 / Sq Ft |
We collect this data history from publicly available records. To have your information removed, we recommend requesting removal directly through your county’s website.
| Year | Tax Paid | Tax Assessment Tax Assessment Total Assessment is a certain percentage of the fair market value that is determined by local assessors to be the total taxable value of land and additions on the property. | Land | Improvement |
|---|---|---|---|---|
| 2026 | $6,955 | $761,200 | $474,300 | $286,900 |
| 2025 | $5,908 | $687,300 | $397,800 | $289,500 |
| 2024 | $5,908 | $645,700 | $366,200 | $279,500 |
| 2023 | $6,396 | $746,100 | $423,300 | $322,800 |
| 2022 | $5,517 | $562,900 | $285,600 | $277,300 |
| 2020 | $5,460 | $448,100 | $224,000 | $224,100 |
| 2019 | $5,095 | $418,400 | $194,000 | $224,400 |
| 2018 | $4,708 | $355,600 | $185,000 | $170,600 |
| 2017 | $3,936 | $296,400 | $140,000 | $156,400 |
| 2016 | $3,509 | $277,100 | $125,000 | $152,100 |
| 2015 | $3,551 | $266,700 | $110,000 | $156,700 |
| 2013 | $2,971 | $196,500 | $83,000 | $113,500 |
Seller's Agent in 2019
Stephanie Den Adel
Skyline Properties, Inc
(425) 221-3205
18 Total Sales
Buyer's Agent in 2019
Tawnia Coulter
Coldwell Banker Bain
(206) 718-1507
98 Total Sales
Source: Northwest Multiple Listing Service (NWMLS)
MLS Number: NWM1321076
APN: 008822-000-005-00
Disclaimer: Certain information contained herein is derived from information provided by parties other than Homes.com. All information provided is deemed reliable, but is not guaranteed to be accurate and should be independently verified.
All data is obtained from various sources and may not have been verified by broker or MLS GRID. Supplied Open House Information is subject to change without notice. All information should be independently reviewed and verified for accuracy. Properties may or may not be listed by the office/agent presenting the information. Listing information is provided by the Northwest Multiple Listing Service (NWMLS). Property information is based on available data that may include MLS information, county records, and other sources. Listings marked with the 3 tree icon and provided by NWMLS. All properties are subject to prior sale or withdrawal. IDX information is provided exclusively for consumers’ personal noncommercial use, that it may not be used for any purpose other than to identify prospective properties consumers may be interested in purchasing, that the data is deemed reliable but is not guaranteed by MLS GRID. ©2026 NWMLS.
Based on information submitted to the MLS GRID
Listings courtesy of Northwest Multiple Listing Service (NWMLS) as distributed by MLS GRID
Ask me questions while you tour the home.