
Willie Fan
John L. Scott, Inc.
(425) 272-6510
98 Total Sales
3 in Silver Lake
$587K - $860K Price Range
Estimated Value: $745,582
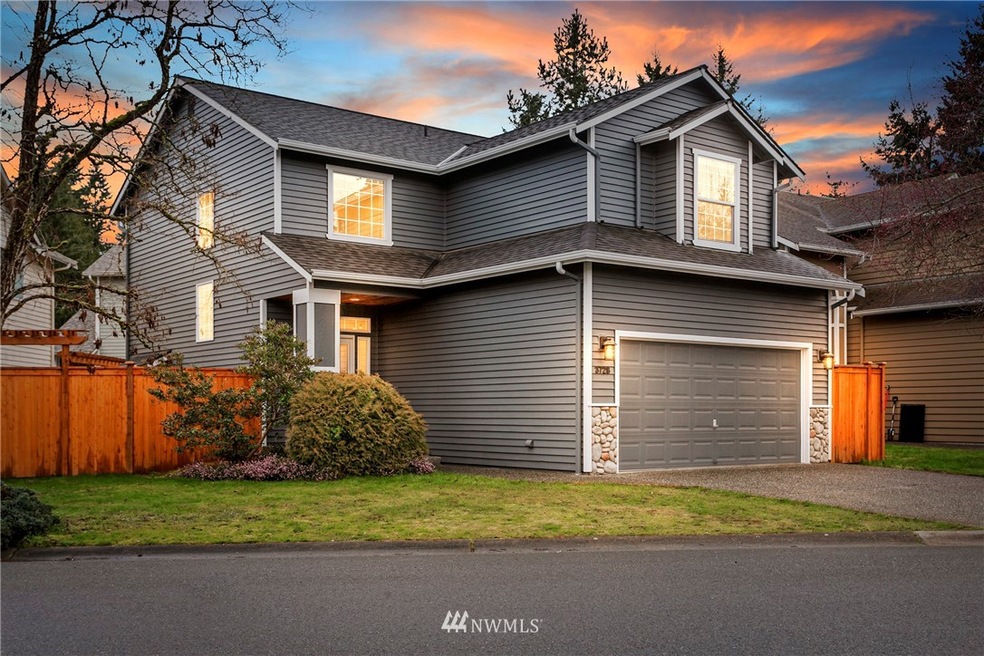
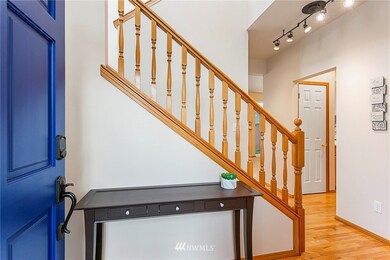
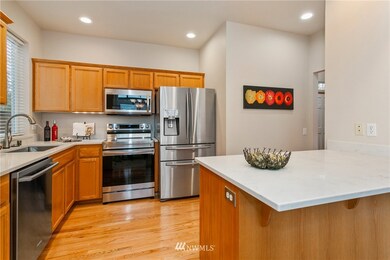
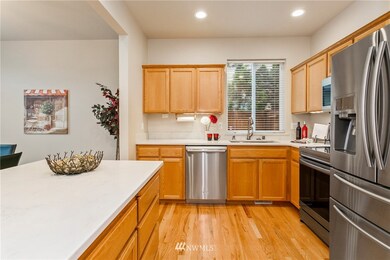
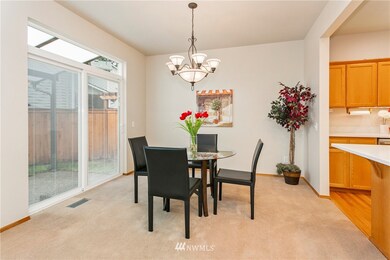
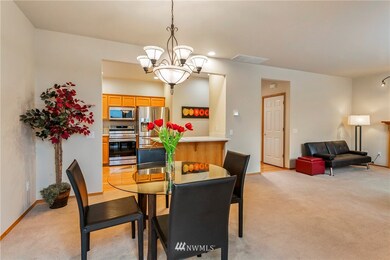
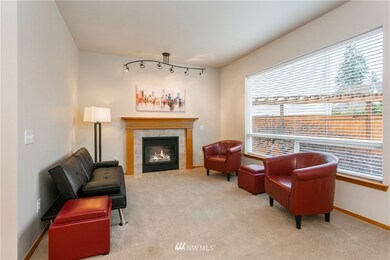
Beautiful move in ready updated home. Great location. 3 generous sized bedrooms & 2.5 renovated bathrooms. Newly refinished & expanded solid hardwood flooring at entry, hall and kitchen. Kitchen with brand new quartz counter tops, new stainless steel "Smart" oven, newer refrigerator, dishwasher & microwave. Open living & dining room w/cozy gas fireplace & slider to covered patio. Primary suite w/vaulted ceiling, ceiling fan, walk-in closet & updated bath w/quartz counter top, double sinks, new lighting & tile flooring. Guest bathroom & powder room with "Luxury" vinyl plank flooring, quartz counter tops & new lighting. A/C, high efficacy Lennox furnace in 2019. New roof, exterior + interior paint & fencing. Community park & walking trails.
Last Agent to Sell the Property
Windermere R.E. Mill Creek License #17589 Listed on: 03/17/2022
Source: Northwest Multiple Listing Service (NWMLS)
MLS#: 1898789
We collect this data history from publicly available records. To have your information removed, we recommend requesting removal directly through your county’s website.
Willie Fan
John L. Scott, Inc.
(425) 272-6510
98 Total Sales
3 in Silver Lake
$587K - $860K Price Range
Kyong Kwon
Berkshire Hathaway HS NW
(253) 766-5972
79 Total Sales
1 in Silver Lake
$1,698,000 Price
Stacy Winkler
Epique Realty
(888) 477-0574
54 Total Sales
1 in Silver Lake
$799,000 Price
Anatoliy Rubashka
Coldwell Banker Bain
(425) 382-7479
101 Total Sales
5 in Silver Lake
$565K - $1.2M Price Range
Gina Madeya
Windermere Real Estate Central
(425) 243-0347
84 Total Sales
1 in Silver Lake
$895,000 Price
Josie Perkins Ebert
SPIRE ONE Realty
(425) 588-0943
44 Total Sales
1 in Silver Lake
$870,000 Price
We collect this data history from publicly available records. To have your information removed, we recommend requesting removal directly through your county’s website.
| Date | Buyer | Sale Price | Title Company |
|---|---|---|---|
| $810,000 | Cw Title | ||
| $189,950 | Evergreen Title Company Inc |
We collect this data history from publicly available records. To have your information removed, we recommend requesting removal directly through your county’s website.
| Date | Status | Borrower | Loan Amount |
|---|---|---|---|
| Open | $690,000 |
We collect this data history from publicly available records. To have your information removed, we recommend requesting removal directly through your county’s website.
| Date | Event | Price | List to Sale | Price per Sq Ft |
|---|---|---|---|---|
| 04/21/2022 04/21/22 | Sold | $810,000 | +11.7% | $528 / Sq Ft |
| 03/21/2022 03/21/22 | Pending | -- | -- | -- |
| 03/17/2022 03/17/22 | For Sale | $725,000 | -- | $473 / Sq Ft |
We collect this data history from publicly available records. To have your information removed, we recommend requesting removal directly through your county’s website.
| Year | Tax Paid | Tax Assessment Tax Assessment Total Assessment is a certain percentage of the fair market value that is determined by local assessors to be the total taxable value of land and additions on the property. | Land | Improvement |
|---|---|---|---|---|
| 2026 | $6,360 | $694,700 | $455,000 | $239,700 |
| 2025 | $5,410 | $621,900 | $380,000 | $241,900 |
| 2024 | $5,410 | $589,900 | $359,000 | $230,900 |
| 2023 | $5,856 | $681,800 | $415,000 | $266,800 |
| 2022 | $5,004 | $509,200 | $280,000 | $229,200 |
| 2020 | $4,937 | $404,100 | $219,000 | $185,100 |
| 2019 | $4,574 | $374,500 | $189,000 | $185,500 |
| 2018 | $4,264 | $321,100 | $180,000 | $141,100 |
| 2017 | $3,524 | $264,300 | $135,000 | $129,300 |
| 2016 | $3,125 | $245,700 | $120,000 | $125,700 |
| 2015 | $3,133 | $234,200 | $105,000 | $129,200 |
| 2013 | $2,610 | $171,600 | $78,000 | $93,600 |
Seller's Agent in 2022
Darren Munson
Windermere Corporate
(425) 338-9400
4 in this area
136 Total Sales
G
Seller Co-Listing Agent in 2022
Gwen Munson
Windermere Corporate
(425) 772-7693
2 in this area
77 Total Sales
H
Buyer's Agent in 2022
HyunJi Chung
Century 21 Real Estate Center
(206) 412-1102
1 in this area
7 Total Sales
Source: Northwest Multiple Listing Service (NWMLS)
MLS Number: 1898789
APN: 008822-000-019-00
Disclaimer: Certain information contained herein is derived from information provided by parties other than Homes.com. All information provided is deemed reliable, but is not guaranteed to be accurate and should be independently verified.
All data is obtained from various sources and may not have been verified by broker or MLS GRID. Supplied Open House Information is subject to change without notice. All information should be independently reviewed and verified for accuracy. Properties may or may not be listed by the office/agent presenting the information. Listing information is provided by the Northwest Multiple Listing Service (NWMLS). Property information is based on available data that may include MLS information, county records, and other sources. Listings marked with the 3 tree icon and provided by NWMLS. All properties are subject to prior sale or withdrawal. IDX information is provided exclusively for consumers’ personal noncommercial use, that it may not be used for any purpose other than to identify prospective properties consumers may be interested in purchasing, that the data is deemed reliable but is not guaranteed by MLS GRID. ©2026 NWMLS.
Based on information submitted to the MLS GRID
Listings courtesy of Northwest Multiple Listing Service (NWMLS) as distributed by MLS GRID
Ask me questions while you tour the home.