
James Soderberg
The Lake Team LLC
(516) 558-5561
64 Total Sales
2 in Concord
$511K - $1.4M Price Range


Estimated Value: $678,000 - $728,930
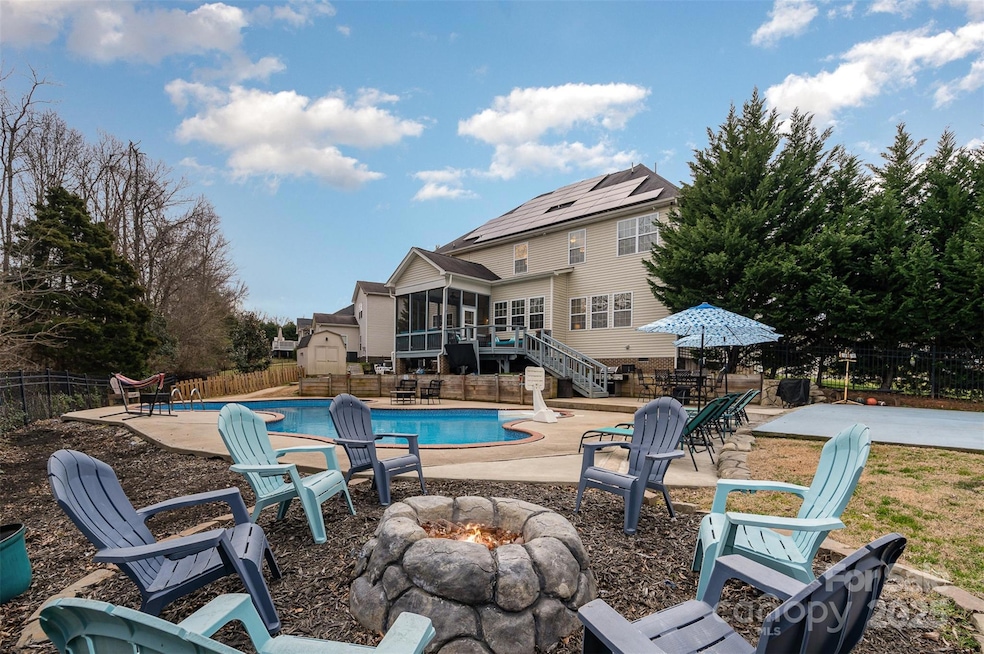
This expansive home is designed to accommodate both comfort and style. With five spacious bedrooms and three full bathrooms, perfect for those seeking ample space. The heart of the home is the open kitchen featuring granite countertops, stainless steel appliances, and a convenient walk-in pantry. Whether you're preparing a casual meal or entertaining guests the large eat-in kitchen provides the space you need. The primary suite boasts flex space perfect for a second office, craft space or sitting room. The walk-in closets offer ample storage space for your wardrobe. With its resort styled backyard you can dive into your very own heated pool or enjoy a game on the basketball court. Enjoy the serenity of the screened-in porch while listening to the sounds of nature from the protected green space behind the home. For entertainment, the home theater/bonus room features reclining theater seating, a 120" screen, projector with surround sound, and blackout curtains.
Last Agent to Sell the Property
COMPASS Brokerage Email: john.shaw@compass.com License #276702 Listed on: 02/01/2025
We collect this data history from publicly available records. To have your information removed, we recommend requesting removal directly through your county’s website.
James Soderberg
The Lake Team LLC
(516) 558-5561
64 Total Sales
2 in Concord
$511K - $1.4M Price Range
Sheila St Germain
EXP Realty LLC Ballantyne
(980) 990-2895
331 Total Sales
4 in Concord
$105K - $332K Price Range
Vivian Knight
RE/MAX Executive
(803) 598-1042
74 Total Sales
1 in Concord
$305,000 Price
Karyn Porter
Premier South
(980) 600-2592
95 Total Sales
1 in Concord
$359,700 Price
Melinda Mesimer
Lantern Realty & Development, LLC
(980) 734-5988
93 Total Sales
2 in Concord
$325K - $330K Price Range
Mary Lou Webb
Nest Realty Lake Norman
(828) 677-2709
59 Total Sales
1 in Concord
$410,000 Price
We collect this data history from publicly available records. To have your information removed, we recommend requesting removal directly through your county’s website.
| Date | Buyer | Sale Price | Title Company |
|---|---|---|---|
| $700,000 | None Listed On Document | ||
| Johnston Brian David | $450,000 | None Available | |
| Harding Richard | $316,000 | None Available | |
| The Ryland Group Inc | $43,500 | None Available |
We collect this data history from publicly available records. To have your information removed, we recommend requesting removal directly through your county’s website.
| Date | Status | Borrower | Loan Amount |
|---|---|---|---|
| Open | $560,000 | ||
| Previous Owner | Johnston Brian David | $443,000 | |
| Previous Owner | Johnston Brian David | $427,509 | |
| Previous Owner | Harding Richard | $305,250 |
We collect this data history from publicly available records. To have your information removed, we recommend requesting removal directly through your county’s website.
| Date | Event | Price | List to Sale | Price per Sq Ft | Prior Sale |
|---|---|---|---|---|---|
| 04/15/2025 04/15/25 | Sold | $700,000 | +2.2% | $183 / Sq Ft | |
| 03/03/2025 03/03/25 | Pending | -- | -- | -- | |
| 02/01/2025 02/01/25 | For Sale | $685,000 | +52.2% | $179 / Sq Ft | |
| 07/16/2019 07/16/19 | Sold | $450,000 | +1.1% | $119 / Sq Ft | View Prior Sale |
| 06/24/2019 06/24/19 | Pending | -- | -- | -- | |
| 06/20/2019 06/20/19 | For Sale | $445,000 | -- | $117 / Sq Ft |
We collect this data history from publicly available records. To have your information removed, we recommend requesting removal directly through your county’s website.
| Year | Tax Paid | Tax Assessment Tax Assessment Total Assessment is a certain percentage of the fair market value that is determined by local assessors to be the total taxable value of land and additions on the property. | Land | Improvement |
|---|---|---|---|---|
| 2026 | -- | $640,060 | $115,000 | $525,060 |
| 2025 | $6,375 | $640,060 | $115,000 | $525,060 |
| 2024 | $6,375 | $640,060 | $115,000 | $525,060 |
| 2023 | $5,526 | $452,990 | $75,000 | $377,990 |
| 2022 | $5,526 | $452,990 | $75,000 | $377,990 |
| 2021 | $5,526 | $452,990 | $75,000 | $377,990 |
| 2020 | $5,526 | $452,990 | $75,000 | $377,990 |
| 2019 | $4,721 | $386,960 | $65,000 | $321,960 |
| 2018 | $4,644 | $386,960 | $65,000 | $321,960 |
| 2017 | $4,566 | $386,960 | $65,000 | $321,960 |
| 2016 | $2,409 | $312,740 | $50,000 | $262,740 |
| 2015 | -- | $312,740 | $50,000 | $262,740 |
| 2014 | -- | $312,740 | $50,000 | $262,740 |
Seller's Agent in 2025
John Shaw
COMPASS
(704) 766-0606
53 Total Sales
Seller Co-Listing Agent in 2025
Nancy Shaw
COMPASS
(980) 288-1058
30 Total Sales
Buyer's Agent in 2025
Junior Santana
Americas Elite Real Estate LLC
(704) 340-0644
28 Total Sales
BC
Seller's Agent in 2019
Beatrice Carlson
Keller Williams South Park
MH
Buyer's Agent in 2019
Mary Howard
Red Boots Realty, Inc
(704) 560-0823
16 Total Sales
Source: Canopy MLS
MLS Number: 4218818
APN: 4681-20-2400-0000
Disclaimer: Certain information contained herein is derived from information provided by parties other than Homes.com. All information provided is deemed reliable, but is not guaranteed to be accurate and should be independently verified.
All data is obtained from various sources and may not have been verified by broker or MLS GRID. Supplied Open House Information is subject to change without notice. All information should be independently reviewed and verified for accuracy. Properties may or may not be listed by the office/agent presenting the information. Some IDX listings have been excluded from this website.
Based on information submitted to the MLS GRID
Listings courtesy of Canopy MLS as distributed by MLS GRID
Ask me questions while you tour the home.