
North Star Group
Real Broker MA, LLC
(857) 240-5268
111 Total Sales
2 in Needham
$1M - $2.7M Price Range
Estimated Value: $398,539
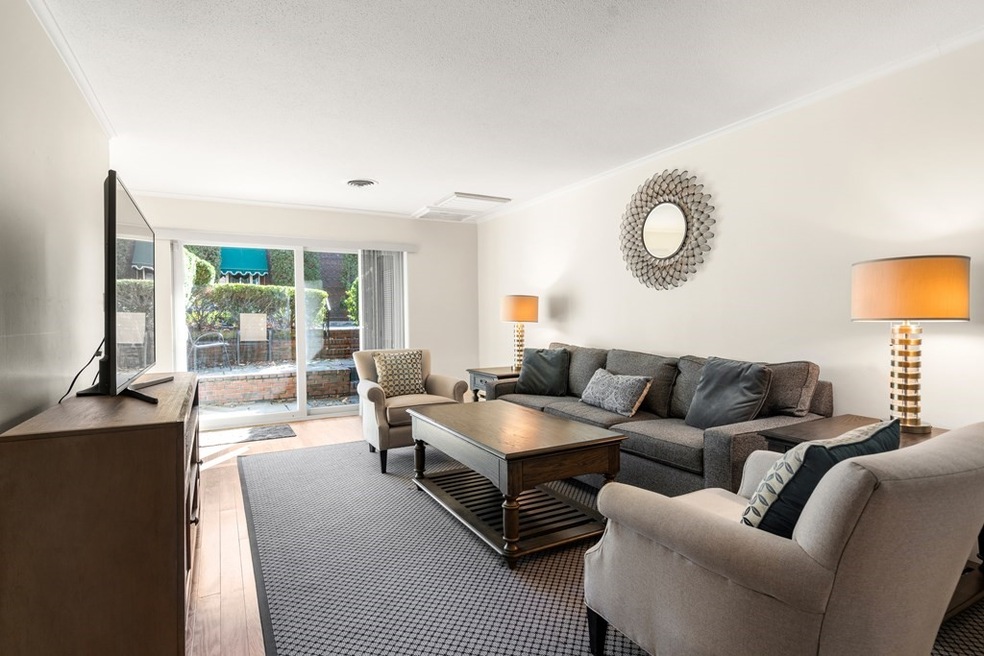
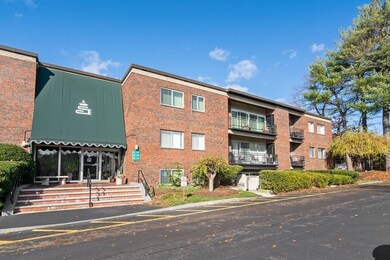
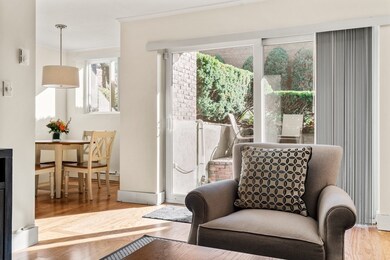
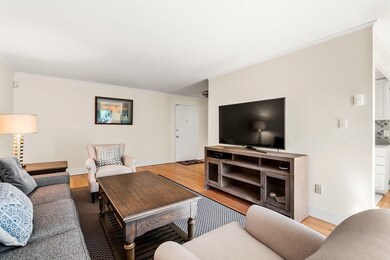
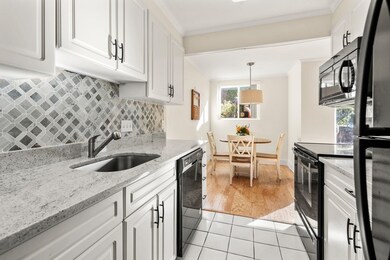
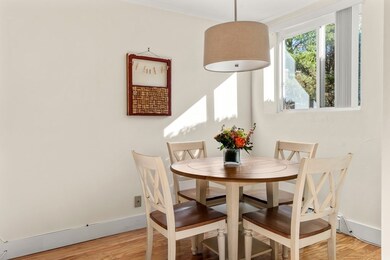
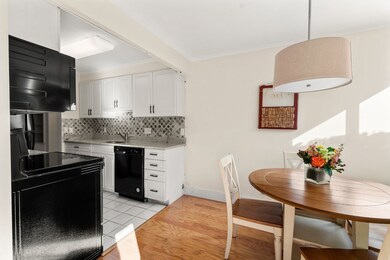
This won't last. One bedroom condo features renovated kitchen with beautiful granite counters and modern appliances, updated bath with walk-in tiled shower. Glass slider from living room onto a private patio with easy access to unit. Central air/ heat/electricity all included in monthly condo fee. Public transportation from Hersey Station on Great Plain Ave. Professionally managed association. Convenient location from Great Plain Ave to Greendale Ave. All offers if any are due Sat 5/8 by noon
Last Agent to Sell the Property
Donna Mullin
Donna M. Mullin Listed on: 05/04/2021
We collect this data history from publicly available records. To have your information removed, we recommend requesting removal directly through your county’s website.
North Star Group
Real Broker MA, LLC
(857) 240-5268
111 Total Sales
2 in Needham
$1M - $2.7M Price Range
Georgia Balafas
Corcoran Property Advisors
(781) 645-4693
56 Total Sales
1 in Needham
$2,800,000 Price
Wei Wang
WW Real Estate LLC
(351) 666-8861
78 Total Sales
1 in Needham
$2,700,000 Price
Christine Rocha
Residential Realty Group
(339) 210-1740
55 Total Sales
1 in Needham
$1,475,000 Price
Minka vanBeuzekom
Coldwell Banker Realty - Cambridge
(617) 657-2667
54 Total Sales
1 in Needham
$1,275,000 Price
Kristen Ruggiero
RE/MAX Platinum
(781) 563-8942
182 Total Sales
1 in Needham
$700,000 Price
We collect this data history from publicly available records. To have your information removed, we recommend requesting removal directly through your county’s website.
| Date | Buyer | Sale Price | Title Company |
|---|---|---|---|
| $317,500 | None Available | ||
| $210,000 | -- | ||
| $189,900 | -- | ||
| $146,000 | -- | ||
| $146,000 | -- | ||
| $89,000 | -- |
We collect this data history from publicly available records. To have your information removed, we recommend requesting removal directly through your county’s website.
| Date | Status | Borrower | Loan Amount |
|---|---|---|---|
| Open | $317,500 | ||
| Previous Owner | $80,000 | ||
| Previous Owner | $29,172 |
We collect this data history from publicly available records. To have your information removed, we recommend requesting removal directly through your county’s website.
| Date | Event | Price | List to Sale | Price per Sq Ft | Prior Sale |
|---|---|---|---|---|---|
| 06/25/2021 06/25/21 | Sold | $317,500 | +4.1% | $328 / Sq Ft | |
| 05/12/2021 05/12/21 | Pending | -- | -- | -- | |
| 05/04/2021 05/04/21 | For Sale | $305,000 | +45.2% | $315 / Sq Ft | |
| 06/12/2015 06/12/15 | Sold | $210,000 | 0.0% | $217 / Sq Ft | View Prior Sale |
| 06/08/2015 06/08/15 | Pending | -- | -- | -- | |
| 05/12/2015 05/12/15 | Off Market | $210,000 | -- | -- | |
| 05/08/2015 05/08/15 | For Sale | $219,000 | -- | $226 / Sq Ft |
We collect this data history from publicly available records. To have your information removed, we recommend requesting removal directly through your county’s website.
| Year | Tax Paid | Tax Assessment Tax Assessment Total Assessment is a certain percentage of the fair market value that is determined by local assessors to be the total taxable value of land and additions on the property. | Land | Improvement |
|---|---|---|---|---|
| 2025 | $3,229 | $304,600 | $0 | $304,600 |
| 2024 | $4,094 | $327,000 | $0 | $327,000 |
| 2023 | $3,808 | $292,000 | $0 | $292,000 |
| 2022 | $3,718 | $278,100 | $0 | $278,100 |
| 2021 | $3,151 | $241,800 | $0 | $241,800 |
| 2020 | $3,020 | $241,800 | $0 | $241,800 |
| 2019 | $2,936 | $237,000 | $0 | $237,000 |
| 2018 | $2,654 | $223,400 | $0 | $223,400 |
| 2017 | $2,472 | $207,900 | $0 | $207,900 |
| 2016 | $2,236 | $193,800 | $0 | $193,800 |
| 2015 | $2,188 | $193,800 | $0 | $193,800 |
| 2014 | $2,482 | $213,200 | $0 | $213,200 |
D
Seller's Agent in 2021
Donna Mullin
Donna M. Mullin
Buyer's Agent in 2021
Shane Small
Compass
(781) 521-9025
25 Total Sales
F
Seller's Agent in 2015
Frances Haddad
Key Advantage Realty, LLC
K
Buyer's Agent in 2015
Kathy Riley
Coldwell Banker Realty - Wellesley
Source: MLS Property Information Network (MLS PIN)
MLS Number: 72825518
APN: NEED-000200-000001-000115
Disclaimer: Certain information contained herein is derived from information provided by parties other than Homes.com. All information provided is deemed reliable, but is not guaranteed to be accurate and should be independently verified.
The property listing data and information, or the Images, set forth herein were provided to MLS Property Information Network, Inc. from third party sources, including sellers, lessors and public records, and were compiled by MLS Property Information Network, Inc. The property listing data and information, and the Images, are for the personal, non-commercial use of consumers having a good faith interest in purchasing or leasing listed properties of the type displayed to them and may not be used for any purpose other than to identify prospective properties which such consumers may have a good faith interest in purchasing or leasing. MLS Property Information Network, Inc. and its subscribers disclaim any and all representations and warranties as to the accuracy of the property listing data and information, or as to the accuracy of any of the Images, set forth herein.
Ask me questions while you tour the home.