NOT LISTED FOR SALE

1204 N Spaulding Ave Unit 3S Chicago, IL 60651

Humboldt Park Neighborhood
3 Beds
2 Baths
-- Sq Ft
2021 Built

Sale Details

Date Sold: January 20, 2021

Last sale price $399,580

Highlights

  • Deck
  • Wood Flooring
  • Corner Lot
  • Casals Elementary School Rated 9+
  • Main Floor Bedroom
  • Balcony

About This Home

As of January 2021

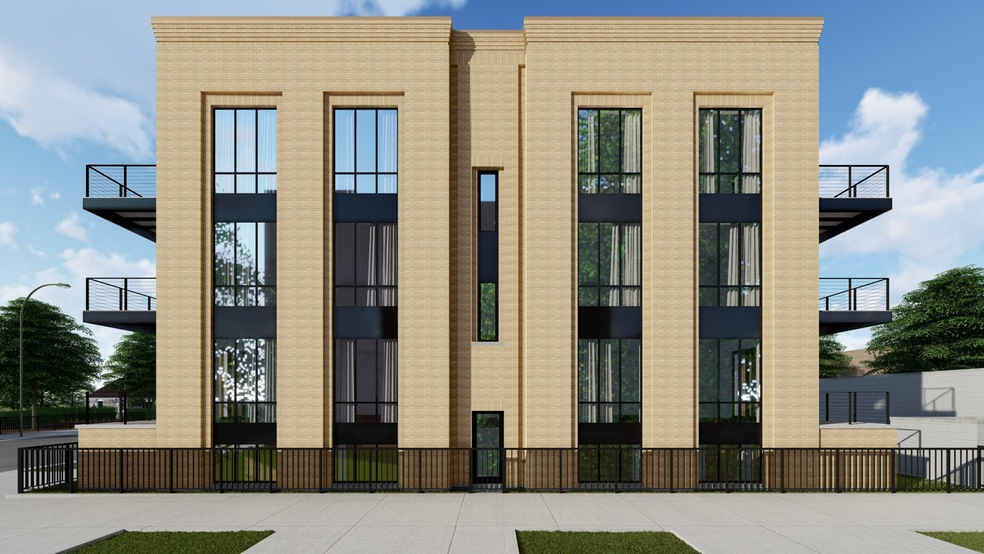
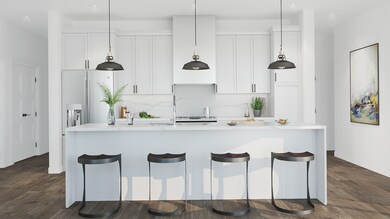
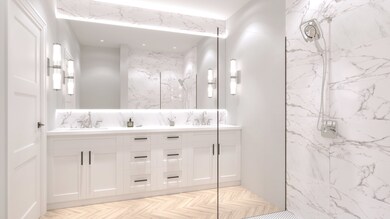
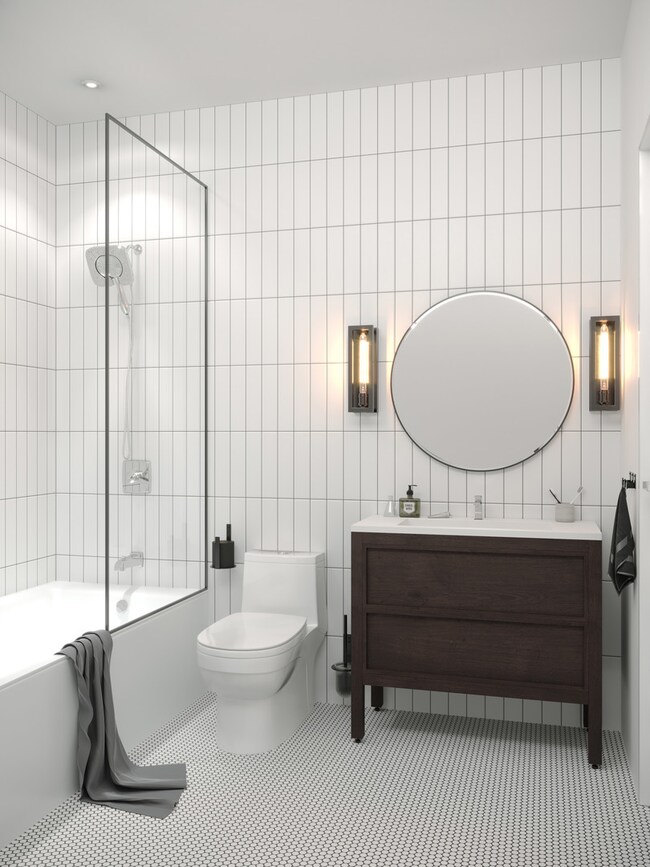
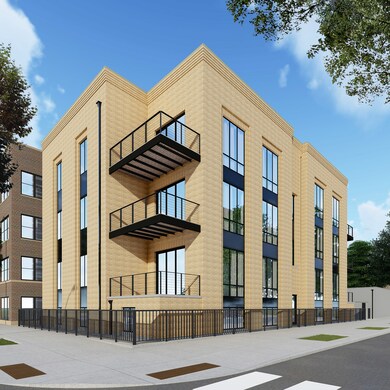
Pre Construction sale------------ 2021 New construction luxury 3 bedroom 2 bath condo built by Red Luxe award winner United Chicago Builders. Home feel, wide floor plan. Very bright and sunny unit. Outdoor privet deck. Roof top deck. High end interior finishes. Stainless steel appliances, quartz countertop. Washer and dryer in the unit. Additional storage in the building. Garage. Check Instagram for updates @unitedchicagobuilders

Last Agent to Sell the Property

Lester Lis

Kale Realty License #475134104 Listed on: 07/01/2020

Kale Realty

Last Buyer's Agent

Joshua Garcia

Kale Realty License #471021530

Kale Realty

Property Details

Home Type

  • Condominium

Year Built

  • 2021

HOA Fees

  • $185 per month

Parking

  • Detached Garage
  • Garage Door Opener
  • Parking Included in Price

Home Design

  • Brick Exterior Construction
  • Slab Foundation
  • Rubber Roof
  • Block Exterior
  • Limestone

Bedrooms and Bathrooms

  • Main Floor Bedroom
  • Walk-In Closet
  • Primary Bathroom is a Full Bathroom

Outdoor Features

  • Balcony
  • Deck

Unit Details

  • Southern Exposure
  • East or West Exposure

Utilities

  • Forced Air Heating and Cooling System
  • Heating System Uses Gas
  • Lake Michigan Water

Additional Features

  • Wood Flooring
  • Property is near bus stop

Community Details

  • Pets Allowed

Listing and Financial Details

  • $4,580 Seller Concession

Property Details

Home Type

Condominium

Year Built

2021

HOA Fees

$185 per month

Parking

1

Listing Details

  • Property Type: Attached Single
  • General Information: Commuter Bus
  • Unit Floor Level: 3
  • Age: NEW Under Construction
  • New Construction: Y
  • Full Bathrooms: 2
  • Ownership: Condo
  • Total Full or Half Bathrooms: 2
  • Estimated Year Built: 2021
  • Type Attached: Condo-Duplex
  • Special Features: NewHome
  • Property Sub Type: Condos
  • Stories: 3
  • Year Built: 2021

Interior Features

  • Interior Property Features: Hardwood Floors, 1st Floor Bedroom, Walk-In Closet(s)
  • Number Of Rooms: 6
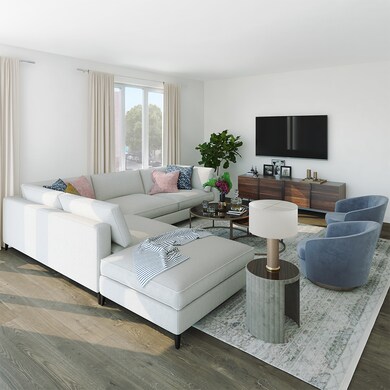
  • Living Room: Dimensions: 25X15, On Level: 3rd Level, Flooring: Hardwood
  • Bedrooms All Levels: 3
  • Primary Bedroom Bath: Full
  • Above Grade Bedrooms: 3
  • Laundry: Dimensions: 3X3, On Level: 3rd Level, Flooring: Ceramic Tile
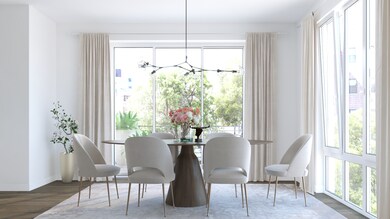
  • Dining Room: Dimensions: COMBO, On Level: 3rd Level, Flooring: Hardwood
  • Kitchen Type: Dimensions: 14X11, On Level: 3rd Level, Flooring: Hardwood
  • Additional Rooms: No additional rooms
  • Master Bedroom: Dimensions: 14X12, On Level: 3rd Level, Flooring: Hardwood
  • Bedroom 2: Dimensions: 12X10, On Level: 3rd Level, Flooring: Hardwood
  • Bedroom 3: Dimensions: 12X10, On Level: 3rd Level, Flooring: Hardwood

Exterior Features

  • Foundation: Concrete
  • Exterior Building Type: Brick, Block, Limestone
  • Roof Type: Rubber
  • Exterior Property Features: Balcony, Deck
  • Exposure: S (South), E (East)

Garage/Parking

  • Number of Cars: 1
  • Parking: Garage
  • Garage Type: Detached
  • Garage Details: Garage Door Opener(s)
  • Garage On Site: Yes
  • Number Garage Spaces: 1
  • Parking Included In Price: Yes

Utilities

  • Electricity: 100 Amp Service
  • Air Conditioner: Central Air
  • Water: Lake Michigan
  • Sewer: Sewer-Public
  • Heating Fuel: Gas, Electric, Forced Air

Condo/Co-op/Association

  • Max Pet Weight: 999
  • Pets Allowed: Yes
  • Fee Frequency: Monthly
  • Management: Developer Controls
  • Pet Information: Cats OK, Dogs OK
  • Common Area Amenities: Storage
  • Assessment Includes: Common Insurance, Lawn Care, Scavenger, Snow Removal
  • Assessment Association Fees: 185
  • Management Contact Name: 1204 N Spaulding LLC
  • Management Phone: 847-208-4731

Fee Information

  • Management Company: Developers control

Schools

  • Junior High Dist: 299

Lot Info

  • Lot Dimensions: CONDO
  • Lot Description: Corner
  • Parcel Identification Number: 16022270410000

Multi Family

  • Total Number Unitsin Building: 6
  • Number Stories: 3

Tax Info

  • Taxes: NEW
Create a Home Valuation Report for This Property
The Home Valuation Report is an in-depth analysis detailing your home's value as well as a comparison with similar homes in the area

Home Values in the Area

Source: Public Records

Average Home Value in this Area


Source: Public Records

Property History

We collect this data history from publicly available records. To have your information removed, we recommend requesting removal directly through your county’s website.

Date Event Price List to Sale Price per Sq Ft
01/20/2021 01/20/21 Sold $399,580 +1.2% --
07/01/2020 07/01/20 Pending -- -- --
07/01/2020 07/01/20 For Sale $395,000 -- --
Source: Midwest Real Estate Data (MRED)

Agents Affiliated with this Home

  • Section Image
  • Section Image
See All Agents

Map

Source: Midwest Real Estate Data (MRED)

MLS Number: MRD10766751

Midwest Real Estate Data (MRED)
Your Personal Tour Guide

Ask me questions while you tour the home.