


Estimated payment $3,945/month
Highlights
- New Construction
- Courtyard
- Greenbelt
- Rooftop Deck
- Park
About This Home
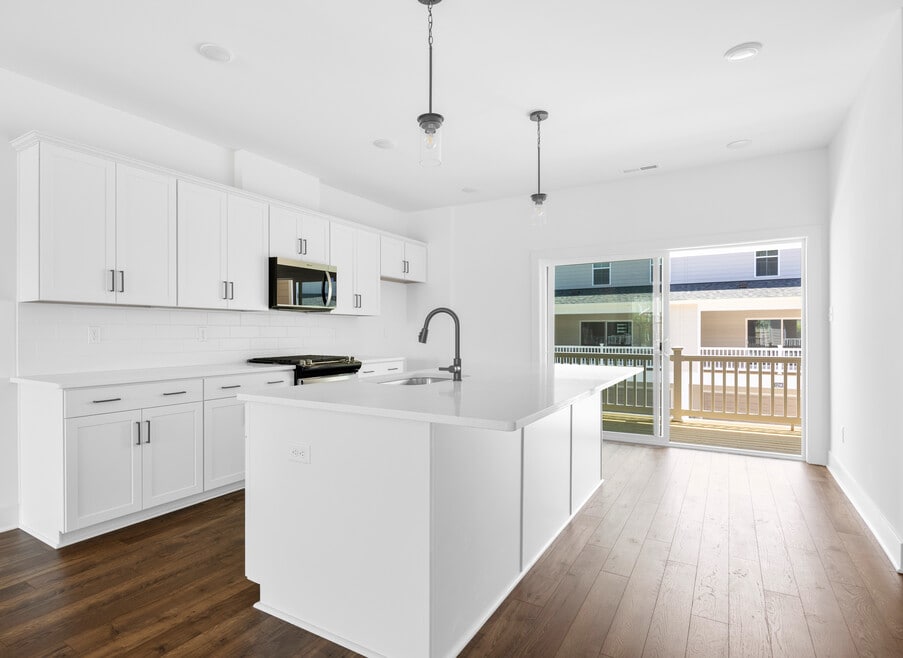
Welcome to the Laurel Grand by Main Street Homes! This brand-new Move-In Ready, Energy Advantage Plus 3-story townhome offers three bedrooms, 3.5 baths, and a rear-entry 2-car garageall designed with comfort and efficiency in mind. Highlights include oak stairs, HardiePlank siding, a tankless water heater, and a covered screened rear deck. The first floor features a versatile flex room with laminate flooring and a full bath. On the second floor, enjoy an open-concept layout with a spacious great room, dining area, powder room, and a rear gourmet kitchen with quartz countertops, stainless steel appliances, gas cooktop, walk-in pantry, and an extended island. Upstairs, the primary suite includes a walk-in closet and a luxurious bath with a ceramic tile shower and double vanity. Two additional bedrooms, a full bath, and a laundry room complete the third level. Located in Shire Walk, a low-maintenance Henrico community with green spaces, a fire pit, pergola, and easy access to Short Pumps best shopping and dining. Welcome home to easy living at the Laurel Grand! Henrico County, located just 12 miles from the Richmond International Airport, offers an exceptional blend of parks and natural beauty. Over 40 parks with lakes, rivers, and miles of trails are located alongside premier recreational amenities, including golf, tennis, pickleball, cricket fields, baseball diamonds, disc golf, skateparks, and youth/adult leagues. Residents love living in Henrico County for its championship pickleball courts at Pouncey Tract, indoor and outdoor sports complexes, cricket tournaments at Deep Run and Castle Point, and top-tier golf and tennis options.
Townhouse Details
Home Type
- Townhome
Year Built
- Built in 2025 | New Construction
- Expected Delivery June 2025
HOA Fees
- $190 Monthly HOA Fees
Parking
- 2 Car Garage
Bedrooms and Bathrooms
- 3 Bedrooms
Additional Features
- 4-Story Property
- Courtyard
- Minimum 989 Sq Ft Lot
Community Details
Overview
- Greenbelt
Amenities
- Rooftop Deck
- Outdoor Cooking Area
- Community Gazebo
- Community Fire Pit
- Picnic Area
- Courtyard
Recreation
- Park
Matterport 3D Tour
Map
- 11464 Sligo Dr
- 0 Sligo Dr
- 12904 Holmbank Ln
- 5320 Good Landing Rd Unit 36440282
- 4001 Huntsteed Way
- 12190 W Broad St Unit 36872002
- 9914 Eildonway Place
- 9910 Eildonway Place
- 12325 Kain Rd
- 12351 Kain Rd
- 0 Creekmore Rd Unit 2530758
- 9422 Tesserae Way
- 399 Briarwood Cir
- 0 Country Club Ln Unit 2610322
- 1 Chapman Mill Dr
- 0 Chapman Mill Dr
- 227 Kinloch Rd
- 339 Pond View Ln
- 99 Kinloch Ln
- 0 Saint Matthews Ln
- Proffitt's Mill
- Nantucket Mews
- West Broad Village
- Sadler Square
- The Pointe at Twin Hickory - 3 Story Condos
- The Blufftons
- Avenlea
- Sweetspire
- Readers Branch - Townhomes
- Songbird
- Readers Branch - Single Family Homes
- Sadler Crest
- Broad Street Road - Single Family
- Creek's Edge at Stony Point
- Sheppard Mill
- Greenhouse
- Howard's Mill Estates
- Mountainwood Crossing
- River Mill Townhomes
- Riverview Estates
Ask me questions while you tour the home.