Total Views 176,977
3 - 4
Beds
3.5 - 4.5
Baths
3,106+
Sq Ft
$1.8M - $1.9M
Price Range
Available Homes
Plans
Highlights
- A- Goochland High School
- Walk-In Closet
About The Blufftons
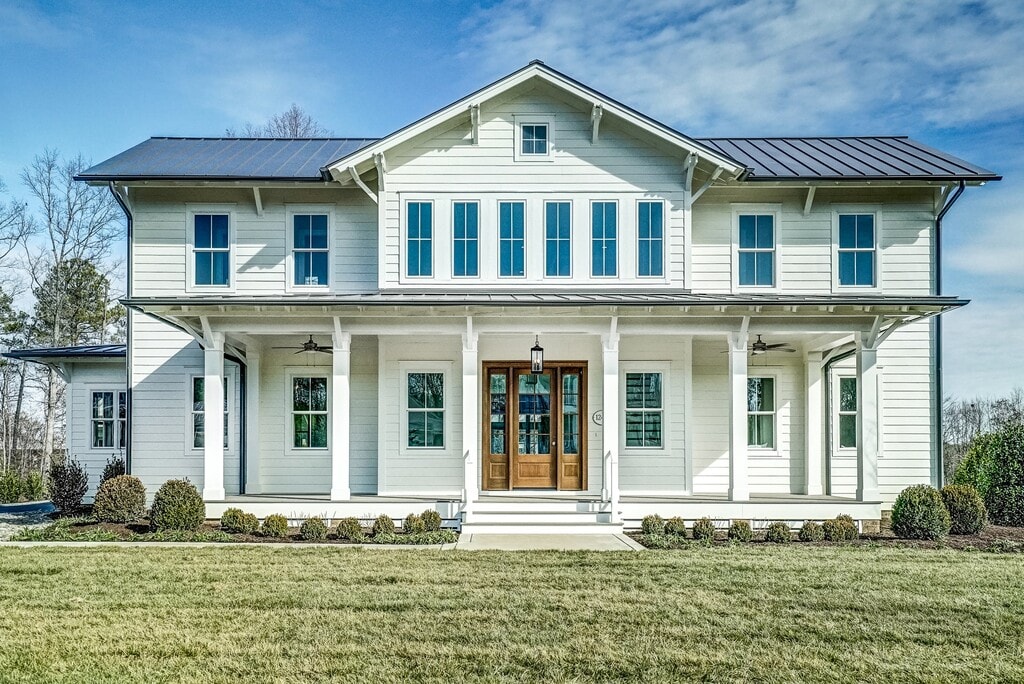
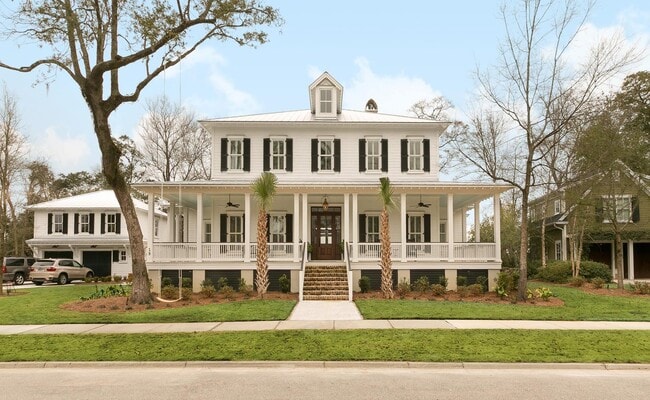
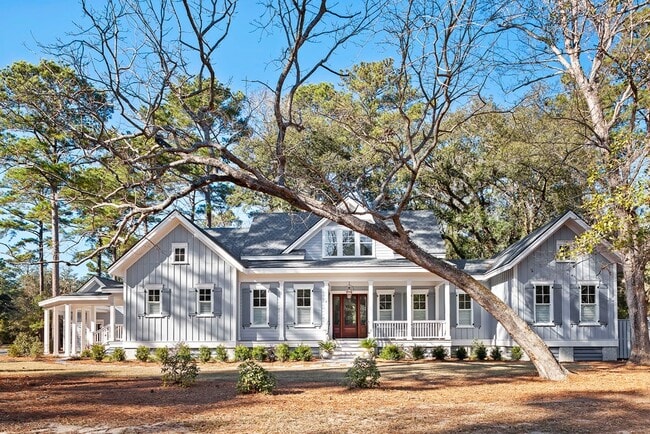
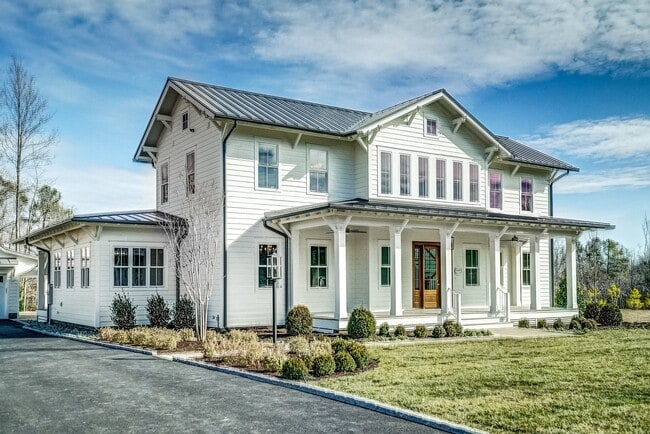
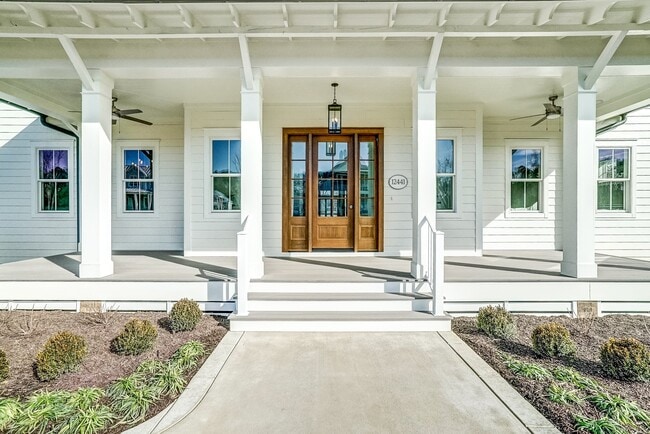
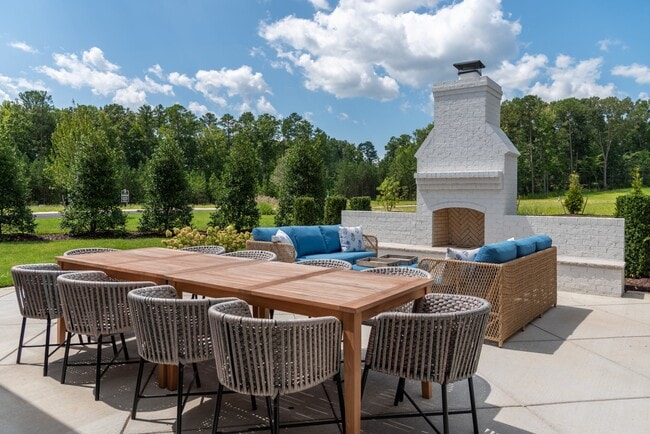
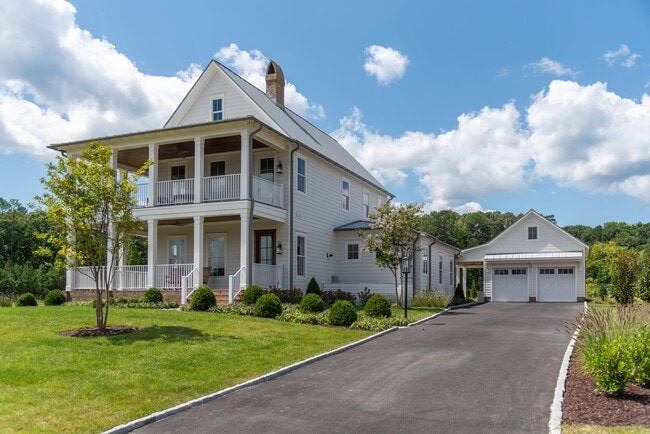
Lowcountry homes. High style living. Welcome to The Blufftons, a southern inspired limited collection of signature homes coming to the vibrant tranquility of Richmond's West Creek landscape. Perfectly situated near Patterson Avenue and convenient to the finest in West End shopping, dining and local amenities. It's more than anything you could imagine, in a place where dreams do come true. We’ve seen them in movies and daydreams, and the fairytale pages of a storybook romance. Their stately character and seductive charm is enchanting. Magnificent. Rare. But here they stand. Architectural ambassadors to another time and distant place, sparking our imagination and smoldering desire for bygone authenticity enhanced with modern appeal. And here we stand. Captivated. Breathless. Here, Lowcountry looks meet high concept living in lavishly tailored homes of ageless tradition and ambitious originality. This signature collection of tailored homes, designed by nationally recognized Allison Ramsey Architects, are individually crafted with an attention to detail all appreciate but few achieve. Together in a thoughtfully curated community where every consideration is taken to ensure a lifestyle experience above and beyond, in homes second to none.
Builder
Sales Office
All tours are by appointment only. Please contact sales office to schedule.
Sales Team
Lindsay Price
Office Address
12442 Bluffton Ridge Ct
Richmond, VA 23238
Plans
Choose your unit from one of these available plans.
Activity
Shares
10Favorites
31Standard Home Details
Home Type
- Single Family Detached Home
Year Built
- New Construction
Parking
- 2 Garage Spaces
Interior Spaces
- 3,106 - 4,460 Sq Ft Home
- 2 Story
Bedrooms and Bathrooms
- 3 - 4 Bedrooms
- Walk-In Closet
Lot Details
- Minimum 17,498 Sq Ft Lot
- Minimum 115 Ft Wide Lot
Additional Features
- Front Facing Garage
Community Map
Map
Recently Sold Homes
List Price Range
$544K - $4.1M
Homes For Sale
82
Average Home Value
$999,955
Median Lot Size
27,442 Sq Ft
% Renters
23%
Average Household Income
$165,434
% of College Grads
63.9%
Median Age
54
Average House Size
3,688 Sq Ft
% Commercial Property
68.1%
Area Factors
Low Crime
Crime
1
/ 10
Not bikeable
Bikeability
10
/ 100
Somewhat walkable
Walkability
20
/ 100
Source: Local Logic
Sources: Local Logic
Local Logic measures the walkability, access to public transit and bikeability of any address. CAP Index provides objective, accurate, and consistent data to help measure, compare, and mitigate crime risks.
Environmental Factors
Active
Sound Score®
77
/ 100
Source:
First Street, How Loud
Sources: First Street, How Loud
Sound Score® measures the noise level of any address. Environmental risk data is provided by First Street Foundation® and is designed to approximate risk and not intended to include all possible scenarios.
Schools
Source:

GreatSchools:
The GreatSchools Rating helps parents compare schools within a state based on a variety of school quality indicators and provides a helpful picture of how effectively each school serves all of its students. Ratings are on a scale of 1 (below average) to 10 (above average) and can include test scores, college readiness, academic progress, advanced courses, equity, discipline and attendance data. We also advise parents to visit schools, consider other information on school performance and programs, and consider family needs as part of the school selection process.
View GreatSchools Rating Methodology
Disclaimer: Please note that this community may not be in these schools' attendance zones.
About the Builder
At Eagle, they do more than build homes and communities, they create places that celebrate life's moments by bringing people together and closer to what matters. And they have been doing it for over 40 years.
Since 1984, their values have guided their commitment to excellence and passion for crafting experiences that transcend construction. They bring a dynamic team of diverse talents to everything we build; one united by an extraordinary dedication to exceptional quality delivered with a personal touch. More than their philosophy, it's the Eagle Promise that lives at the heart of everything they do.
Frequently Asked Questions
How many homes are planned at The Blufftons
How many floor plans are available at The Blufftons?
Disclaimer: Certain information contained herein is derived from information provided by parties other than Homes.com. All information provided is deemed reliable, but is not guaranteed to be accurate and should be independently verified.

Builder
Nearby Homes
- Old Oyster Retreat Plan at The Blufftons
- Braddock Plan at The Blufftons
- 12412 Bluffton Ridge Ct
- 12436 Bluffton Ridge Ct
- 12416 Bluffton Ridge Ct
- 12433 Bluffton Ridge Ct
- 12417 Bluffton Ridge Ct
- 172 Blair Estates Ct
- 1511 Westshire Ln
- 0 Creekmore Rd Unit 2530758
- 1506 Queens Point Dr
- 1723 Misty Dawn Ct
- 1513 Edenburry Dr
- 2317 Pleasant Run Dr
- 1907 Airy Cir
- 1910 Airy Cir
- 12305 Ashton Glen Ct
- 1704 Taft Place
- 399 Briarwood Cir
- 1814 Timberly Waye
- 0 Country Club Ln Unit 2610322
- 9914 Eildonway Place
- 9910 Eildonway Place
- 220 Vinita Rd
- 2831 Old Pump Rd
- 2851 Old Pump Rd
- 2871 Old Pump Rd
- 2841 Old Pump Rd
- 12904 Holmbank Ln
- 4001 Huntsteed Way
- 99 Kinloch Ln
- 227 Kinloch Rd
- 12190 W Broad St Unit 36872002
- 11464 Sligo Dr
- 0 Sligo Dr
- 339 Pond View Ln
- 5320 Good Landing Rd Unit 36440282
- 12325 Kain Rd
- 12351 Kain Rd
- 3512 Robious Crossing Dr
- Proffitt's Mill
- Nantucket Mews
- Songbird
- West Broad Village
- Readers Branch - Townhomes
- Sadler Square
- Readers Branch - Single Family Homes
- Avenlea
- The Pointe at Twin Hickory - 3 Story Condos
- Sweetspire
- Creek's Edge at Stony Point
- Broad Street Road - Single Family
- The Aire at Westchester - Townhomes
- The Aire at Westchester
- The Edge at Westchester Commons
- Midlothian West
- Midlothian Depot Townhomes
- Sadler Crest
- The Villages of Charter Colony - Classic Collection
- The Villages of Charter Colony - Clarity Collection
Your Personal Tour Guide
Ask me questions while you tour the home.