
Candee Currie
Corcoran McEnearney
(240) 414-4641
75 Total Sales
4 in McLean
$1.4M - $1.8M Price Range
Estimated Value: $1,464,000 - $1,612,000
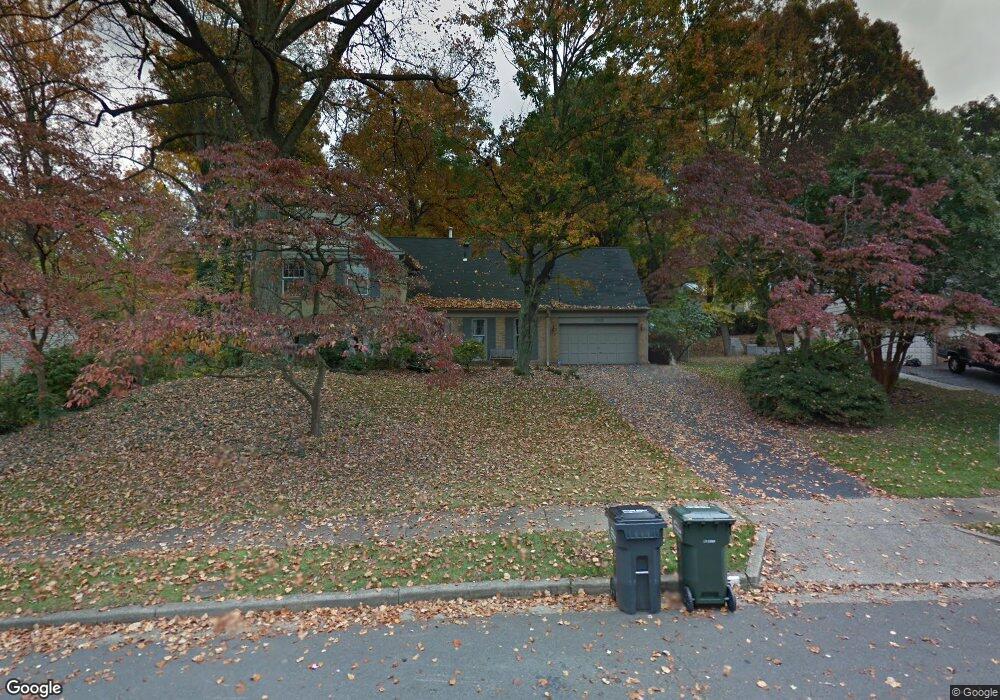
This home is located at 1205 Stable Gate Ct, McLean, VA 22102 and is currently estimated at $1,534,012, approximately $745 per square foot. 1205 Stable Gate Ct is a home located in Fairfax County with nearby schools including Spring Hill Elementary School, Cooper Middle School, and Langley High School.
We collect this data history from publicly available records. To have your information removed, we recommend requesting removal directly through your county’s website.
Candee Currie
Corcoran McEnearney
(240) 414-4641
75 Total Sales
4 in McLean
$1.4M - $1.8M Price Range
Suzanne Parisi
Century 21 Redwood Realty
(571) 506-0775
148 Total Sales
2 in McLean
$1.1M - $3.1M Price Range
Steve Baumgartner
Compass
(240) 635-9156
63 Total Sales
1 in McLean
$3,250,000 Price
Jonathan Lahey
EXP Realty, LLC
(301) 778-2966
735 Total Sales
1 in McLean
$1,635,000 Price
Sahba Samimi
Right Address Realty
(240) 363-3850
36 Total Sales
6 in McLean
$1.2M - $3.6M Price Range
Khalida Kay Bajwa
RE/MAX Galaxy
(844) 882-8167
203 Total Sales
2 in McLean
$1.2M - $4.2M Price Range
We collect this data history from publicly available records. To have your information removed, we recommend requesting removal directly through your county’s website.
| Date | Buyer | Sale Price | Title Company |
|---|---|---|---|
| -- | None Available | ||
| Cottreau Steven J | $695,000 | -- |
We collect this data history from publicly available records. To have your information removed, we recommend requesting removal directly through your county’s website.
| Date | Status | Borrower | Loan Amount |
|---|---|---|---|
| Previous Owner | $458,000 | ||
| Previous Owner | Cottreau Steven J | $548,000 |
We collect this data history from publicly available records. To have your information removed, we recommend requesting removal directly through your county’s website.
| Year | Tax Paid | Tax Assessment Tax Assessment Total Assessment is a certain percentage of the fair market value that is determined by local assessors to be the total taxable value of land and additions on the property. | Land | Improvement |
|---|---|---|---|---|
| 2025 | $15,454 | $1,489,620 | $564,000 | $925,620 |
| 2024 | $15,454 | $1,308,030 | $564,000 | $744,030 |
| 2023 | $14,937 | $1,297,150 | $557,000 | $740,150 |
| 2022 | $12,993 | $1,113,850 | $557,000 | $556,850 |
| 2021 | $11,908 | $995,230 | $489,000 | $506,230 |
| 2020 | $12,132 | $1,005,560 | $489,000 | $516,560 |
| 2019 | $12,010 | $995,430 | $489,000 | $506,430 |
| 2018 | $11,095 | $964,770 | $489,000 | $475,770 |
| 2017 | $10,524 | $888,810 | $489,000 | $399,810 |
| 2016 | $10,501 | $888,810 | $489,000 | $399,810 |
| 2015 | $10,363 | $909,850 | $489,000 | $420,850 |
| 2014 | $9,543 | $839,710 | $489,000 | $350,710 |
Ask me questions while you tour the home.