


Highlights
- New Construction
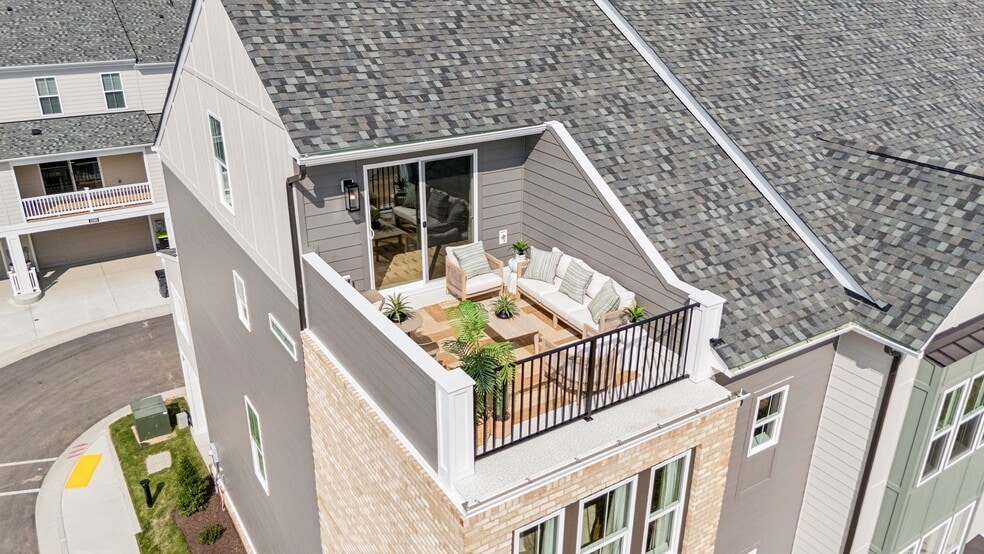
- Rooftop Deck
- Park
- Gayton Elementary School Rated A-
- Courtyard
- Greenbelt
About This Home
HBAR 2025 Parade of Homes Gold, Best Curb Appeal, & Best Bath Winner for Townhome Furnished Homes between $601,000-$700,000!Introducing the Laurel View A Stunning 3.5-Story Townhome by Main Street HomesThe Laurel View offers exceptional design and style across 3.5 levels of living. The first floor welcomes you with a two-car rear-entry garage, a private bedroom with a full bath, and a convenient drop zone with built-in cubbies. The second floor showcases an open-concept layout designed for modern living, featuring a chef-inspired rear kitchen with quartz countertops, bar seating, and stylish upgrades, flowing into a spacious great room with a fireplace and a bright dining area. Upstairs, the third floor hosts three bedrooms, including a luxurious primary suite with a spa-like bath and walk-in closet, plus a well-placed laundry room. The highlight of this home is the finished attic level, complete with a full bath and direct access to an open-air terrace, perfect for relaxing or entertaining in style.Open by Appointment Only | Tour our Richmond model at 12061 Corner Path, Henrico, VA 23233
Townhouse Details
Home Type
- Townhome
Year Built
- Built in 2025 | New Construction
- Expected Delivery December 2025
HOA Fees
- $190 Monthly HOA Fees
Parking
- 2 Car Garage
Bedrooms and Bathrooms
- 4 Bedrooms
Additional Features
- 4-Story Property
- Courtyard
- 901 Sq Ft Lot
Community Details
Overview
- Greenbelt
Amenities
- Rooftop Deck
- Outdoor Cooking Area
- Community Gazebo
- Community Fire Pit
- Picnic Area
- Courtyard
Recreation
- Park
Matterport 3D Tour
Map
- 11464 Sligo Dr
- 0 Sligo Dr
- 12904 Holmbank Ln
- 5320 Good Landing Rd Unit 36440282
- 4001 Huntsteed Way
- 12190 W Broad St Unit 36872002
- 9914 Eildonway Place
- 9910 Eildonway Place
- 12325 Kain Rd
- 12351 Kain Rd
- 0 Creekmore Rd Unit 2530758
- 9422 Tesserae Way
- 399 Briarwood Cir
- 0 Country Club Ln Unit 2610322
- 1 Chapman Mill Dr
- 0 Chapman Mill Dr
- 227 Kinloch Rd
- 339 Pond View Ln
- 99 Kinloch Ln
- 0 Saint Matthews Ln
- Proffitt's Mill
- Nantucket Mews
- West Broad Village
- Sadler Square
- The Pointe at Twin Hickory - 3 Story Condos
- The Blufftons
- Avenlea
- Sweetspire
- Readers Branch - Townhomes
- Songbird
- Readers Branch - Single Family Homes
- Sadler Crest
- Broad Street Road - Single Family
- Creek's Edge at Stony Point
- Sheppard Mill
- Greenhouse
- Howard's Mill Estates
- Mountainwood Crossing
- River Mill Townhomes
- Riverview Estates
Ask me questions while you tour the home.