
Lindsey Bierman
Epique Realty
(319) 271-1527
47 Total Sales
4 in Neighbors Helping Neighbors
$45K - $100K Price Range

Estimated Value: $121,224
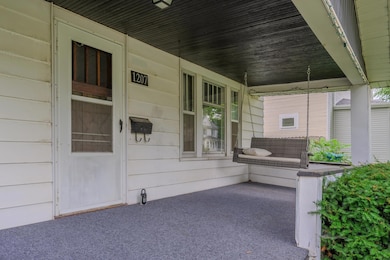
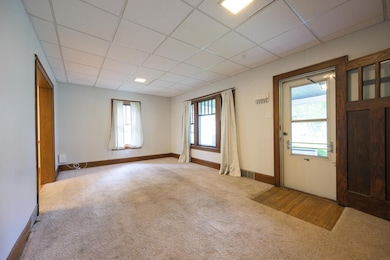
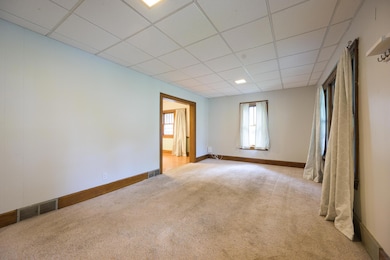
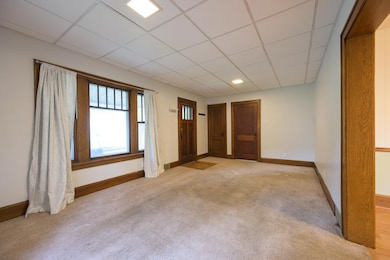
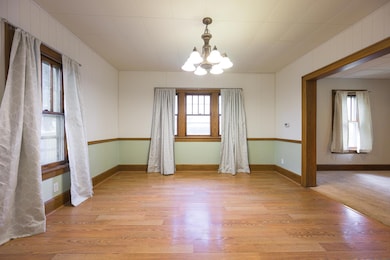
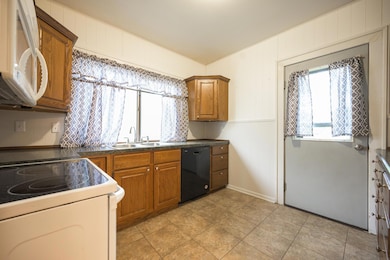
This home would make a wonderful first home, with updates already completed and an affordable price point. You’ll want to see this charming two-bedroom home featuring two 3⁄4 bathrooms. Relax on the porch swing on the covered front deck or enjoy the privacy of the backyard. The kitchen has been updated, and the home features fresh paint throughout. The dishwasher, water heater, and dryer have all been recently replaced. When entertaining, you’ll appreciate the nicely sized dining room and the spacious living room. Both upstairs bedrooms are generously sized and include small walk-in closets. A newly remodeled bathroom is also located upstairs. All appliances are included, along with a very nice gun safe. An added bonus is the oversized double garage, offering plenty of room for vehicles, storage, and toys. The unfinished basement provides excellent potential to customize the space to suit your needs. Don’t miss this opportunity—schedule your showing today!
Last Agent to Sell the Property
Re/Max Concepts License #S40373000 Listed on: 08/20/2025
We collect this data history from publicly available records. To have your information removed, we recommend requesting removal directly through your county’s website.
Lindsey Bierman
Epique Realty
(319) 271-1527
47 Total Sales
4 in Neighbors Helping Neighbors
$45K - $100K Price Range
Bob Delveau
Oakridge Real Estate
(319) 505-8665
83 Total Sales
1 in Neighbors Helping Neighbors
$125,000 Price
Rick Bauer
Re/Max Concepts
(319) 349-8738
229 Total Sales
5 in Neighbors Helping Neighbors
$90K - $143K Price Range
Carl Ericson
Oakridge Real Estate
(319) 595-4356
197 Total Sales
1 in Neighbors Helping Neighbors
$111,500 Price
Gabby Mitchell
Oakridge Real Estate
(319) 243-1996
122 Total Sales
1 in Neighbors Helping Neighbors
$72,500 Price
Michele Henze
Lockard Realty Company
(319) 595-4635
94 Total Sales
1 in Neighbors Helping Neighbors
$85,000 Price
We collect this data history from publicly available records. To have your information removed, we recommend requesting removal directly through your county’s website.
| Date | Buyer | Sale Price | Title Company |
|---|---|---|---|
| $118,000 | Atlantic Coast Title And Escro | ||
| $98,000 | None Listed On Document | ||
| -- | None Available | ||
| -- | None Available | ||
| $88,000 | None Available | ||
| $73,000 | None Available |
We collect this data history from publicly available records. To have your information removed, we recommend requesting removal directly through your county’s website.
| Date | Status | Borrower | Loan Amount |
|---|---|---|---|
| Open | $112,100 | ||
| Previous Owner | $88,200 | ||
| Previous Owner | $12,800 | ||
| Previous Owner | $81,650 | ||
| Previous Owner | $87,750 | ||
| Previous Owner | $58,200 |
We collect this data history from publicly available records. To have your information removed, we recommend requesting removal directly through your county’s website.
| Date | Event | Price | List to Sale | Price per Sq Ft | Prior Sale |
|---|---|---|---|---|---|
| 03/26/2026 03/26/26 | Sold | $118,000 | -1.7% | $111 / Sq Ft | |
| 03/03/2026 03/03/26 | Pending | -- | -- | -- | |
| 10/14/2025 10/14/25 | Price Changed | $120,000 | -4.0% | $113 / Sq Ft | |
| 09/09/2025 09/09/25 | Price Changed | $125,000 | -3.8% | $118 / Sq Ft | |
| 08/20/2025 08/20/25 | For Sale | $130,000 | +32.7% | $123 / Sq Ft | |
| 05/12/2022 05/12/22 | Sold | $98,000 | -2.0% | $92 / Sq Ft | View Prior Sale |
| 03/27/2022 03/27/22 | Pending | -- | -- | -- | |
| 03/24/2022 03/24/22 | Price Changed | $99,950 | -4.8% | $94 / Sq Ft | |
| 03/10/2022 03/10/22 | For Sale | $105,000 | -- | $99 / Sq Ft |
We collect this data history from publicly available records. To have your information removed, we recommend requesting removal directly through your county’s website.
| Year | Tax Paid | Tax Assessment Tax Assessment Total Assessment is a certain percentage of the fair market value that is determined by local assessors to be the total taxable value of land and additions on the property. | Land | Improvement |
|---|---|---|---|---|
| 2025 | $2,286 | $112,560 | $15,760 | $96,800 |
| 2024 | $2,286 | $105,360 | $15,760 | $89,600 |
| 2023 | $1,838 | $105,360 | $15,760 | $89,600 |
| 2022 | $1,790 | $83,680 | $15,760 | $67,920 |
| 2021 | $1,866 | $83,680 | $15,760 | $67,920 |
| 2020 | $1,836 | $82,390 | $12,130 | $70,260 |
| 2019 | $1,836 | $82,390 | $12,130 | $70,260 |
| 2018 | $1,836 | $82,390 | $12,130 | $70,260 |
| 2017 | $1,836 | $82,390 | $12,130 | $70,260 |
| 2016 | $1,870 | $82,390 | $12,130 | $70,260 |
| 2015 | $1,870 | $82,390 | $12,130 | $70,260 |
| 2014 | $1,814 | $78,480 | $12,130 | $66,350 |
Seller's Agent in 2026
Douglas Bonwell, ABR,CRS
RE/MAX
(319) 269-6765
1 in this area
47 Total Sales
Buyer's Agent in 2026
Tyler Bice
Structure Real Estate
(612) 263-0217
1 in this area
77 Total Sales
Seller's Agent in 2022
Troy Olson
Oakridge Real Estate
(319) 290-4878
5 in this area
75 Total Sales
Source: Northeast Iowa Regional Board of REALTORS®
MLS Number: NBR20254035
APN: 8913-35-227-011
Disclaimer: Certain information contained herein is derived from information provided by parties other than Homes.com. All information provided is deemed reliable, but is not guaranteed to be accurate and should be independently verified.
All data is obtained from various sources and may not have been verified by broker or MLS GRID. Supplied Open House Information is subject to change without notice. All information should be independently reviewed and verified for accuracy. Properties may or may not be listed by the office/agent presenting the information. Some IDX listings have been excluded from this website. IDX information is provided exclusively for personal, non-commercial use, and may not be used for any purpose other than to identify prospective properties consumers may be interested in purchasing. Information is deemed reliable but not guaranteed.
Listings courtesy of Northeast Iowa Regional Board of REALTORS® as distributed by MLS GRID.
Based on information submitted to the MLS GRID
Ask me questions while you tour the home.