
Ann Wilkins
Golden Gate Sothebys International Realty
(510) 616-4757
18 Total Sales
1 in West Berkeley
$1,425,000 Price
Estimated Value: $1,338,770
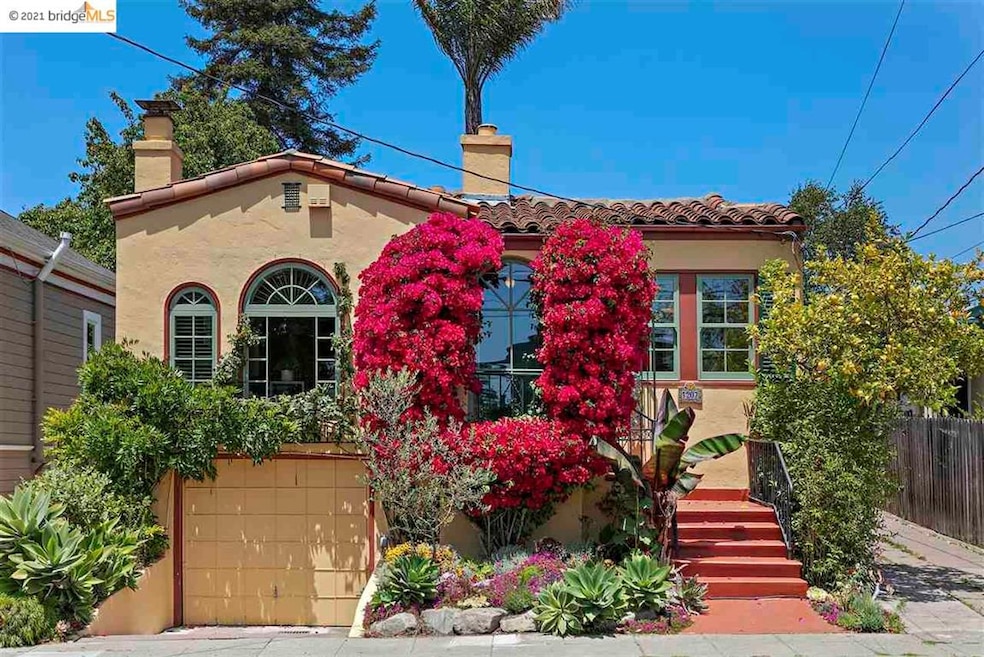
This Spanish-style bungalow is a showstopper with its lush, eye-catching bougainvillea blooms & wisteria-draped curb appeal sure to turn heads. Inside this 2+bed/2bath detached house are captivating interiors filled w/elegant lighting, period design elements, & a soothing color palette. Notable features include hardwood floors, built-ins, crown moldings, & graceful arches. The delightful kitchen has a cool art deco vibe! Two bedrooms are located at the rear of the home plus a bonus home office w/access to the private rear deck. A full basement w/interior access to the garage, laundry room, rumpus room & storage. A separate entrance at the lower level adds potential for rental income. Desirable Northwest Berkeley location w/highly regarded Berkeley school system. Near Fourth St & University Ave shops, Gourmet Ghetto cafes, restaurants & more. Just mins to Downtown Berkeley & U.C. campus plus walkable to numerous park. Commuting to SF is a breeze w/North Berkeley BART just 3 blocks away.
Last Agent to Sell the Property
Golden Gate Sothebys International Realty License #01802420 Listed on: 06/24/2021
We collect this data history from publicly available records. To have your information removed, we recommend requesting removal directly through your county’s website.
Ann Wilkins
Golden Gate Sothebys International Realty
(510) 616-4757
18 Total Sales
1 in West Berkeley
$1,425,000 Price
Logene Butler
Bhg Re Reliance Partners
(510) 800-8093
21 Total Sales
2 in West Berkeley
$985,000 Price Range
Derek Han
Bhg Reliance Partners
(510) 851-9881
142 Total Sales
5 in West Berkeley
$1M - $1.5M Price Range
Judy Richardson
Red Oak Realty
(510) 998-3315
42 Total Sales
1 in West Berkeley
$975,000 Price
Keith Walker
Intero Real Estate Services
(669) 230-1607
145 Total Sales
2 in West Berkeley
$759K - $2.8M Price Range
Brenda Avilla-Kintz
Realty ONE Group American
(669) 236-3614
43 Total Sales
1 in West Berkeley
$955,000 Price
We collect this data history from publicly available records. To have your information removed, we recommend requesting removal directly through your county’s website.
| Date | Buyer | Sale Price | Title Company |
|---|---|---|---|
| $1,310,000 | Old Republic Title Company |
We collect this data history from publicly available records. To have your information removed, we recommend requesting removal directly through your county’s website.
| Date | Status | Borrower | Loan Amount |
|---|---|---|---|
| Open | $647,200 | ||
| Closed | Greenblat Leah | $720,000 | |
| Previous Owner | Feldmann Bronya | $100,000 | |
| Previous Owner | Feldmann Bronya | $273,900 | |
| Previous Owner | Feldmann Broyna | $279,000 | |
| Previous Owner | Feldmann Bronya | $192,000 | |
| Previous Owner | Feldman Bronya | $142,000 |
We collect this data history from publicly available records. To have your information removed, we recommend requesting removal directly through your county’s website.
| Date | Event | Price | List to Sale | Price per Sq Ft |
|---|---|---|---|---|
| 02/04/2025 02/04/25 | Off Market | $1,310,000 | -- | -- |
| 08/09/2021 08/09/21 | Sold | $1,310,000 | +46.4% | $951 / Sq Ft |
| 07/02/2021 07/02/21 | Pending | -- | -- | -- |
| 06/24/2021 06/24/21 | For Sale | $895,000 | -- | $649 / Sq Ft |
We collect this data history from publicly available records. To have your information removed, we recommend requesting removal directly through your county’s website.
| Year | Tax Paid | Tax Assessment Tax Assessment Total Assessment is a certain percentage of the fair market value that is determined by local assessors to be the total taxable value of land and additions on the property. | Land | Improvement |
|---|---|---|---|---|
| 2026 | $17,893 | $1,026,130 | $310,677 | $722,453 |
| 2025 | $16,137 | $1,005,878 | $304,587 | $708,291 |
| 2024 | $16,137 | $986,023 | $298,616 | $694,407 |
| 2023 | $15,813 | $973,556 | $292,762 | $680,794 |
| 2022 | $15,579 | $954,467 | $287,022 | $667,445 |
| 2021 | $7,230 | $265,793 | $81,583 | $191,210 |
| 2020 | $6,632 | $269,996 | $80,746 | $189,250 |
| 2019 | $6,144 | $264,703 | $79,163 | $185,540 |
| 2018 | $5,993 | $259,515 | $77,612 | $181,903 |
| 2017 | $5,770 | $254,427 | $76,090 | $178,337 |
| 2016 | $5,433 | $249,439 | $74,598 | $174,841 |
| 2015 | $5,337 | $245,694 | $73,478 | $172,216 |
| 2014 | $5,241 | $240,882 | $72,039 | $168,843 |
Seller's Agent in 2021
Tracy Palma
Golden Gate Sothebys International Realty
(415) 305-6726
6 in this area
45 Total Sales
Buyer's Agent in 2021
TIFFANY LEFOUR
The GRUBB Company
(510) 912-6310
1 in this area
86 Total Sales
Source: bridgeMLS
MLS Number: 40955816
APN: 058-2133-030-00
Disclaimer: Certain information contained herein is derived from information provided by parties other than Homes.com. All information provided is deemed reliable, but is not guaranteed to be accurate and should be independently verified.
Bay East 2026. CCAR 2026. bridgeMLS 2026. Information Deemed Reliable But Not Guaranteed. This information is being provided by the Bay East MLS, or CCAR MLS, or bridgeMLS. The listings presented here may or may not be listed by the Broker/Agent operating this website. This information is intended for the personal use of consumers and may not be used for any purpose other than to identify prospective properties consumers may be interested in purchasing.
Ask me questions while you tour the home.