
Imelda Reyes
West USA Realty
(623) 469-8008
105 Total Sales
2 in Camelback East Village
$358K - $480K Price Range

Estimated Value: $642,338
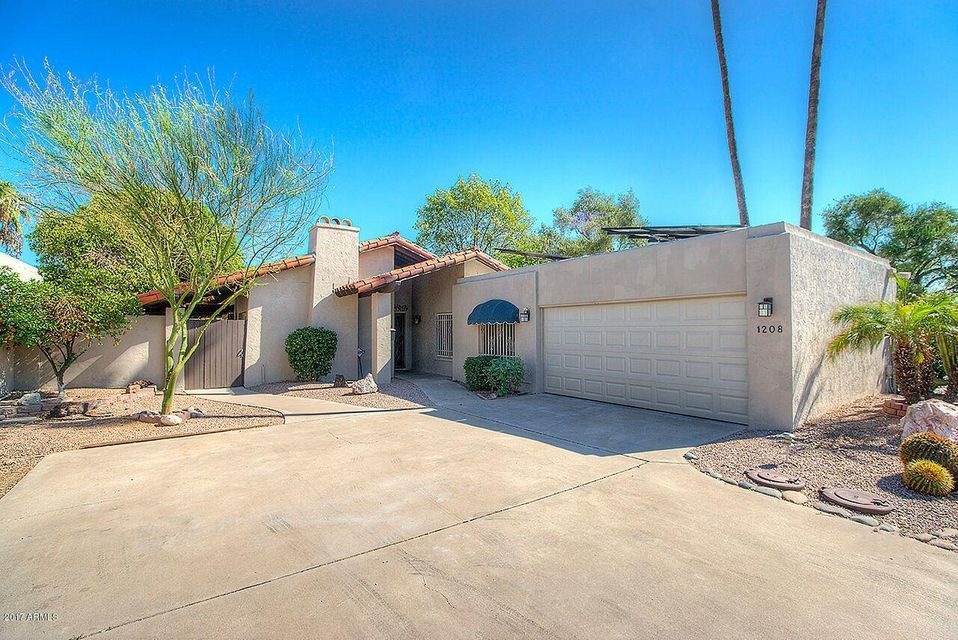
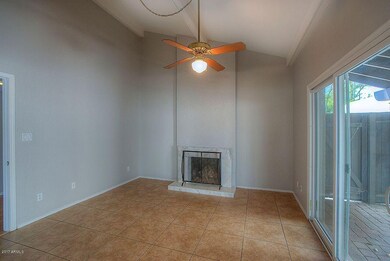
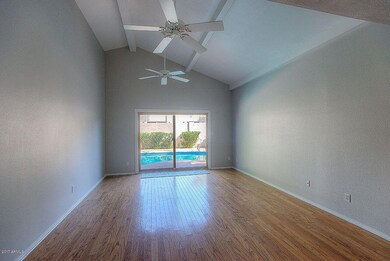
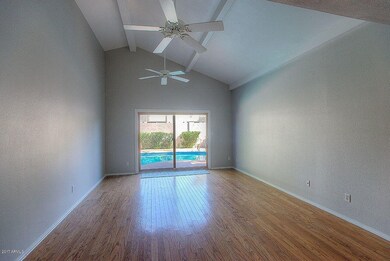
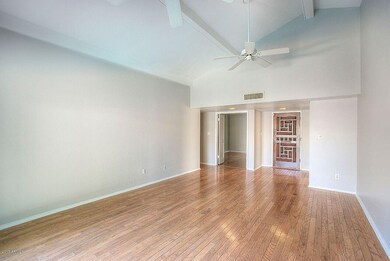
An Incredible stylish home on a cul-de-sac lot. High vaulted ceiling in family room that looks right into the pool area. Vaulted ceiling in Kitchen and windows that look out to patio and open up if guests need serving in the backyard. Engineered maple hardwood floor throughout, tile in bathrooms. Also with several skylights makes this home bright and inviting. Master bedroom has sliding glass doors that enter into pool area. Backyard has a huge patio area that looks into the sparkling pebble tec pool. Newer form roof. Roof-top solar panels, high-efficiency HVAC and low-E windows, and the north-south orientation, the house is extremely energy efficient so that you will never have to compromise comfort for budget. Average electricity bill is $100/month.
Last Agent to Sell the Property
ECLAT Real Estate License #BR639647000 Listed on: 08/29/2017
Last Buyer's Agent
Victoria Gratopp
Biltmore Brokers License #BR526897000
We collect this data history from publicly available records. To have your information removed, we recommend requesting removal directly through your county’s website.
Imelda Reyes
West USA Realty
(623) 469-8008
105 Total Sales
2 in Camelback East Village
$358K - $480K Price Range
Tammy Knight
On Q Property Management
(623) 526-2924
96 Total Sales
1 in Camelback East Village
$185,000 Price
Stephanie Bray
SERHANT.
(480) 531-8952
173 Total Sales
13 in Camelback East Village
$355K - $2.1M Price Range
Curtis Mitchell
SERHANT.
(623) 526-5355
105 Total Sales
3 in Camelback East Village
$199K - $1.8M Price Range
Janelle Pittman
eXp Realty
(623) 253-8396
172 Total Sales
1 in Camelback East Village
$530,000 Price
Stacey Akers
NextHome Valleywide
(623) 253-7995
61 Total Sales
3 in Camelback East Village
$360K - $750K Price Range
We collect this data history from publicly available records. To have your information removed, we recommend requesting removal directly through your county’s website.
| Date | Event | Price | List to Sale | Price per Sq Ft |
|---|---|---|---|---|
| 10/02/2017 10/02/17 | Sold | $325,000 | -6.6% | $202 / Sq Ft |
| 09/06/2017 09/06/17 | Pending | -- | -- | -- |
| 08/28/2017 08/28/17 | For Sale | $348,000 | -- | $216 / Sq Ft |
We collect this data history from publicly available records. To have your information removed, we recommend requesting removal directly through your county’s website.
| Year | Tax Paid | Tax Assessment Tax Assessment Total Assessment is a certain percentage of the fair market value that is determined by local assessors to be the total taxable value of land and additions on the property. | Land | Improvement |
|---|---|---|---|---|
| 2025 | $3,055 | $26,640 | ||
| 2024 | $2,820 | $25,372 | ||
| 2023 | $2,820 | $46,660 | $9,330 | $37,330 |
| 2022 | $2,730 | $36,750 | $7,350 | $29,400 |
| 2021 | $2,785 | $30,050 | $6,010 | $24,040 |
| 2020 | $2,740 | $28,230 | $5,640 | $22,590 |
| 2019 | $2,678 | $27,330 | $5,460 | $21,870 |
| 2018 | $2,608 | $27,170 | $5,430 | $21,740 |
| 2017 | $2,820 | $26,320 | $5,260 | $21,060 |
| 2016 | $2,723 | $25,850 | $5,170 | $20,680 |
| 2015 | $2,220 | $23,510 | $4,700 | $18,810 |
Seller's Agent in 2017
Lin Lin
ECLAT Real Estate
(480) 527-3230
21 Total Sales
VG
Buyer's Agent in 2017
Victoria Gratopp
Biltmore Brokers
JL
Seller's Agent in 2015
Jiani Lai
Pro May Consulting, LLC
MD
Seller Co-Listing Agent in 2015
Mei Dai
Pro May Consulting, LLC
JD
Buyer's Agent in 2015
Jacqueline Dempsey
HomeSmart
Source: Arizona Regional Multiple Listing Service (ARMLS)
MLS Number: 5652841
APN: 162-04-129
Disclaimer: Certain information contained herein is derived from information provided by parties other than Homes.com. All information provided is deemed reliable, but is not guaranteed to be accurate and should be independently verified.
All information should be verified by the recipient and none is guaranteed as accurate by ARMLS
Listing Information presented by local MLS brokerage: Ten-X, local REALTOR®- Arlene Richardson - (888)-952-6393
Ask me questions while you tour the home.