
Christine Ans
KELLER WILLIAMS SUBURBAN TAMPA
(813) 412-6736
44 Total Sales
3 in Brandon
$254K - $330K Price Range

Estimated Value: $335,058
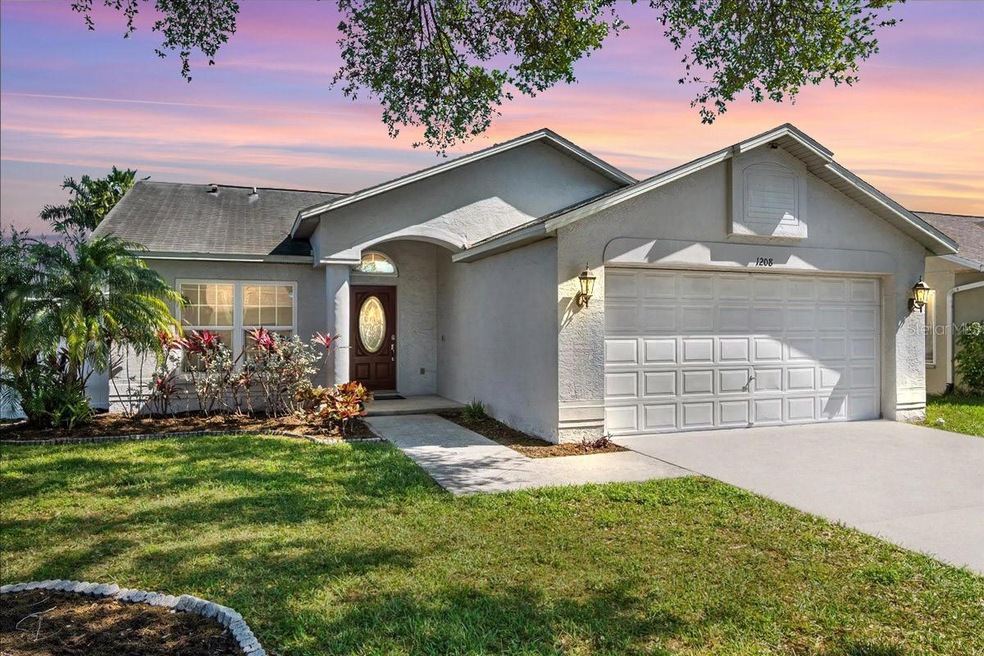
~$25 Electric Bill Monthly! ($33,000 Solar Panel Lien will be Paid Off by Sellers at Closing!) Beautiful Home in Heather Lakes neighborhood with open living space, where a seamless flow between the dining room and living room creates the ideal setting for both intimate gatherings and lively celebrations. The kitchen, featuring wood cabinets and granite countertops, beckons to the inner chef in you, ready to whip up delicious meals with ease. Designed for optimal privacy and relaxation, the split bedroom layout ensures peaceful nights and rejuvenating mornings. Retreat to the primary suite, boasting a walk-in closet and a private bath, where you can unwind in comfort after a long day.
Step out onto the extended screened lanai and discover your own private paradise, where lazy afternoons and fun gatherings alike can be enjoyed in the warm Florida breeze. With an oversized corner lot and a fenced yard, there's plenty of space for outdoor fun and games, making it the perfect retreat for families, pets, and entertainers alike. And let's not forget about the incredible energy-saving features that this home has to offer. Thanks to the newly installed solar panels, your energy bills will be a mere fraction of what you'd expect, with an average monthly cost as low as $25! Plus, with new windows (2022), an electric vehicle charging port, a water softener, a Nest thermostat, and a WiFi-enabled garage door opener, this home is as technologically advanced as it is environmentally friendly. Heather Lakes itself is a welcoming community, offering residents easy access to everything Brandon has to offer, including the Crosstown Expressway, shopping centers, restaurants, and the Brandon Mall. And with its central location, commuting to nearby cities like Tampa, Lakeland, Orlando, Clearwater, and Sarasota is a breeze, ensuring that you'll always have plenty of opportunities to explore and enjoy all that Florida has to offer. Experience the pinnacle of Florida living in this Heather Lakes haven. Your dream home awaits!
Last Agent to Sell the Property
KELLER WILLIAMS SUBURBAN TAMPA Brokerage Phone: 813-684-9500 License #3134493 Listed on: 03/22/2024
We collect this data history from publicly available records. To have your information removed, we recommend requesting removal directly through your county’s website.
Christine Ans
KELLER WILLIAMS SUBURBAN TAMPA
(813) 412-6736
44 Total Sales
3 in Brandon
$254K - $330K Price Range
Autumn Etheredge
COMPASS FLORIDA LLC
(813) 544-7301
187 Total Sales
3 in Brandon
$290K - $465K Price Range
Lela Pentsa
LPT REALTY, LLC
(941) 202-6244
12 Total Sales
1 in Brandon
$363,000 Price
Trish Ellis
27NORTH REALTY
(727) 263-2211
128 Total Sales
6 in Brandon
$160K - $435K Price Range
Becky Billeci
IMPACT REALTY TAMPA BAY
(925) 471-8621
56 Total Sales
1 in Brandon
$406,700 Price
Towanda Beck
FLORIDA HOMES REALTY & MORTGAGE
(216) 208-4203
64 Total Sales
1 in Brandon
$247,000 Price
We collect this data history from publicly available records. To have your information removed, we recommend requesting removal directly through your county’s website.
| Date | Buyer | Sale Price | Title Company |
|---|---|---|---|
| $350,000 | Red Door Title | ||
| Burns Phillip D | $208,000 | Hillsborough Title Inc | |
| Bacle Brittany | $173,300 | Alpha Omega Title Svcs Inc | |
| Guidry Jason A | $125,900 | All American Title | |
| Arturi Terri | $104,000 | -- | |
| Perez Raymond | $83,500 | -- |
We collect this data history from publicly available records. To have your information removed, we recommend requesting removal directly through your county’s website.
| Date | Status | Borrower | Loan Amount |
|---|---|---|---|
| Open | $357,525 | ||
| Previous Owner | Burns Phillip D | $204,232 | |
| Previous Owner | Bacle Brittany | $176,974 | |
| Previous Owner | Guidry Jason A | $128,669 |
We collect this data history from publicly available records. To have your information removed, we recommend requesting removal directly through your county’s website.
| Date | Event | Price | List to Sale | Price per Sq Ft | Prior Sale |
|---|---|---|---|---|---|
| 08/05/2024 08/05/24 | Sold | $350,000 | +3.4% | $271 / Sq Ft | |
| 07/05/2024 07/05/24 | Pending | -- | -- | -- | |
| 07/02/2024 07/02/24 | Price Changed | $338,500 | -1.9% | $262 / Sq Ft | |
| 06/27/2024 06/27/24 | Price Changed | $345,000 | -1.4% | $267 / Sq Ft | |
| 06/18/2024 06/18/24 | Price Changed | $350,000 | -2.8% | $271 / Sq Ft | |
| 06/06/2024 06/06/24 | Price Changed | $359,900 | -1.4% | $279 / Sq Ft | |
| 05/21/2024 05/21/24 | Price Changed | $365,000 | +4.3% | $283 / Sq Ft | |
| 04/26/2024 04/26/24 | For Sale | $350,000 | 0.0% | $271 / Sq Ft | |
| 04/07/2024 04/07/24 | Pending | -- | -- | -- | |
| 03/30/2024 03/30/24 | For Sale | $350,000 | 0.0% | $271 / Sq Ft | |
| 03/25/2024 03/25/24 | Pending | -- | -- | -- | |
| 03/22/2024 03/22/24 | For Sale | $350,000 | +68.3% | $271 / Sq Ft | |
| 05/17/2019 05/17/19 | Sold | $208,000 | -2.8% | $161 / Sq Ft | View Prior Sale |
| 04/03/2019 04/03/19 | Pending | -- | -- | -- | |
| 04/02/2019 04/02/19 | For Sale | $213,900 | 0.0% | $166 / Sq Ft | |
| 03/28/2019 03/28/19 | Pending | -- | -- | -- | |
| 03/19/2019 03/19/19 | For Sale | $213,900 | -- | $166 / Sq Ft |
We collect this data history from publicly available records. To have your information removed, we recommend requesting removal directly through your county’s website.
| Year | Tax Paid | Tax Assessment Tax Assessment Total Assessment is a certain percentage of the fair market value that is determined by local assessors to be the total taxable value of land and additions on the property. | Land | Improvement |
|---|---|---|---|---|
| 2025 | $3,240 | $266,431 | $65,044 | $201,387 |
| 2024 | $3,240 | $191,778 | ||
| 2023 | $3,110 | $186,192 | $0 | $0 |
| 2022 | $2,930 | $180,769 | $0 | $0 |
| 2021 | $2,880 | $175,504 | $0 | $0 |
| 2020 | $2,793 | $173,081 | $33,936 | $139,145 |
| 2019 | $1,840 | $122,356 | $0 | $0 |
| 2018 | $1,788 | $120,075 | $0 | $0 |
| 2017 | $1,755 | $122,985 | $0 | $0 |
| 2016 | $1,951 | $115,186 | $0 | $0 |
| 2015 | $1,164 | $69,841 | $0 | $0 |
| 2014 | $1,148 | $69,287 | $0 | $0 |
| 2013 | -- | $68,263 | $0 | $0 |
Seller's Agent in 2024
Tony Baroni
KELLER WILLIAMS SUBURBAN TAMPA
(866) 754-1278
1,288 Total Sales
Buyer's Agent in 2024
German Martinez
CHARLES RUTENBERG REALTY INC
(727) 538-9200
39 Total Sales
JP
Seller's Agent in 2019
Jarrod Pitts
CHARLES RUTENBERG REALTY INC
(401) 261-5326
5 Total Sales
MR
Buyer's Agent in 2019
Michael Rossi
FUTURE HOME REALTY INC
(813) 610-5984
30 Total Sales
Source: Stellar MLS
MLS Number: T3513209
APN: U-33-29-20-2IL-B00000-00007.0
Disclaimer: Certain information contained herein is derived from information provided by parties other than Homes.com. All information provided is deemed reliable, but is not guaranteed to be accurate and should be independently verified.
All data is obtained from various sources and may not have been verified by broker or MLS GRID. Supplied Open House Information is subject to change without notice. All information should be independently reviewed and verified for accuracy. Properties may or may not be listed by the office/agent presenting the information. Some IDX listings have been excluded from this website. IDX information is provided exclusively for personal, non-commercial use, and may not be used for any purpose other than to identify prospective properties consumers may be interested in purchasing. Information is deemed reliable but not guaranteed.
Listings courtesy of Stellar MLS as distributed by MLS GRID.
Based on information submitted to the MLS GRID
Listing Information presented by local MLS brokerage: Ten-X - (888)-952-6393
Ask me questions while you tour the home.