
Richard Cooks
Howard Hanna - Port Clinton
(419) 573-3203
68 Total Sales
1 in Huron
$1,305,000 Price

Estimated Value: $390,090
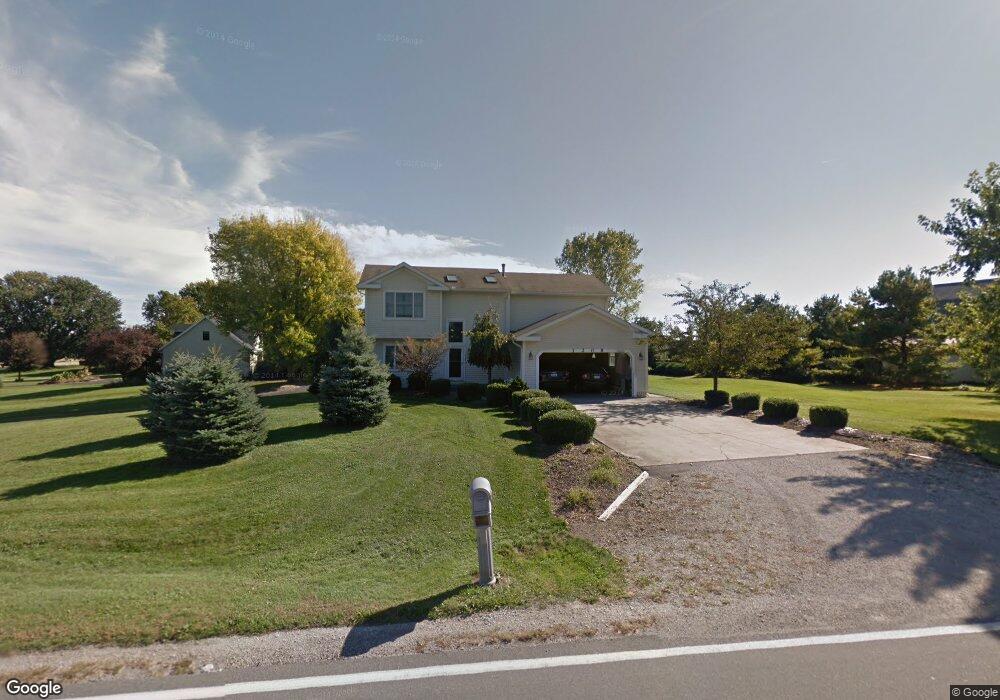
The best of both worlds. Out in the country yet close to town. 1.3 Acre double corner lot with 2 story home and pole barn for your toys. Expansive deck with hot tub recently added for your enjoyment. Finished rec room in basement with wet bar. Pole barn is 24 x 40. Roof replaced in 2017. Sq. footage, room sizes and dates are approximate.
Last Agent to Sell the Property
West Realty Group License #2013002180 Listed on: 02/09/2022
We collect this data history from publicly available records. To have your information removed, we recommend requesting removal directly through your county’s website.
Richard Cooks
Howard Hanna - Port Clinton
(419) 573-3203
68 Total Sales
1 in Huron
$1,305,000 Price
Brandon Fitt
WEICHERT REALTORS - Morgan Realty Group
(419) 573-0973
38 Total Sales
1 in Huron
$255,000 Price
Blair Kopfstein
Howard Hanna
(440) 305-5944
74 Total Sales
6 in Huron
$155K - $276K Price Range
Chris Higgins
Keller Williams Citywide
(440) 597-3464
140 Total Sales
32 in Huron
$310K - $566K Price Range
Cody Webb
Russell Real Estate Services
(567) 743-7890
116 Total Sales
7 in Huron
$140K - $390K Price Range
DM
Debra Miller
Lake Erie Vacation Rentals
(419) 871-4650
15 Total Sales
1 in Huron
$241,500 Price
We collect this data history from publicly available records. To have your information removed, we recommend requesting removal directly through your county’s website.
| Date | Event | Price | List to Sale | Price per Sq Ft | Prior Sale |
|---|---|---|---|---|---|
| 03/14/2022 03/14/22 | Sold | $340,000 | -2.6% | $154 / Sq Ft | |
| 03/11/2022 03/11/22 | Pending | -- | -- | -- | |
| 02/09/2022 02/09/22 | For Sale | $349,000 | +45.5% | $158 / Sq Ft | |
| 07/20/2017 07/20/17 | Sold | $239,900 | -5.5% | $110 / Sq Ft | View Prior Sale |
| 07/16/2017 07/16/17 | Pending | -- | -- | -- | |
| 05/02/2017 05/02/17 | For Sale | $253,900 | -- | $116 / Sq Ft |
We collect this data history from publicly available records. To have your information removed, we recommend requesting removal directly through your county’s website.
| Year | Tax Paid | Tax Assessment Tax Assessment Total Assessment is a certain percentage of the fair market value that is determined by local assessors to be the total taxable value of land and additions on the property. | Land | Improvement |
|---|---|---|---|---|
| 2025 | $3,300 | $91,062 | $15,571 | $75,491 |
| 2024 | $3,435 | $91,062 | $15,571 | $75,491 |
| 2023 | $3,487 | $74,627 | $13,013 | $61,614 |
| 2022 | $3,079 | $74,634 | $13,013 | $61,621 |
| 2021 | $3,070 | $74,630 | $13,010 | $61,620 |
| 2020 | $2,924 | $69,340 | $13,010 | $56,330 |
| 2019 | $3,034 | $69,340 | $13,010 | $56,330 |
| 2018 | $3,050 | $69,340 | $13,010 | $56,330 |
| 2017 | $2,692 | $59,860 | $13,440 | $46,420 |
| 2016 | $2,745 | $59,860 | $13,440 | $46,420 |
| 2015 | $2,651 | $59,860 | $13,440 | $46,420 |
| 2014 | $2,711 | $59,860 | $13,440 | $46,420 |
| 2013 | $2,653 | $59,860 | $13,440 | $46,420 |
BD
Seller's Agent in 2022
Bonita DeLapp
West Realty Group
11 Total Sales
KR
Seller Co-Listing Agent in 2022
Kim Rogers
West Realty Group
(419) 502-2021
10 Total Sales
JW
Buyer's Agent in 2022
James West
West Realty Group
(419) 370-7757
9 Total Sales
DZ
Buyer Co-Listing Agent in 2022
Default zSystem
zSystem Default
CK
Seller's Agent in 2017
Charlene Kriss
Coldwell Banker Routh Realty
Source: Firelands Association of REALTORS®
MLS Number: 20220338
APN: 39-00092-009
Ask me questions while you tour the home.