
Susanne Hove
Keller Williams Realty Riv
(951) 470-2435
141 Total Sales
6 in La Sierra South
$65K - $667K Price Range
Estimated Value: $599,945 - $640,000
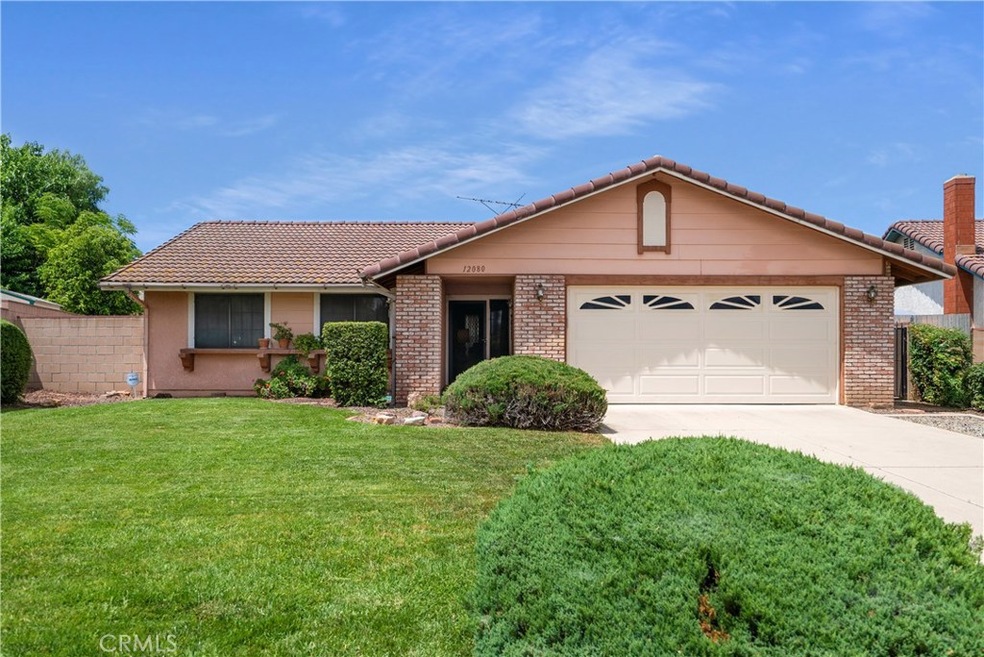
Location, Location, Location! This adorable La Sierra starter home is a commuter's dream. The single story floor plan offers 3 bedrooms and 1.75 baths. Well maintained and waiting for someone to call it home. The spacious yard is fully fenced with a block wall. The large covered patio is the perfect setting for parties. There is even a place for man's best friend in the gated dog run. Close to the 91 Freeway, Metrolink, shopping and dining. Feel free to tour the house with the Matterport tour first, then schedule an appointment to view it in person.
Last Agent to Sell the Property
COLDWELL BANKER REALTY License #01096446 Listed on: 06/01/2020
We collect this data history from publicly available records. To have your information removed, we recommend requesting removal directly through your county’s website.
Susanne Hove
Keller Williams Realty Riv
(951) 470-2435
141 Total Sales
6 in La Sierra South
$65K - $667K Price Range
Lori Alvarez
REAL ESTATE RESOLVED
(909) 317-3786
189 Total Sales
1 in La Sierra South
$655,000 Price
Luis Abundes
Excellence Real Estate
(562) 568-7178
21 Total Sales
2 in La Sierra South
$67K - $122K Price Range
Elena Serafin
NATIONAL REALTY GROUP
(951) 877-5143
41 Total Sales
1 in La Sierra South
$71,111 Price
Penny Jeffery Janich
Best Realty Partners
(657) 317-7948
48 Total Sales
1 in La Sierra South
$780,000 Price
Justin Quemada
RE/MAX TOP PRODUCERS
(626) 653-4279
49 Total Sales
1 in La Sierra South
$745,000 Price
We collect this data history from publicly available records. To have your information removed, we recommend requesting removal directly through your county’s website.
| Date | Buyer | Sale Price | Title Company |
|---|---|---|---|
| -- | -- |
We collect this data history from publicly available records. To have your information removed, we recommend requesting removal directly through your county’s website.
| Date | Status | Borrower | Loan Amount |
|---|---|---|---|
| Open | $100,000 | ||
| Closed | Ceja Oracio | $40,000 |
We collect this data history from publicly available records. To have your information removed, we recommend requesting removal directly through your county’s website.
| Date | Event | Price | List to Sale | Price per Sq Ft |
|---|---|---|---|---|
| 07/08/2020 07/08/20 | Sold | $415,000 | +1.2% | $357 / Sq Ft |
| 06/01/2020 06/01/20 | For Sale | $410,000 | -- | $353 / Sq Ft |
We collect this data history from publicly available records. To have your information removed, we recommend requesting removal directly through your county’s website.
| Year | Tax Paid | Tax Assessment Tax Assessment Total Assessment is a certain percentage of the fair market value that is determined by local assessors to be the total taxable value of land and additions on the property. | Land | Improvement |
|---|---|---|---|---|
| 2026 | $5,580 | $458,190 | $77,284 | $380,906 |
| 2025 | $5,404 | $449,207 | $75,769 | $373,438 |
| 2023 | $5,404 | $431,766 | $72,828 | $358,938 |
| 2022 | $5,001 | $423,300 | $71,400 | $351,900 |
| 2021 | $4,920 | $415,000 | $70,000 | $345,000 |
| 2020 | $1,927 | $159,682 | $37,119 | $122,563 |
| 2019 | $1,902 | $156,552 | $36,392 | $120,160 |
| 2018 | $1,876 | $153,483 | $35,679 | $117,804 |
| 2017 | $1,843 | $150,475 | $34,980 | $115,495 |
| 2016 | $1,813 | $147,526 | $34,295 | $113,231 |
| 2015 | $1,786 | $145,312 | $33,781 | $111,531 |
| 2014 | $1,780 | $142,468 | $33,120 | $109,348 |
Seller's Agent in 2020
Lisa Andre
COLDWELL BANKER REALTY
(951) 217-2220
82 Total Sales
GS
Buyer's Agent in 2020
Gabriel Savan
American Global Sales Realty
(949) 874-7247
14 Total Sales
Source: California Regional Multiple Listing Service (CRMLS)
MLS Number: IV20104702
APN: 135-321-026
Disclaimer: Certain information contained herein is derived from information provided by parties other than Homes.com. All information provided is deemed reliable, but is not guaranteed to be accurate and should be independently verified.
The multiple listing data appearing on this website, or contained in reports produced therefrom, is owned and copyrighted by California Regional Multiple Listing Service, Inc. ("CRMLS") and is protected by all applicable copyright laws. Information provided is for viewer's personal, non-commercial use and may not be used for any purpose other than to identify prospective properties the viewer may be interested in purchasing. All listing data, including but not limited to square footage and lot size is believed to be accurate, but the listing Agent, listing Broker and CRMLS and its affiliates do not warrant or guarantee such accuracy. The viewer should independently verify the listed data prior to making any decisions based on such information by personal inspection and/or contacting a real estate professional.
Based on information from California Regional Multiple Listing Service, Inc. and /or other sources. All data, including all measurements and calculations of area, is obtained from various sources and has not been, and will not be, verified by broker or MLS. All information should be independently reviewed and verified for accuracy. Properties may or may not be listed by the office/agent presenting the information
Ask me questions while you tour the home.