
Michelle Purdum
Legacy Real Estate Group
(641) 670-6422
145 Total Sales
2 in Ottumwa
$84K - $148K Price Range
Estimated Value: $115,000 - $139,000
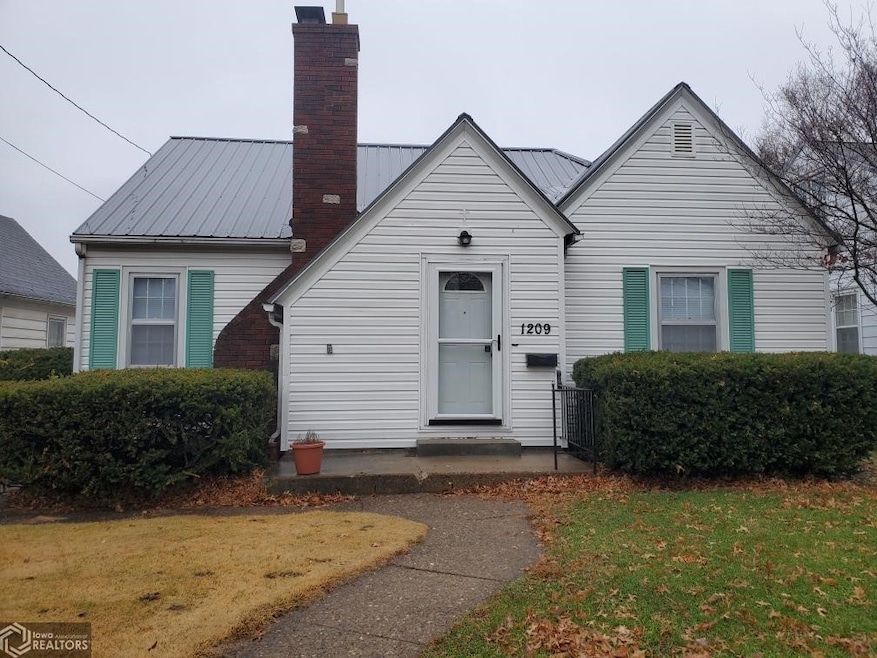
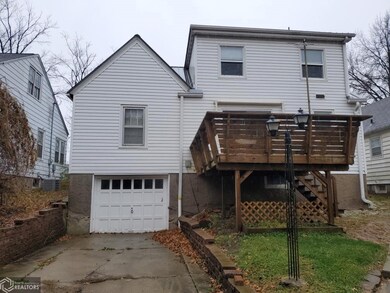
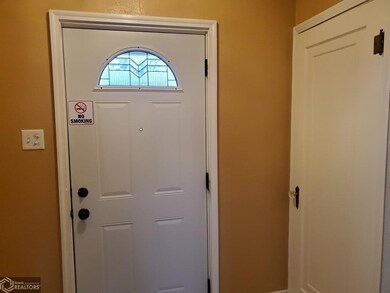
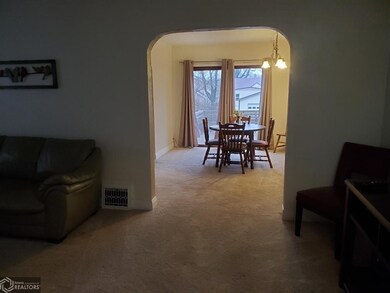
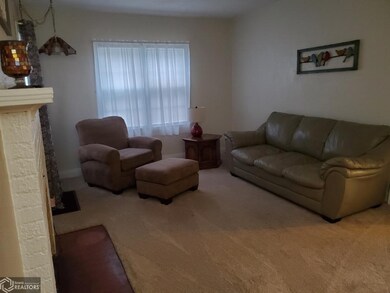
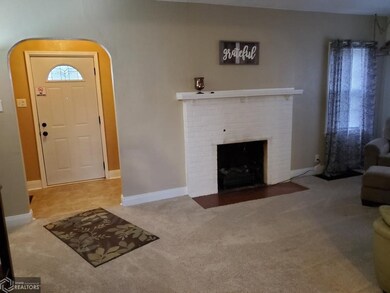
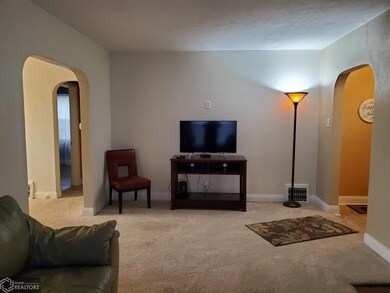
This home is in move in condition. Has a new metal roof on it last year. Bathroom has been all refinished. Hardwood floors throughout with exception of kitchen and bath. Central air and high efficiency furnace. Dry basement since 2017. Nice dining area off the kitchen. Sliding glass door opens to nice large deck. Some newer windows. New steel entry doors. Close to school. Contact an agent today! THIS PROPERTY IS FOR SALE ONLY AND NOT FOR RENT.
Last Agent to Sell the Property
Joe Traul
RE/MAX Pride Ottumwa License #*** Listed on: 11/25/2020
We collect this data history from publicly available records. To have your information removed, we recommend requesting removal directly through your county’s website.
Michelle Purdum
Legacy Real Estate Group
(641) 670-6422
145 Total Sales
2 in Ottumwa
$84K - $148K Price Range
Sarah Buchheit
Pella Real Estate Services
(641) 627-6695
202 Total Sales
1 in Ottumwa
$191,000 Price
Allyson Ryan-haberman
Hawkeye Farm Mgmt & Real Estat
(641) 244-3745
123 Total Sales
1 in Ottumwa
$113,000 Price
Derek Gates
Ottumwa Realty
(641) 276-6027
112 Total Sales
97 in Ottumwa
$9K - $298K Price Range
Robert Strupp
Home Marketor, Inc.
(309) 865-5187
118 Total Sales
2 in Ottumwa
$167,000 Price Range
Chris Kew
RE/MAX Precision
(515) 500-2960
280 Total Sales
1 in Ottumwa
$142,000 Price
We collect this data history from publicly available records. To have your information removed, we recommend requesting removal directly through your county’s website.
| Date | Buyer | Sale Price | Title Company |
|---|---|---|---|
| $85,000 | None Listed On Document | ||
| Perez Yolanda | $85,000 | None Available |
We collect this data history from publicly available records. To have your information removed, we recommend requesting removal directly through your county’s website.
| Date | Status | Borrower | Loan Amount |
|---|---|---|---|
| Open | $10,000 | ||
| Open | Perez Yolanda | $68,000 | |
| Closed | Merida Issac L | $68,000 | |
| Closed | Perez Yolanda | $68,000 | |
| Previous Owner | Garrett Steven | $51,905 | |
| Previous Owner | Pence Dennis R | $30,000 | |
| Previous Owner | Pence Dennis R | $15,000 | |
| Previous Owner | Pence Dennis R | $30,000 |
We collect this data history from publicly available records. To have your information removed, we recommend requesting removal directly through your county’s website.
| Date | Event | Price | List to Sale | Price per Sq Ft | Prior Sale |
|---|---|---|---|---|---|
| 02/05/2021 02/05/21 | Sold | $85,000 | 0.0% | $70 / Sq Ft | |
| 01/11/2021 01/11/21 | Pending | -- | -- | -- | |
| 11/25/2020 11/25/20 | For Sale | $85,000 | +66.7% | $70 / Sq Ft | |
| 03/23/2017 03/23/17 | Sold | $51,000 | -20.3% | $42 / Sq Ft | View Prior Sale |
| 02/14/2017 02/14/17 | Pending | -- | -- | -- | |
| 01/23/2017 01/23/17 | For Sale | $64,000 | -- | $52 / Sq Ft |
We collect this data history from publicly available records. To have your information removed, we recommend requesting removal directly through your county’s website.
| Year | Tax Paid | Tax Assessment Tax Assessment Total Assessment is a certain percentage of the fair market value that is determined by local assessors to be the total taxable value of land and additions on the property. | Land | Improvement |
|---|---|---|---|---|
| 2025 | $1,868 | $105,050 | $6,760 | $98,290 |
| 2024 | $1,868 | $96,330 | $6,760 | $89,570 |
| 2023 | $1,594 | $96,330 | $6,760 | $89,570 |
| 2022 | $1,606 | $75,590 | $6,760 | $68,830 |
| 2021 | $1,818 | $71,610 | $6,760 | $64,850 |
| 2020 | $1,664 | $64,700 | $6,760 | $57,940 |
| 2019 | $1,698 | $64,700 | $0 | $0 |
| 2018 | $1,648 | $64,700 | $0 | $0 |
| 2017 | $0 | $64,700 | $0 | $0 |
| 2016 | -- | $83,150 | $0 | $0 |
| 2015 | $1,864 | $83,150 | $0 | $0 |
| 2014 | $1,864 | $83,150 | $0 | $0 |
JT
Seller's Agent in 2021
Joe Traul
RE/MAX
ES
Seller's Agent in 2017
Elizabeth Schiller
RE/MAX
Source: NoCoast MLS
MLS Number: NOC5688737
APN: 007410280017000
Disclaimer: Certain information contained herein is derived from information provided by parties other than Homes.com. All information provided is deemed reliable, but is not guaranteed to be accurate and should be independently verified.
All data is obtained from various sources and may not have been verified by broker or MLS GRID. Supplied Open House Information is subject to change without notice. All information should be independently reviewed and verified for accuracy. Properties may or may not be listed by the office/agent presenting the information. Some IDX listings have been excluded from this website. IDX information is provided exclusively for personal, non-commercial use, and may not be used for any purpose other than to identify prospective properties consumers may be interested in purchasing.
Information is deemed reliable but not guaranteed.
Listings courtesy of NoCoast MLS as distributed by MLS GRID.
Based on information submitted to the MLS GRID
Ask me questions while you tour the home.