
Jillian Robinson
Coldwell Banker Realty
(916) 471-4776
29 Total Sales
1 in Winters
$470,000 Price
Estimated Value: $578,037
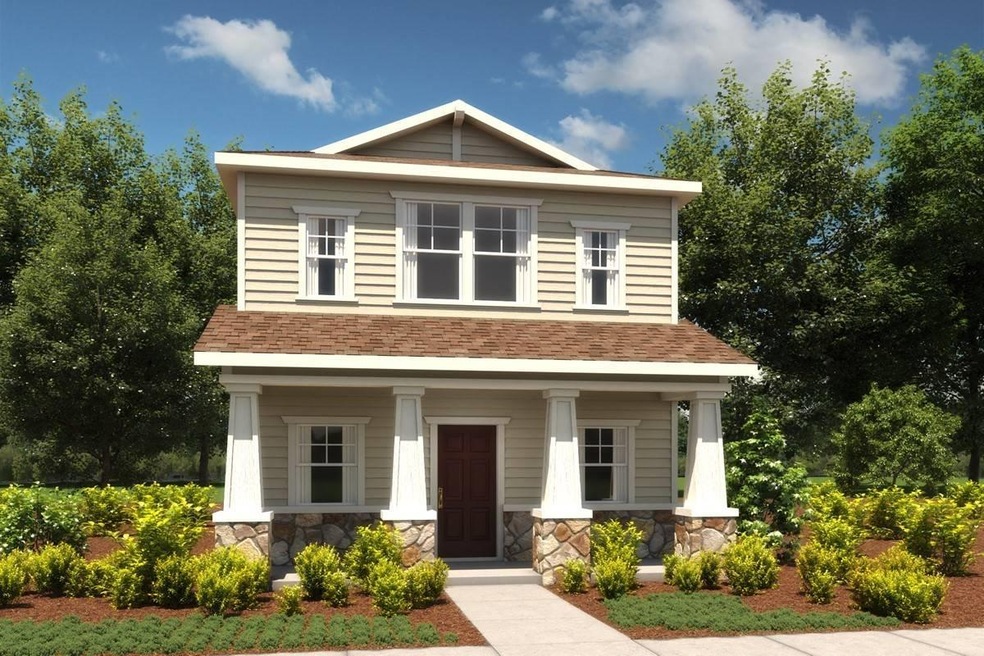
Come see this beautiful open two story home at the master planned community of Aspire @ Stone's Throw in Winters, Ca. This open concept home design features a covered patio, loft space and more. Nestled in the foothills of the Vaca Mountains & easy access to freeways makes this a desirable location near Vacaville, Fairfield, Dixon, Davis, Travis, Sacramento, Woodland & more. Winter is a delightful city you will enjoy living in! This & all our homes are sure to impress! No Mello Roos or HOA!
Last Agent to Sell the Property
K. Hovnanian California Operations License #01454441 Listed on: 09/18/2020
We collect this data history from publicly available records. To have your information removed, we recommend requesting removal directly through your county’s website.
Jillian Robinson
Coldwell Banker Realty
(916) 471-4776
29 Total Sales
1 in Winters
$470,000 Price
Crystal Lopez
Coldwell Banker Realty
(916) 713-3774
72 Total Sales
2 in Winters
$170K - $525K Price Range
Michael Hulsey
Re/max Gold Downtown Vacaville
(707) 679-6613
142 Total Sales
2 in Winters
$587K - $707K Price Range
Don Sharp
RE/MAX Gold Woodland
(530) 298-8184
120 Total Sales
1 in Winters
$1,675,000 Price
Raquel Perez-McDonald
Coldwell Banker Select Real Estate
(530) 631-3037
150 Total Sales
1 in Winters
$590,000 Price
Michelle Panizza
RE/MAX Gold
(707) 638-3184
192 Total Sales
3 in Winters
$650K - $745K Price Range
We collect this data history from publicly available records. To have your information removed, we recommend requesting removal directly through your county’s website.
| Date | Buyer | Sale Price | Title Company |
|---|---|---|---|
| $489,000 | First American Title |
We collect this data history from publicly available records. To have your information removed, we recommend requesting removal directly through your county’s website.
| Date | Status | Borrower | Loan Amount |
|---|---|---|---|
| Open | $500,114 |
We collect this data history from publicly available records. To have your information removed, we recommend requesting removal directly through your county’s website.
| Date | Event | Price | List to Sale | Price per Sq Ft |
|---|---|---|---|---|
| 03/12/2021 03/12/21 | Sold | $488,870 | +3.1% | $277 / Sq Ft |
| 10/31/2020 10/31/20 | Pending | -- | -- | -- |
| 10/28/2020 10/28/20 | Price Changed | $474,250 | +0.2% | $269 / Sq Ft |
| 10/26/2020 10/26/20 | Price Changed | $473,250 | 0.0% | $268 / Sq Ft |
| 10/26/2020 10/26/20 | For Sale | $473,250 | +0.2% | $268 / Sq Ft |
| 10/24/2020 10/24/20 | Pending | -- | -- | -- |
| 10/22/2020 10/22/20 | Price Changed | $472,250 | 0.0% | $268 / Sq Ft |
| 10/02/2020 10/02/20 | Price Changed | $472,120 | 0.0% | $268 / Sq Ft |
| 09/18/2020 09/18/20 | For Sale | $472,190 | -- | $268 / Sq Ft |
We collect this data history from publicly available records. To have your information removed, we recommend requesting removal directly through your county’s website.
| Year | Tax Paid | Tax Assessment Tax Assessment Total Assessment is a certain percentage of the fair market value that is determined by local assessors to be the total taxable value of land and additions on the property. | Land | Improvement |
|---|---|---|---|---|
| 2026 | $6,559 | $539,749 | $138,010 | $401,739 |
| 2025 | $6,339 | $529,166 | $135,304 | $393,862 |
| 2023 | $6,339 | $508,619 | $130,050 | $378,569 |
| 2022 | $6,147 | $498,647 | $127,500 | $371,147 |
| 2021 | $2,762 | $218,864 | $120,603 | $98,261 |
NL
Seller's Agent in 2021
Natalie Lucia
K. Hovnanian California Operations
(916) 945-5400
218 Total Sales
Buyer's Agent in 2021
Lauren Lawson
Golden Gate Sotheby's International Realty
(707) 685-1825
86 Total Sales
Source: MetroList
MLS Number: 20056275
APN: 030-431-028-000
Disclaimer: Certain information contained herein is derived from information provided by parties other than Homes.com. All information provided is deemed reliable, but is not guaranteed to be accurate and should be independently verified.
IDX information is provided exclusively for personal, non-commercial use, and may not be used for any purpose other than to identify prospective properties consumers may be interested in purchasing. Information is deemed reliable but not guaranteed.
Ask me questions while you tour the home.