Estimated payment $2,728/month
Highlights
- New Construction
- Community Playground
- Trails
- Pond in Community
About This Home
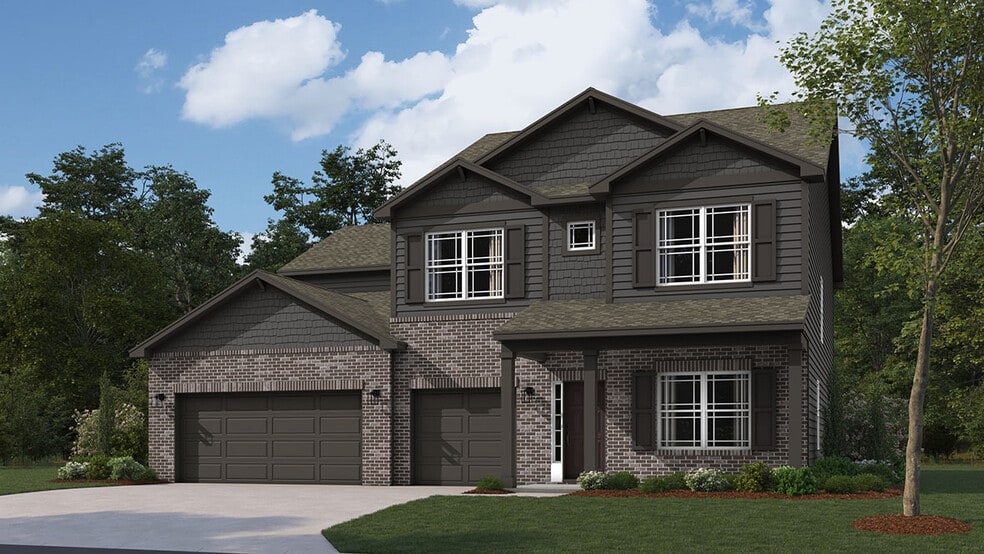
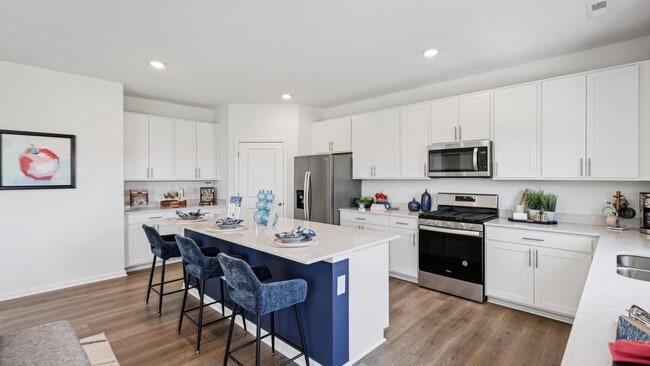
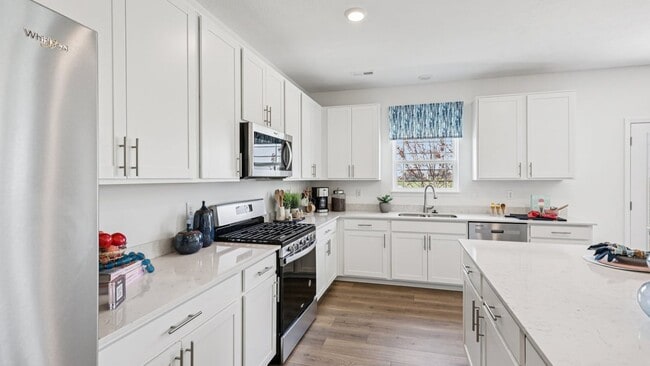
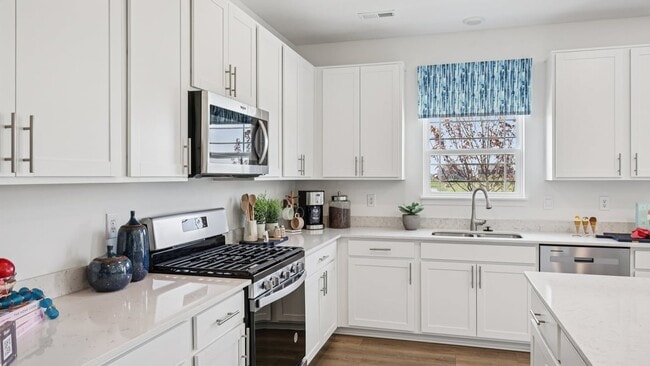
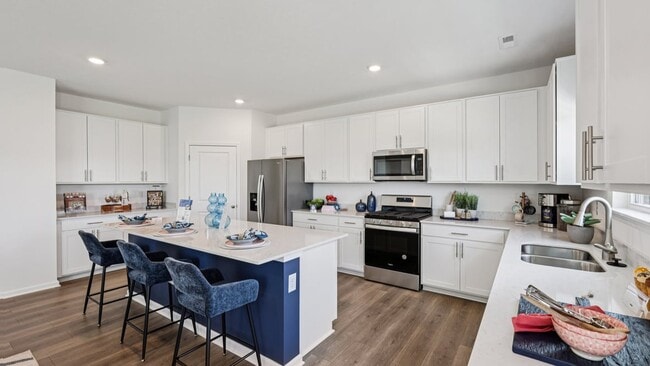
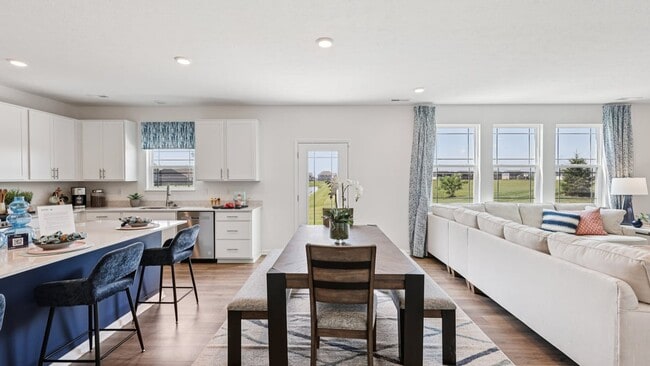
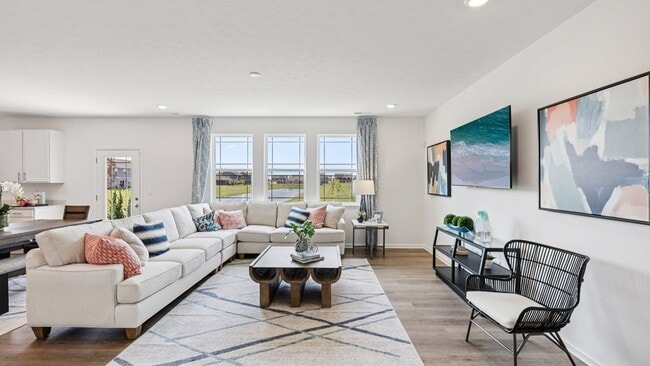
D.R. Horton, America’s Builder, is excited to present the Dayton model, a stunning home available in Saddlebrook Farms. This residence offers a grand lifestyle with its impressive 3,388 square feet of space and five beautifully appointed bedrooms. The Dayton boasts an open-concept design, featuring an expansive great room, a casual dining area, and a well-equipped kitchen. The kitchen is a chef’s dream, highlighted by a large center island, abundant countertop space, pristine white cabinetry, and a spacious walk-in pantry that seamlessly connects to the dining area. The main level is further enhanced by a versatile flex room, perfect for a home office or children’s playroom, and an extra spacious bedroom with an ensuite bathroom, ideal for guests or multi-generational living. The exquisite primary suite offers a generous walk-in closet and a luxurious ensuite bath complete with a dual-sink vanity, a deluxe shower, linen storage, and a private water closet. Upstairs, a sizable loft overlooks the secondary bedrooms, all featuring ample closet space. The hall bath includes a dual-sink vanity and a private commode and shower area. For added convenience, the laundry room is located on the upper level. As with all D.R. Horton homes, the Dayton comes equipped with America’s Smart Home Technology, an advanced suite of smart home products designed to keep you connected with the people and places that matter most. Photos are representative of plan and may vary as built.
Home Details
Home Type
- Single Family
Year Built
- Built in 2025 | New Construction
- Expected Delivery November 2025
Parking
- 3 Car Garage
Interior Spaces
- 2-Story Property
Bedrooms and Bathrooms
- 5 Bedrooms
Community Details
Overview
- Pond in Community
- Greenbelt
Recreation
- Community Playground
- Trails
Community Map
Map
Property History
| Date | Event | Price | List to Sale | Price per Sq Ft |
|---|---|---|---|---|
| 12/10/2025 12/10/25 | Sold | $416,900 | 0.0% | $123 / Sq Ft |
| 12/05/2025 12/05/25 | Off Market | $416,900 | -- | -- |
| 11/26/2025 11/26/25 | Price Changed | $416,900 | -7.3% | $123 / Sq Ft |
| 11/22/2025 11/22/25 | For Sale | $449,900 | -- | $133 / Sq Ft |
About the Builder
Frequently Asked Questions
How many homes are planned at Saddlebrook Farms
How many floor plans are available at Saddlebrook Farms?
- 0 Us 31 Unit MBR22038423
- 6475 N 300 E
- 5830 W State Road 144
- 1301 Averitt Rd
- 1357 Agogo Way
- 1726 Mill Pond Ct
- 1636 Millpond Ln
- 1640 Millpond Ln
- 1630 Millpond Ln
- 1634 Millpond Ln
- 1680 Millpond Ln
- 1676 Millpond Ln
- 4100 N State Road 135
- 1653 Mill Pond Ln
- 3800 N State Road 135
- 437 N State Road 135
- 1402 Hove Dr
- 4000 N State Road 135
- 5906 Aleppo Ln
- 1569 Ashwood Ct
- Saddlebrook Farms
- Saddlebrook Farms - North
- Briar Creek - Estates
- Kingsbridge - Venture
- Kingsbridge - 3-Car Venture
- Pleasant Creek - Venture
- Pleasant Creek - Carriage
- Pleasant Creek - RL Townhome
- Pleasant Creek
- Lincoln Place
- Winterfield
- Grand Vista - Carriage Duplex
- Grand Vista - Venture
- Grand Vista - Cornerstone
- Westwind at Cumberland
- Scottsdale Estates
- Lone Pine Farms
- Scottsdale Estates - Arbor
- Meadowbrook
- Designer Collection in Emerald Preserve

Ask me questions while you tour the home.