
David George
Compass
(657) 315-1617
81 Total Sales
1 in Eastside Costa Mesa
$1,510,000 Price
Estimated Value: $1,656,690
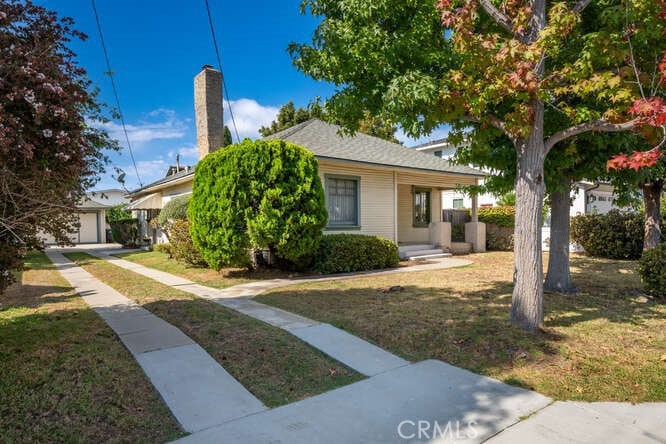
Location, location, location! This is your once-in-a-lifetime opportunity to own your dream home in the highly sought-after East side Costa Mesa. First time on the market from the same owner of 43 long years. 3 bedrooms, 1 bathroom, 1530 sqft single story home and 8545 sqft lot. Everything is original but you will be amazed with the craftmanship which features a lot of built-in shelves and drawers that are so convenient. Spacious living room, family room with cozy fireplace. 3 bedrooms are situated around the comfortable, private, charming sitting area. There is a small basement seller used as wine cellar. You can feel the cool ocean breeze go through the home from the back window to the front window. Detached 2 car garage and chicken hut. Oversized backyard is ready for a pool or an ADU. Make this home your dream home with your imagination. This home is located close to excellent schools, parks, and the popular 17th street shopping area with trendy boutiques, cafes, restaurants and more. Not to mention it is a short drive to Newport Beach and the Peninsula. This neighborhood presents and ideal opportunity for anyone looking to enjoy the best that Southern California has to offer. John Wayne Airport, South Coast Plaza, Fashion Island, the OC Fairgrounds and Segerstrom Performing Arts center offer year-round entertainment. Don't hesitate on this amazing opportunity.
Last Agent to Sell the Property
Chizuko Higuchi
First Team Real Estate Brokerage Phone: 9492754281 License #01253808 Listed on: 09/26/2024
We collect this data history from publicly available records. To have your information removed, we recommend requesting removal directly through your county’s website.
David George
Compass
(657) 315-1617
81 Total Sales
1 in Eastside Costa Mesa
$1,510,000 Price
Patty Wisdom
Realty One Group West
(562) 501-3599
27 Total Sales
1 in Eastside Costa Mesa
$1,525,000 Price
Kimber Wuerfel
Kimber/Alana Boutique Real Estate
(657) 220-6340
120 Total Sales
4 in Eastside Costa Mesa
$1.2M - $2.4M Price Range
Drew D'Angelo
Kase Real Estate
(949) 867-6319
76 Total Sales
4 in Eastside Costa Mesa
$1.1M - $2.7M Price Range
Selene Hanna
Alt Financial Network Inc
(657) 300-4351
43 Total Sales
1 in Eastside Costa Mesa
$925,000 Price
Paul Daftarian
Luxe Real Estate
(657) 385-8384
244 Total Sales
1 in Eastside Costa Mesa
$1,625,000 Price
We collect this data history from publicly available records. To have your information removed, we recommend requesting removal directly through your county’s website.
| Date | Buyer | Sale Price | Title Company |
|---|---|---|---|
| $1,640,000 | Wfg National Title Company | ||
| -- | None Listed On Document | ||
| $1,270,000 | Corinthian Title | ||
| -- | None Available | ||
| -- | -- | ||
| -- | -- | ||
| -- | North American Title Co |
We collect this data history from publicly available records. To have your information removed, we recommend requesting removal directly through your county’s website.
| Date | Status | Borrower | Loan Amount |
|---|---|---|---|
| Open | $1,312,000 | ||
| Previous Owner | $400,000 | ||
| Closed | $1,229,500 |
We collect this data history from publicly available records. To have your information removed, we recommend requesting removal directly through your county’s website.
| Date | Event | Price | List to Sale | Price per Sq Ft |
|---|---|---|---|---|
| 10/22/2024 10/22/24 | Sold | $1,270,000 | 0.0% | $830 / Sq Ft |
| 09/27/2024 09/27/24 | Pending | -- | -- | -- |
| 09/27/2024 09/27/24 | Off Market | $1,270,000 | -- | -- |
| 09/26/2024 09/26/24 | For Sale | $1,299,000 | -- | $849 / Sq Ft |
We collect this data history from publicly available records. To have your information removed, we recommend requesting removal directly through your county’s website.
| Year | Tax Paid | Tax Assessment Tax Assessment Total Assessment is a certain percentage of the fair market value that is determined by local assessors to be the total taxable value of land and additions on the property. | Land | Improvement |
|---|---|---|---|---|
| 2026 | $14,395 | $1,295,400 | $1,235,802 | $59,598 |
| 2025 | $14,395 | $1,270,000 | $1,211,570 | $58,430 |
| 2024 | $1,464 | $49,871 | $29,218 | $20,653 |
| 2023 | $1,359 | $48,894 | $28,645 | $20,249 |
| 2022 | $1,223 | $47,936 | $28,084 | $19,852 |
| 2021 | $1,135 | $46,997 | $27,534 | $19,463 |
| 2020 | $1,109 | $46,516 | $27,252 | $19,264 |
| 2019 | $1,083 | $45,604 | $26,717 | $18,887 |
| 2018 | $1,061 | $44,710 | $26,193 | $18,517 |
| 2017 | $1,047 | $43,834 | $25,680 | $18,154 |
| 2016 | $1,031 | $42,975 | $25,176 | $17,799 |
| 2015 | $1,019 | $42,330 | $24,798 | $17,532 |
| 2014 | $1,000 | $41,501 | $24,312 | $17,189 |
C
Seller's Agent in 2024
Chizuko Higuchi
First Team Real Estate
Buyer's Agent in 2024
Marianna Estrella De Castr
Alta Mira Realty, Inc.
(949) 402-7025
1 in this area
15 Total Sales
Source: California Regional Multiple Listing Service (CRMLS)
MLS Number: PW24200013
APN: 426-052-05
Disclaimer: Certain information contained herein is derived from information provided by parties other than Homes.com. All information provided is deemed reliable, but is not guaranteed to be accurate and should be independently verified.
The multiple listing data appearing on this website, or contained in reports produced therefrom, is owned and copyrighted by California Regional Multiple Listing Service, Inc. ("CRMLS") and is protected by all applicable copyright laws. Information provided is for viewer's personal, non-commercial use and may not be used for any purpose other than to identify prospective properties the viewer may be interested in purchasing. All listing data, including but not limited to square footage and lot size is believed to be accurate, but the listing Agent, listing Broker and CRMLS and its affiliates do not warrant or guarantee such accuracy. The viewer should independently verify the listed data prior to making any decisions based on such information by personal inspection and/or contacting a real estate professional.
Based on information from California Regional Multiple Listing Service, Inc. and /or other sources. All data, including all measurements and calculations of area, is obtained from various sources and has not been, and will not be, verified by broker or MLS. All information should be independently reviewed and verified for accuracy. Properties may or may not be listed by the office/agent presenting the information
Ask me questions while you tour the home.