
Terry Santoro
Responds Quickly
Gold Country Modern Real Estate
(209) 618-2554
78 Total Sales
1 in Crescent City
$955,000 Price


Estimated Value: $320,932
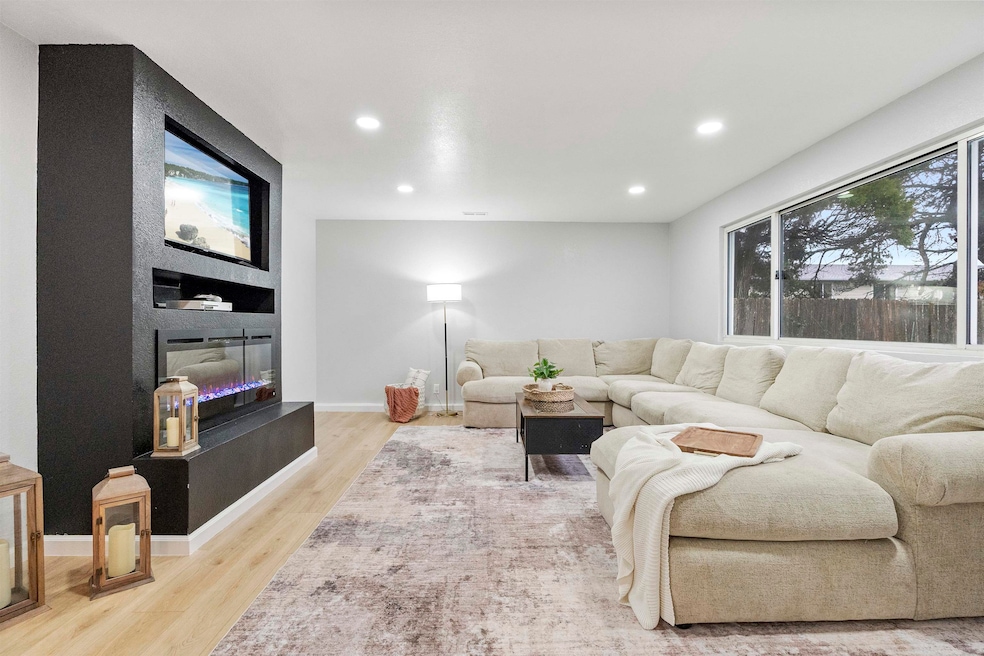
Fully Remodeled Coastal Home – Just 0.5 Miles from the Beach! Welcome to 121 E Condor St, a beautifully remodeled 3-bedroom, 2-bath home just half a mile from the beach. This stunning home has been completely renovated, featuring a new roof, new electrical, new Hardie plank siding, and new plumbing, ensuring peace of mind for years to come. Step inside to discover a dream kitchen with lots of custom-built cabinetry, apron sink and 8-foot butcher block island with seating, and an open-concept dining area with French doors leading to the backyard—perfect for indoor-outdoor entertaining. The living room offers a cozy retreat with fireplace, ideal for relaxing with family and friends. Both newly remodeled bathrooms showcase high-end contemporary finishes, including integrated mirrors and walk-in shower for a sleek, spa-like feel. Enjoy the best of coastal living in this move-in-ready home—schedule a showing today!
Last Agent to Sell the Property
Potter Real Estate Group, Inc License #02162353 Listed on: 03/13/2025
Last Buyer's Agent
Kevin Hawkins
Alder Point Real Estate Inc License #1906210
We collect this data history from publicly available records. To have your information removed, we recommend requesting removal directly through your county’s website.
Terry Santoro
Gold Country Modern Real Estate
(209) 618-2554
78 Total Sales
1 in Crescent City
$955,000 Price
Stuart Nichols
INVESTMENT REALTY HOMES INC.
(707) 985-3839
66 Total Sales
45 in Crescent City
$37K - $1.2M Price Range
Karen Orsolics
Redwood Realty
(707) 633-2597
132 Total Sales
6 in Crescent City
$180K - $435K Price Range
John McDougall
Reliant Realty
(530) 288-6610
304 Total Sales
2 in Crescent City
$13K - $15K Price Range
Victor Montez
Reel Properties, INC
(661) 429-3494
7 Total Sales
5 in Crescent City
$125K - $335K Price Range
Eva Hafezi
RE/MAX Coastal Redwoods
(760) 546-9901
10 Total Sales
3 in Crescent City
$362K - $570K Price Range
We collect this data history from publicly available records. To have your information removed, we recommend requesting removal directly through your county’s website.
| Date | Buyer | Sale Price | Title Company |
|---|---|---|---|
| $360,000 | First American Title | ||
| $115,000 | First American Title Company |
We collect this data history from publicly available records. To have your information removed, we recommend requesting removal directly through your county’s website.
| Date | Status | Borrower | Loan Amount |
|---|---|---|---|
| Open | $367,740 | ||
| Previous Owner | $115,000 |
We collect this data history from publicly available records. To have your information removed, we recommend requesting removal directly through your county’s website.
| Date | Event | Price | List to Sale | Price per Sq Ft | Prior Sale |
|---|---|---|---|---|---|
| 07/24/2025 07/24/25 | Sold | $360,000 | 0.0% | $277 / Sq Ft | |
| 05/27/2025 05/27/25 | Price Changed | $360,000 | -2.7% | $277 / Sq Ft | |
| 05/17/2025 05/17/25 | Price Changed | $370,000 | -1.3% | $285 / Sq Ft | |
| 03/13/2025 03/13/25 | For Sale | $375,000 | +226.1% | $288 / Sq Ft | |
| 04/26/2021 04/26/21 | Sold | $115,000 | -30.3% | $115 / Sq Ft | View Prior Sale |
| 03/01/2021 03/01/21 | For Sale | $165,000 | -- | $165 / Sq Ft |
We collect this data history from publicly available records. To have your information removed, we recommend requesting removal directly through your county’s website.
| Year | Tax Paid | Tax Assessment Tax Assessment Total Assessment is a certain percentage of the fair market value that is determined by local assessors to be the total taxable value of land and additions on the property. | Land | Improvement |
|---|---|---|---|---|
| 2026 | $1,330 | $360,000 | $70,000 | $290,000 |
| 2025 | $1,330 | $124,478 | $70,357 | $54,121 |
| 2024 | $1,276 | $122,038 | $68,978 | $53,060 |
| 2023 | $1,249 | $119,646 | $67,626 | $52,020 |
| 2022 | $1,222 | $117,300 | $66,300 | $51,000 |
| 2021 | $655 | $69,045 | $16,733 | $52,312 |
| 2020 | $650 | $68,338 | $16,562 | $51,776 |
| 2019 | $638 | $66,999 | $16,238 | $50,761 |
| 2018 | $623 | $65,686 | $15,920 | $49,766 |
| 2017 | $612 | $64,399 | $15,608 | $48,791 |
| 2016 | $599 | $63,137 | $15,302 | $47,835 |
| 2015 | $584 | $62,190 | $15,073 | $47,117 |
| 2014 | $577 | $60,973 | $14,778 | $46,195 |
P
Seller's Agent in 2025
Paula Magarino
Potter Real Estate Group, Inc
(707) 460-6800
41 Total Sales
K
Buyer's Agent in 2025
Kevin Hawkins
Alder Point Real Estate Inc
Seller's Agent in 2021
Levy Smith
STREMBERG REALTY
(202) 878-0592
15 Total Sales
M
Buyer's Agent in 2021
MITZI TRAVIS
BAYSIDE REALTY
Source: Del Norte Association of REALTORS®
MLS Number: 250080
APN: 118-440-009-000
Disclaimer: Certain information contained herein is derived from information provided by parties other than Homes.com. All information provided is deemed reliable, but is not guaranteed to be accurate and should be independently verified.
IDX information is provided exclusively for personal, non-commercial use, and may not be used for any purpose other than to identify prospective properties consumers may be interested in purchasing. Information is deemed reliable but not guaranteed.
Ask me questions while you tour the home.