NOT LISTED FOR SALE

121 Lightning Bug Ln Freeport, FL 32439

Freeport Area

Estimated Value: $386,693

4 Beds
2 Baths
2,020 Sq Ft
$191/Sq Ft Est. Value

Sale Details

Date Sold: December 3, 2025

Last sale price $385,000 $191 Per Sq Ft

Current estimated payment $2,889 / mo

96 Days on Market

Highlights

  • Community Boat Dock
  • Fishing
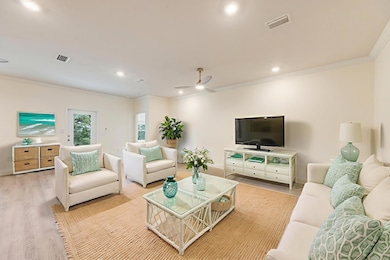
  • Great Room
  • Fitness Center
  • Craftsman Architecture
  • Community Pool

About This Home

As of December 2025

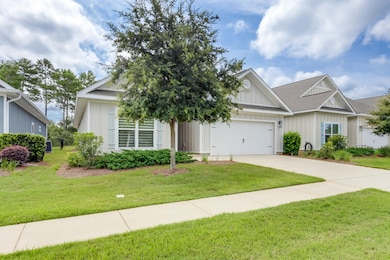
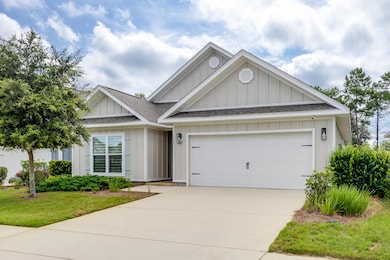
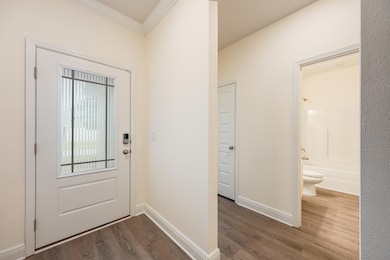
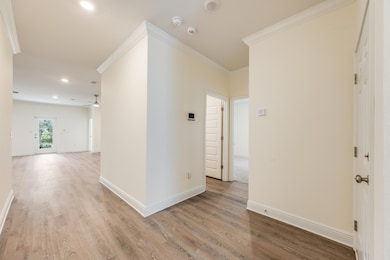
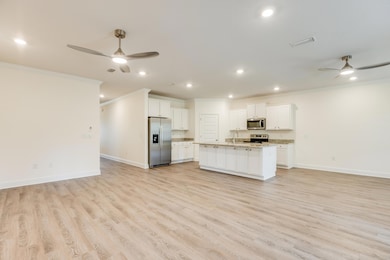
Seller will pay the remainder 2025 HOA Dues! STOP the search, this is THE ONE! 4 bedrooms, 2 bathrooms, and great BONUSES! Freshly painted in August 2025 (that's right, new!), carpets professionally cleaned so you can move in mess-free, washer & dryer included, PLUS an Aqua Pro water filtration system already installed.. that's pure, clean water on the house! Upgraded fixtures in the living room and bedrooms, custom blinds with remote controls, and not one but TWO closets in the master bathroom! And here's the kicker..you're just steps from the community pool! Enjoy soaring 9' ceilings, luxury vinyl plank flooring throughout the common areas, plush carpet in the bedrooms, stainless steel appliances, beautiful painted white cabinetry, and a designer lighting package with sleek LED fixtures in the kitchen and bathrooms. living in Firefly comes with a treasure trove of perks including: a private clubhouse with multipurpose room and fitness center, gated entry, community pool, dog park, tennis courts, and miles of walking and biking trails. And here's the real bonus: Firefly sits inside the larger master-planned community of Hammock Bay, giving you full access to its incredible amenities 3 resort-style zero-entry pools, a 10,000 sq. ft. clubhouse, rentable event center, lap/play pool, pickleball, basketball, tennis, movie theatre, scenic trails, massive playground, sports complex, on-site HOA team, Elementary School, General store, 24/7 security guards and The Bay Club a stunning bayfront clubhouse with a 500-foot dock on Choctawhatchee Bay.

Last Agent to Sell the Property

Candace Floyd

The Property Group 850 Inc License #3327170 Listed on: 08/10/2025

Last Buyer's Agent

Heather Jeanneret

Southern Beach Realty LLC License #3063763

Home Details

Home Type

  • Single Family

Est. Annual Taxes

  • $4,886

Year Built

  • Built in 2021

Lot Details

  • 5,663 Sq Ft Lot
  • Lot Dimensions are 54x110
  • Property fronts a private road
  • Interior Lot

HOA Fees

  • $395 Monthly HOA Fees

Parking

  • 2 Car Attached Garage
  • Automatic Garage Door Opener

Home Design

  • Craftsman Architecture
  • Slab Foundation
  • Dimensional Roof
  • Cement Board or Planked

Interior Spaces

  • 2,020 Sq Ft Home
  • 1-Story Property
  • Recessed Lighting
  • Great Room

Kitchen

  • Breakfast Bar
  • Induction Cooktop
  • Microwave
  • Dishwasher
  • Kitchen Island
  • Disposal

Flooring

  • Wall to Wall Carpet
  • Vinyl

Bedrooms and Bathrooms

  • 4 Bedrooms
  • 2 Full Bathrooms
  • Dual Vanity Sinks in Primary Bathroom
  • Separate Shower in Primary Bathroom
  • Garden Bath

Laundry

  • Dryer
  • Washer

Home Security

  • Home Security System
  • Fire and Smoke Detector

Outdoor Features

  • Covered Patio or Porch

Schools

  • Freeport Elementary And Middle School
  • Freeport High School

Utilities

  • Central Heating and Cooling System
  • Electric Water Heater
  • Cable TV Available

Listing and Financial Details

  • Assessor Parcel Number 18-1S-19-23212-000-0480

Community Details

Overview

  • Association fees include ground keeping, legal, management, master, cable TV
  • Hammock Bay Firefly Subdivision

Amenities

  • Community Barbecue Grill
  • Community Pavilion
  • Meeting Room

Recreation

  • Community Boat Dock
  • Community Boat Launch
  • Pickleball Courts
  • Community Playground
  • Fitness Center
  • Exercise Course
  • Community Pool
  • Fishing

Home Details

Home Type

Single Family

Est. Annual Taxes

$4,886

Year Built

Built in 2021

Lot Details

5,663 Sq Ft Lot

HOA Fees

$395 per month

Parking

2

Listing Details

  • Property Sub Type: Detached Single Family
  • Prop. Type: Residential
  • Lot Size Acres: 0.13
  • Lot Size: 54x110
  • Road Frontage Type: Private Road
  • Road Surface Type: Paved
  • Subdivision Name: Hammock Bay Firefly
  • Directions: Travel Hwy 98 to Hwy 331 North and turn left on Hwy 20. Go 2 miles ahead on your left and look for entrance sign to Hammock Bay. Continue straight on Great Hammock Bend, right onto Hammock Trail Road and take the 5th left
  • Architectural Style: Craftsman Style
  • Carport Y N: No
  • New Construction: No
  • Building Stories: 1
  • Year Built: 2021
  • Remarks Misc:Remarks: Seller will pay the remainder 2025 HOA Dues! STOP the search, this is THE ONE! 4 bedrooms, 2 bathrooms, and great BONUSES! Freshly painted in August 2025 (that's right, new!), carpets professionally cleaned so you can move in mess-free, washer & dryer included, PLUS an Aqua Pro water filtration system already installed.. that's pure, clean water on the house! Upgraded fixtures in the living room and bedrooms, custom blinds with remote controls, and not one but TWO closets in the master bathroom! And here's the kicker..you're just steps from the community pool! Enjoy soaring 9' ceilings, luxury vinyl plank flooring throughout the common areas, plush carpet in the bedrooms, stainless steel appliances, beautiful painted white cabinetry, and a designer lighting package
  • Utilities Electric: Yes
  • Utilities:Public Sewer: Yes
  • Utilities:Public Water: Yes
  • Appliances Dryer: Yes
  • Energy:AC - Central Elect: Yes
  • Energy:Heat Cntrl Electric: Yes
  • Energy:Water Heater - Elect: Yes
  • Appliances Microwave: Yes
  • Washers: Yes
  • Rooms:Great Room: Yes
  • Special Features: None
  • Stories: 1

Interior Features

  • Appliances: Auto Garage Door Opn, Dishwasher, Disposal, Dryer, Microwave, Security System, Smoke Detector, Smooth Stovetop Rnge, Washer, Water Heater - Elect
  • Full Bathrooms: 2
  • Total Bedrooms: 4
  • Flooring: Floor Vinyl, Floor WW Carpet New
  • Interior Amenities: Breakfast Bar, Kitchen Island, Lighting Recessed, Washer/Dryer Hookup
  • Interior:WasherDryer Hookup: Yes
  • Appliances Dishwasher: Yes
  • Appliances:Smoke Detector: Yes
  • Mstr BdrmMstr Bath:MBath Garden Tub: Yes
  • Mstr BdrmMstr Bath:MBath Separate Shwr: Yes
  • Interior:Breakfast Bar: Yes
  • Interior:Floor Vinyl: Yes
  • Appliances:Smooth Stovetop Rnge: Yes
  • Mstr BdrmMstr Bath:MBath Double Vanity: Yes
  • Interior:Lighting Recessed: Yes
  • Interior:Kitchen Island: Yes
  • Appliances:Security System: Yes
  • Interior:Floor WW Carpet New: Yes

Exterior Features

  • Lot Features: Interior
  • Pool Features: Pool Type
  • Construction Type: Siding CmntFbrHrdBrd
  • Foundation Details: Slab
  • Patio And Porch Features: Patio Covered
  • Property Condition: Construction Complete
  • Construction Status:Construction Complete: Yes
  • Lot Features:Interior: Yes
  • ConstructionSiding:Slab: Yes
  • ConstructionSiding:Roof Dimensional Shg: Yes
  • Exterior:Patio Covered: Yes
  • ConstructionSiding:Siding CmntFbrHrdBrd: Yes

Garage/Parking

  • Attached Garage: Yes
  • Garage Spaces: 2.0
  • Parking Features: Garage
  • General Property Info:Garage2: Yes
  • Parking Features:Garage Attached: Yes
  • Appliances:Auto Garage Door Opn: Yes
  • Rooms:Garage5: Yes
  • Parking Features:Garage3: Yes

Utilities

  • Cooling: Central Air
  • Cooling Y N: Yes
  • Heating: Central
  • Heating Yn: Yes
  • Sewer: Public Sewer
  • Utilities: Electric, Public Water

Condo/Co-op/Association

  • Community Features: Pickle Ball, BBQ Pit/Grill, Boat Launch, Community Room, Dock, Exercise Room, Fishing, Pavillion/Gazebo, Pets Allowed, Playground, Pool, TV Cable
  • Association #2 Fee: 395.0
  • Association Fee Frequency: Monthly
  • Association: Yes

Association/Amenities

  • Fees Include:Master Association: Yes

Fee Information

  • Association Fee Includes: Ground Keeping, Legal, Management, Master Association, Cable TV

Schools

  • Elementary School: Freeport
  • High School: Freeport
  • Middle Or Junior School: Freeport

Lot Info

  • Lot Size Sq Ft: 5662.8
  • Parcel #: 18-1S-19-23212-000-0480
  • Zoning: Resid Single Family

Tax Info

  • Tax Annual Amount: 4885.5
  • Tax Year: 2024
Create a Home Valuation Report for This Property
The Home Valuation Report is an in-depth analysis detailing your home's value as well as a comparison with similar homes in the area

Home Values in the Area

Source: Public Records

Average Home Value in this Area


Source: Public Records

Property History

We collect this data history from publicly available records. To have your information removed, we recommend requesting removal directly through your county’s website.

Date Event Price List to Sale Price per Sq Ft
12/03/2025 12/03/25 Sold $385,000 -6.1% $191 / Sq Ft
11/14/2025 11/14/25 Pending -- -- --
10/21/2025 10/21/25 Price Changed $409,900 -0.2% $203 / Sq Ft
10/15/2025 10/15/25 Price Changed $410,800 0.0% $203 / Sq Ft
10/02/2025 10/02/25 Price Changed $410,900 -1.0% $203 / Sq Ft
08/24/2025 08/24/25 Price Changed $415,000 -1.2% $205 / Sq Ft
08/10/2025 08/10/25 For Sale $420,000 -- $208 / Sq Ft
Source: Emerald Coast Association of REALTORS®

Agents Affiliated with this Home

  • Section Image
  • Section Image
See All Agents

Map

Source: Emerald Coast Association of REALTORS®

MLS Number: 982803

Emerald Coast Association of REALTORS®

APN: 18-1S-19-23212-000-0480

Your Personal Tour Guide

Ask me questions while you tour the home.