NOT LISTED FOR SALE

99 Lightning Bug Ln Freeport, FL 32439

Freeport Area

Estimated Value: $355,581

3 Beds
2 Baths
1,568 Sq Ft
$227/Sq Ft Est. Value

Sale Details

Date Sold: May 1, 2025

Last sale price $360,000 $230 Per Sq Ft

Est. 1% decrease in value since last sale

Current estimated payment $2,593 / mo

3 Days on Market

Highlights

  • Community Boat Dock
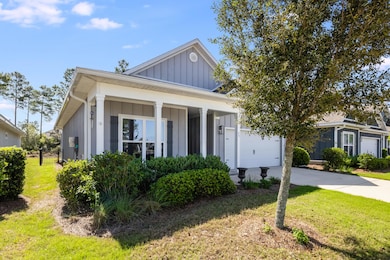
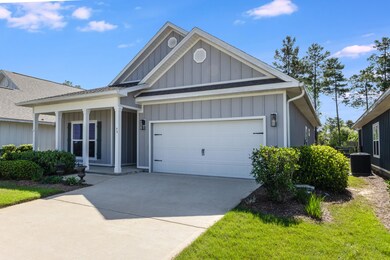
  • Craftsman Architecture
  • Meeting Room
  • Fitness Center
  • Community Pool
  • Covered Patio or Porch

About This Home

As of May 2025

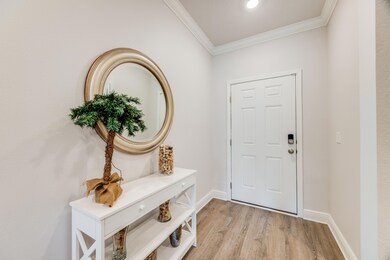
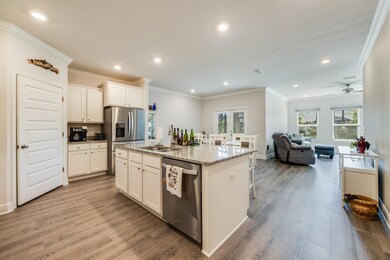
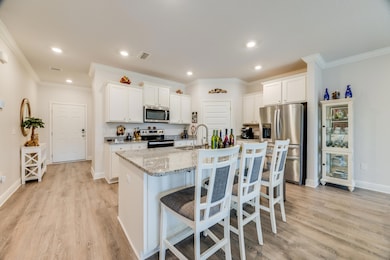
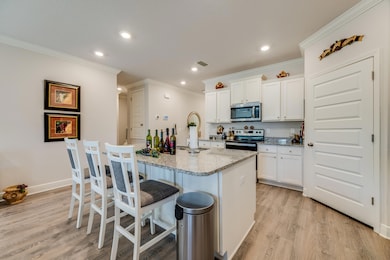
Welcome to Firefly located in Hammock Bay! The Arlington floor plan is a 3 bed, 2 bath floorplan that has elegant 9' ceilings, EVP flooring throughout the common areas and frieze carpet in all bedrooms. Beautiful interiors doors with brushed nickel hardware and granite countertops in the kitchen and bathrooms are a few of the added details. The home also features Whirlpool stainless steel appliances which include a free-standing smooth top stove, microwave, and dishwasher. Hammock Bay is located on the Choctawhatchee Bay, and a short drive to the white-sand beaches and emerald waters of the Gulf of Mexico along Scenic Highway 30-A.

Last Agent to Sell the Property

Candace Floyd

The Property Group 850 Inc License #3327170 Listed on: 04/11/2025

Last Buyer's Agent

Tanya Rivera

The Property Group 850 Inc License #3315357

Create a Home Valuation Report for This Property
The Home Valuation Report is an in-depth analysis detailing your home's value as well as a comparison with similar homes in the area

Home Details

Home Type

  • Single Family

Est. Annual Taxes

  • $2,942

Year Built

  • Built in 2021

Lot Details

  • 5,663 Sq Ft Lot
  • Lot Dimensions are 50x110
  • Property fronts a private road

HOA Fees

  • $400 Monthly HOA Fees

Parking

  • Attached Garage

Home Design

  • Craftsman Architecture
  • Slab Foundation
  • Composition Shingle Roof
  • Cement Board or Planked

Interior Spaces

  • 1,568 Sq Ft Home
  • 1-Story Property
  • Living Room
  • Dining Room
  • Vinyl Flooring
  • Fire and Smoke Detector

Kitchen

  • Electric Oven or Range
  • Microwave
  • Dishwasher
  • Kitchen Island
  • Disposal

Bedrooms and Bathrooms

  • 3 Bedrooms
  • 2 Full Bathrooms

Outdoor Features

  • Covered Patio or Porch

Schools

  • Freeport Elementary And Middle School
  • Freeport High School

Utilities

  • Central Heating and Cooling System
  • Electric Water Heater
  • Cable TV Available

Listing and Financial Details

  • Assessor Parcel Number 18-1S-19-23212-000-0510

Community Details

Overview

  • Association fees include accounting, ground keeping, land recreation, management, cable TV
  • Hammock Bay Firefly Subdivision

Amenities

  • Picnic Area
  • Community Pavilion
  • Meeting Room

Recreation

  • Community Boat Dock
  • Community Playground
  • Fitness Center
  • Exercise Course
  • Community Pool

Home Details

Home Type

Single Family

Est. Annual Taxes

$2,942

Year Built

Built in 2021

Lot Details

5,663 Sq Ft Lot

HOA Fees

$400 per month

Listing Details

  • Property Sub Type: Detached Single Family
  • Prop. Type: Residential
  • Lot Size Acres: 0.13
  • Lot Size: 50x110
  • Road Frontage Type: Private Road
  • Road Surface Type: Paved
  • Subdivision Name: HAMMOCK BAY - FIREFLY
  • Directions: Travel Hwy 98 to Hwy 331 North and turn left onto Hwy 20. Then go 2 miles ahead and look for the entrance sign on your left. Go straight on Great Hammock Bend, turn right onto Hammock Trail Road and take the fifth left to the model home located at 173 Lightning Bug Lane.
  • Architectural Style: Craftsman Style
  • Carport Y N: No
  • New Construction: No
  • Building Stories: 1
  • Year Built: 2021
  • ResoBuildingAreaSource: Appraiser
  • Remarks Misc:Remarks: Welcome to Firefly located in Hammock Bay! The Arlington floor plan is a 3 bed, 2 bath floorplan that has elegant 9' ceilings, EVP flooring throughout the common areas and frieze carpet in all bedrooms. Beautiful interiors doors with brushed nickel hardware and granite countertops in the kitchen and bathrooms are a few of the added details. The home also features Whirlpool stainless steel appliances which include a free-standing smooth top stove, microwave, and dishwasher. Hammock Bay is located on the Choctawhatchee Bay, and a short drive to the white-sand beaches and emerald waters of the Gulf of Mexico along Scenic Highway 30-A.
  • Utilities Electric: Yes
  • Utilities:Public Sewer: Yes
  • Utilities:Public Water: Yes
  • Energy:AC - Central Elect: Yes
  • Energy:Heat Cntrl Electric: Yes
  • Energy:Water Heater - Elect: Yes
  • Rooms:Living Room: Yes
  • Rooms:Dining Room: Yes
  • Appliances Microwave: Yes
  • Special Features: None
  • Stories: 1

Interior Features

  • Appliances: Dishwasher, Disposal, Microwave, Smoke Detector, Stove/Oven Electric, Warranty Provided, Water Heater - Elect
  • Full Bathrooms: 2
  • Total Bedrooms: 3
  • Flooring: Floor Vinyl
  • Interior Amenities: Kitchen Island
  • Appliances:StoveOven Electric: Yes
  • Appliances Dishwasher: Yes
  • Appliances:Smoke Detector: Yes
  • Appliances:Warranty Provided: Yes
  • Interior:Floor Vinyl: Yes
  • Interior:Kitchen Island: Yes

Exterior Features

  • Pool Features: Pool Type
  • Construction Type: Siding CmntFbrHrdBrd
  • Foundation Details: Slab
  • Patio And Porch Features: Patio Covered
  • Property Condition: Construction Complete
  • Construction Status:Construction Complete: Yes
  • ConstructionSiding:Slab: Yes
  • Exterior:Patio Covered: Yes
  • ConstructionSiding:Siding CmntFbrHrdBrd: Yes
  • ConstructionSiding:Roof Composite Shngl: Yes

Garage/Parking

  • Attached Garage: No
  • Parking Features: Garage
  • General Property Info:Garage2: Yes
  • Parking Features:Garage3: Yes

Utilities

  • Cooling: Central Air
  • Cooling Y N: Yes
  • Heating: Central
  • Heating Yn: Yes
  • Sewer: Public Sewer
  • Utilities: Electric, Public Water, TV Cable
  • Utility: Yes

Condo/Co-op/Association

  • Community Features: Community Room, Dock, Exercise Room, Pavillion/Gazebo, Picnic Area, Playground, Pool, TV Cable
  • Association #2 Fee: 1200.0
  • Association Fee Frequency: Quarterly
  • Association: Yes

Fee Information

  • Association Fee Includes: Accounting, Ground Keeping, Land Recreation, Management, Cable TV

Schools

  • Elementary School: Freeport
  • High School: Freeport
  • Middle Or Junior School: Freeport

Lot Info

  • Lot Size Sq Ft: 5662.8
  • Parcel #: 18-1S-19-23212-000-0510
  • Zoning: Resid Single Family
  • ResoLotSizeUnits: Acres

Tax Info

  • Tax Annual Amount: 2941.55
  • Tax Year: 2024

Ownership History

We collect this data history from publicly available records. To have your information removed, we recommend requesting removal directly through your county’s website.

Date Name Owned For Owner Type

Purchase Details

Listed on
Apr 11, 2025
Closed on
May 1, 2025
Sold by
Bought by
Seller's Agent
Candace Floyd
The Property Group 850 Inc
Buyer's Agent
Tanya Rivera
The Property Group 850 Inc
List Price
$372,500
Sold Price
$360,000
Premium/Discount to List
-$12,500
-3.36%
Views
7
Current Estimated Value
$355,581

Home Financials for this Owner

Home Financials are based on the most recent Mortgage that was taken out on this home.
Estimated Appreciation
-$4,419
Avg. Annual Appreciation
-0.93%

Purchase Details

Closed on
Aug 25, 2021
Sold by
Bought by

Home Financials for this Owner

Home Financials are based on the most recent Mortgage that was taken out on this home.
Original Mortgage
$168,450
Interest Rate
2.8%
Mortgage Type
New Conventional
Source: Public Records

Home Values in the Area

Source: Public Records

Average Home Value in this Area


Source: Public Records

Agents Specializing in Freeport, FL

See All Agents

Purchase History

We collect this data history from publicly available records. To have your information removed, we recommend requesting removal directly through your county’s website.

Date Buyer Sale Price Title Company
$360,000 Nautilus Title & Escrow
$336,900 Dhi Title Of Florida Inc
Source: Public Records

Mortgage History

We collect this data history from publicly available records. To have your information removed, we recommend requesting removal directly through your county’s website.

Date Status Borrower Loan Amount
Previous Owner $168,450
Source: Public Records

Property History

We collect this data history from publicly available records. To have your information removed, we recommend requesting removal directly through your county’s website.

Date Event Price List to Sale Price per Sq Ft
05/01/2025 05/01/25 Sold $360,000 -3.4% $230 / Sq Ft
04/14/2025 04/14/25 Pending -- -- --
04/11/2025 04/11/25 For Sale $372,500 -- $238 / Sq Ft
Source: Emerald Coast Association of REALTORS®

Tax History

We collect this data history from publicly available records. To have your information removed, we recommend requesting removal directly through your county’s website.

Year Tax Paid Tax Assessment Tax Assessment Total Assessment is a certain percentage of the fair market value that is determined by local assessors to be the total taxable value of land and additions on the property. Land Improvement
2025 $2,914 $268,510
2024 $2,822 $260,943
2023 $2,822 $252,372 $0 $0
2022 $2,677 $245,021 $0 $0
2021 $603 $45,755 $45,755 $0
2020 $522 $38,728 $38,728 $0
2019 $20 $1,500 $1,500 $0
Source: Public Records

Agents Affiliated with this Home

  • Section Image
  • Section Image
See All Agents

Map

Source: Emerald Coast Association of REALTORS®

MLS Number: 973677

Emerald Coast Association of REALTORS®

APN: 18-1S-19-23212-000-0510

Your Personal Tour Guide

Ask me questions while you tour the home.