
Leslie Manzone
Compass
(707) 244-7025
69 Total Sales
1 in Piedmont
$2,300,000 Price
Estimated Value: $2,100,016
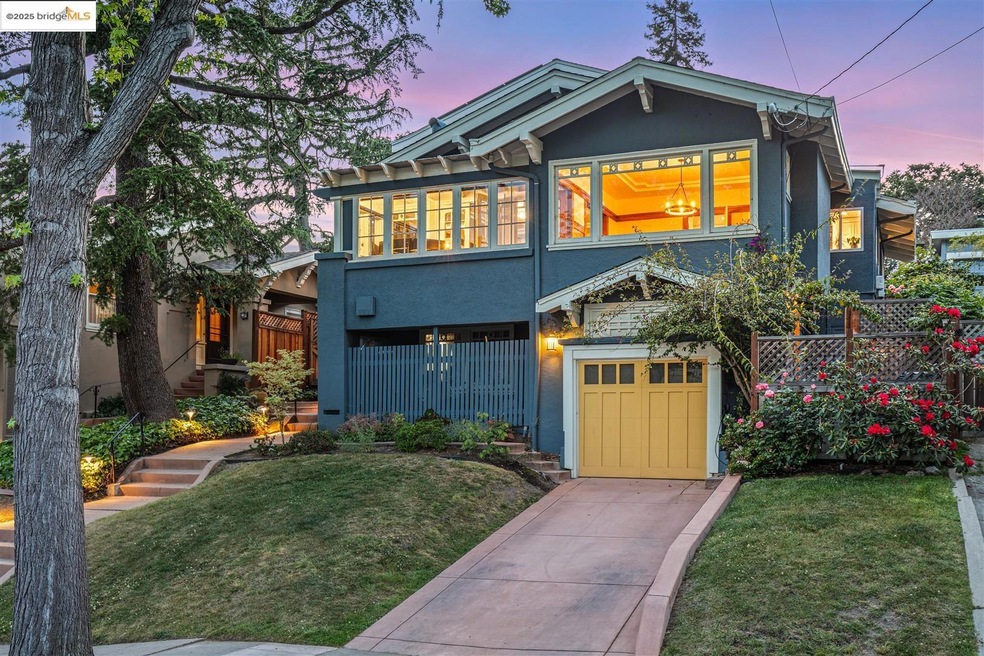
This elegant Craftsman is perched gracefully above street level in one of Piedmont’s most desirable neighborhoods. Rich hardwood floors and original decorative windows. Grand living room with fireplace and French doors leads to a sunroom framed by a wall of windows. Oversized formal dining room features gorgeous wood-paneled walls and vintage built-ins. The refreshed kitchen (2021) showcases marble countertops, stainless steel appliances, and recessed lighting. Two spacious main-level bedrooms at the back corners of the home - one with sliding doors opening to the serene backyard. Updated hallway bathroom (2021) with newer tub and classic subway tile. Expansive primary suite upstairs is a true sanctuary, with three walls of windows inviting in peaceful treetop views. The primary bath offers a large double vanity and refreshed tub. Professionally landscaped backyard with terraced stone walls, hot tub, irrigation, and outdoor lighting (2021). Additional upgrades - solar panels (2023), newer electrical panel and EV charger (2017), electrical re-wiring (2025), all-copper plumbing (2021), new oven (2025), regraded and expanded driveway (2021), and new garage door (2021). Square footage published differs from public record. Buyer to investigate.
We collect this data history from publicly available records. To have your information removed, we recommend requesting removal directly through your county’s website.
Leslie Manzone
Compass
(707) 244-7025
69 Total Sales
1 in Piedmont
$2,300,000 Price
Judy Richardson
Red Oak Realty
(510) 998-3315
42 Total Sales
2 in Piedmont
$1.5M - $1.9M Price Range
TIFFANY LEFOUR
The GRUBB Company
(925) 255-9321
87 Total Sales
2 in Piedmont
$3,250,000 Price Range
Sally Han
(510) 544-0866
49 Total Sales
1 in Piedmont
$2,125,000 Price
Eileen Townsend
Compass
(628) 250-3928
72 Total Sales
1 in Piedmont
$760,000 Price
Lori Olson
Compass
(650) 449-4827
98 Total Sales
1 in Piedmont
$1,350,000 Price
We collect this data history from publicly available records. To have your information removed, we recommend requesting removal directly through your county’s website.
| Date | Buyer | Sale Price | Title Company |
|---|---|---|---|
| $2,000,000 | Old Republic Title Company | ||
| Paul Evan T | -- | None Available | |
| Buist Paul Evan T | $1,700,000 | Chicago Title Company | |
| Traback Kathleen M | -- | First American Title |
We collect this data history from publicly available records. To have your information removed, we recommend requesting removal directly through your county’s website.
| Date | Status | Borrower | Loan Amount |
|---|---|---|---|
| Open | $150,000 | ||
| Open | Nova Trust | $1,750,000 | |
| Previous Owner | Paul Christina Paige Buist | $450,000 | |
| Previous Owner | Paul Evan T | $797,000 | |
| Previous Owner | Paul Evan T | $837,000 | |
| Previous Owner | Buist Paul Evan T | $1,100,000 | |
| Previous Owner | Traback Kathleen M | $125,000 | |
| Previous Owner | Traback Kathleen M | $97,500 | |
| Previous Owner | Traback Kathleen M | $100,000 | |
| Previous Owner | Traback Kathleen M | $150,000 | |
| Previous Owner | Traback Kathleen M | $80,000 | |
| Previous Owner | Traback Kathleen M | $75,000 | |
| Previous Owner | Traback Kathleen M | $100,000 |
We collect this data history from publicly available records. To have your information removed, we recommend requesting removal directly through your county’s website.
| Date | Event | Price | List to Sale | Price per Sq Ft |
|---|---|---|---|---|
| 10/24/2025 10/24/25 | Sold | $2,000,000 | +11.4% | $1,015 / Sq Ft |
| 09/23/2025 09/23/25 | Pending | -- | -- | -- |
| 09/10/2025 09/10/25 | For Sale | $1,795,000 | -- | $911 / Sq Ft |
We collect this data history from publicly available records. To have your information removed, we recommend requesting removal directly through your county’s website.
| Year | Tax Paid | Tax Assessment Tax Assessment Total Assessment is a certain percentage of the fair market value that is determined by local assessors to be the total taxable value of land and additions on the property. | Land | Improvement |
|---|---|---|---|---|
| 2026 | $29,102 | $2,000,000 | $600,000 | $1,400,000 |
| 2025 | $28,227 | $1,972,951 | $591,885 | $1,381,066 |
| 2024 | $28,227 | $1,934,276 | $580,283 | $1,353,993 |
| 2023 | $27,805 | $1,896,350 | $568,905 | $1,327,445 |
| 2022 | $27,025 | $1,859,170 | $557,751 | $1,301,419 |
| 2021 | $25,775 | $1,822,722 | $546,816 | $1,275,906 |
| 2020 | $25,714 | $1,804,040 | $541,212 | $1,262,828 |
| 2019 | $25,857 | $1,768,680 | $530,604 | $1,238,076 |
| 2018 | $24,972 | $1,734,000 | $520,200 | $1,213,800 |
| 2017 | $7,071 | $253,719 | $213,710 | $40,009 |
| 2016 | $6,642 | $248,745 | $209,520 | $39,225 |
| 2015 | $6,578 | $245,009 | $206,373 | $38,636 |
| 2014 | $6,483 | $240,210 | $202,331 | $37,879 |
Seller's Agent in 2025
Ben Levin
Red Oak Realty
(510) 600-2222
58 Total Sales
Seller Co-Listing Agent in 2025
Meridee Carter
Red Oak Realty
(510) 507-0243
60 Total Sales
Buyer's Agent in 2025
Adrienne Tunney Krumins
The GRUBB Company
(510) 928-4521
85 Total Sales
Buyer Co-Listing Agent in 2025
Anian Tunney
The GRUBB Company
(510) 928-7447
82 Total Sales
Source: bridgeMLS
MLS Number: 41111038
APN: 051-4632-005-00
Disclaimer: Certain information contained herein is derived from information provided by parties other than Homes.com. All information provided is deemed reliable, but is not guaranteed to be accurate and should be independently verified.
Bay East 2026. CCAR 2026. bridgeMLS 2026. Information Deemed Reliable But Not Guaranteed. This information is being provided by the Bay East MLS, or CCAR MLS, or bridgeMLS. The listings presented here may or may not be listed by the Broker/Agent operating this website. This information is intended for the personal use of consumers and may not be used for any purpose other than to identify prospective properties consumers may be interested in purchasing.
Ask me questions while you tour the home.