NOT LISTED FOR SALE

121 Twin Oaks Dr Brandon, MS 39047

Brandon Area

Estimated Value: $318,000 - $349,000

4 Beds
2.5 Baths
2,679 Sq Ft
$123/Sq Ft Est. Value

Sale Details

Date Sold: June 26, 2014

Current estimated payment $1,989 / mo

111 Days on Market

Highlights

  • Private Pool
  • Corner Lot
  • Great Room
  • Highland Bluff Elementary School Rated A-
  • High Ceiling
  • Breakfast Area or Nook

About This Home

As of June 2014

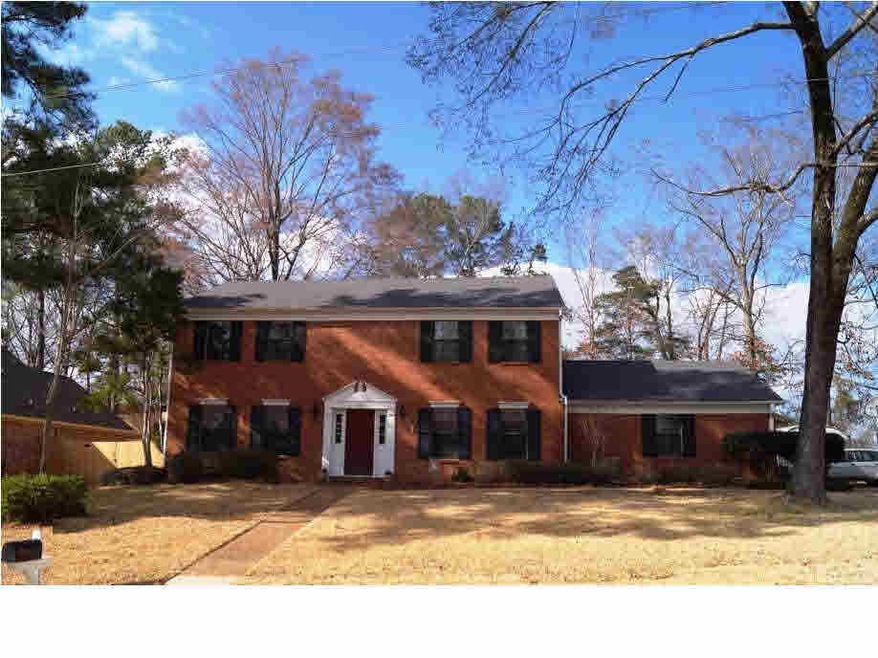
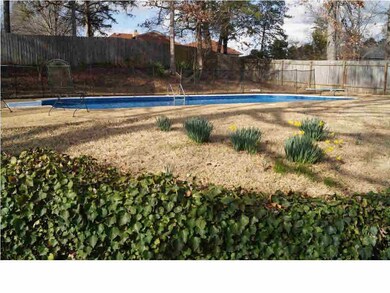
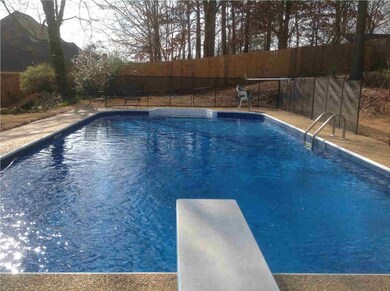
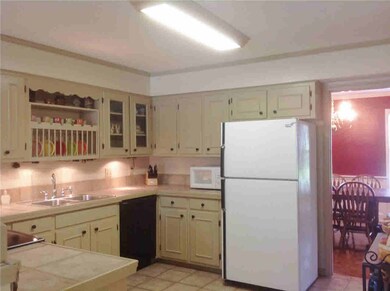
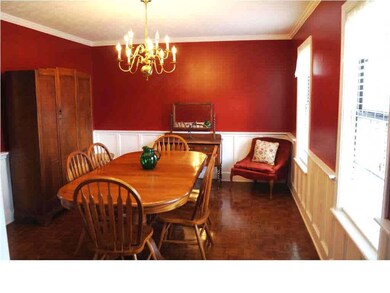
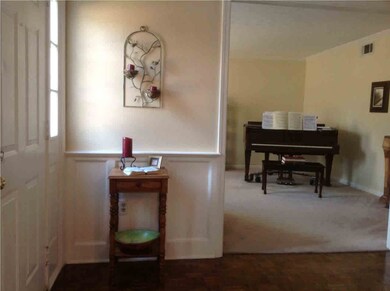
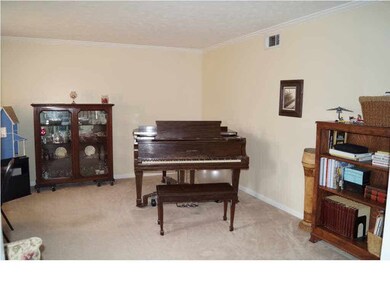
This is your next Home Sweet Home. Very spacious and comfortable with 4 large bedrooms, a great open kitchen with breakfast area, and a formal dining room that is big enough for your largest piece of furniture. If that isn't enough, this house has a big family room with lots of built-in shelves and storage for your books or whatever your imagination comes up with. There is a pretty fireplace for those chilly nights and a screened porch just off the family room. There is also a separate office. Did I mention the gorgeous saltwater pool? Well, of course we have that, too. Oh and remember that this house is only a couple of minutes away from all the Dogwood shopping you care to do. This is a lot of house for the money. Check it out. You will be happy that you did!!

Last Agent to Sell the Property

Rhonda Burnett

McIntosh & Associates License #S40790 Listed on: 02/20/2014

Last Buyer's Agent

Steve Slay

D R Horton License #S48951

Home Details

Home Type

  • Single Family

Est. Annual Taxes

  • $1,457

Year Built

  • Built in 1983

Lot Details

  • Corner Lot

HOA Fees

  • $5 Monthly HOA Fees

Parking

  • 2 Car Attached Garage
  • Garage Door Opener

Home Design

  • Brick Exterior Construction
  • Slab Foundation
  • Asphalt Shingled Roof

Interior Spaces

  • 2,679 Sq Ft Home
  • 2-Story Property
  • High Ceiling
  • Ceiling Fan
  • Fireplace
  • Insulated Windows
  • Great Room
  • Family Room
  • Formal Dining Room
  • Utility Room
  • Attic Vents
  • Fire and Smoke Detector

Kitchen

  • Breakfast Area or Nook
  • Electric Oven
  • Electric Cooktop
  • Dishwasher
  • Disposal

Flooring

  • Parquet
  • Carpet
  • Ceramic Tile

Bedrooms and Bathrooms

  • 4 Bedrooms
  • Double Vanity

Laundry

  • Laundry Room
  • Electric Dryer Hookup

Outdoor Features

  • Private Pool
  • Screened Patio
  • Shed
  • Porch

Schools

  • Northwest Rankin Middle School
  • Northwest Rankin High School

Utilities

  • Zoned Heating and Cooling
  • Heating Available
  • Natural Gas Water Heater
  • Cable TV Available

Listing and Financial Details

  • Assessor Parcel Number H11L00000602530

Community Details

Overview

  • Association fees include ground maintenance
  • Millcreek Pt 4 Subdivision

Amenities

  • Office

Home Details

Home Type

Single Family

Est. Annual Taxes

$1,457

Year Built

Built in 1983

Lot Details

0 Sq Ft Lot

HOA Fees

$5 per month

Parking

2

Listing Details

  • Unit Levels: Two
  • Property Sub Type: Single Family Residence
  • Prop. Type: Residential
  • Year Built: 1983
  • Subdivision Name: Millcreek Pt 4
  • Directions: Take Lakeland past Dogwood and Grants Ferry to the next traffic light at Vine Street. Turn left at the light onto Vine and proceed into Mill Creek IV. Take the first right on Twin Oaks Dr. House is down on the left.
  • New Construction: No
  • General Property Information:List PriceSqFt: 78.15
  • Special Purpose Rooms: Breakfast Area, Formal Dining Room
  • Special Features: VirtualTour

Interior Features

  • BasementFeaturesBasement: No
  • Full Bathrooms: 2
  • Half Bathrooms: 1
  • Total Bedrooms: 4
  • Flooring: Ceramic Tile, Carpet, Parquet
  • Window Features: Insulated Windows
  • Fireplace: Yes
  • Appliances: Disposal, Refrigerator, Range, Dishwasher, Electric Oven, Electric Range, Exhaust Fan, Gas Water Heater, Oven, Water Heater, Electric Cooktop
  • Interior Features: High Ceilings, Double Vanity
  • Attic Features: Power Attic Vent

Exterior Features

  • Lot Features: Corner Lot
  • Roof: Asphalt Shingle
  • Patio And Porch Features: Screened, Porch
  • WaterfrontFeaturesWaterfront: No
  • Pool Private: Yes
  • Waterfront: No
  • General Property Information:Accessibility Features: No
  • Exterior ConstructionSiding: Brick
  • Foundation Details: Slab
  • Other Structures: Shed(s)

Garage/Parking

  • Garage Spaces: 2.0
  • Attached Garage: Yes
  • Parking Features: Attached, Garage Door Opener
  • Parking Spaces: 2 Space Unit

Utilities

  • Sewer: Public Sewer
  • Water Source: Public
  • Security: Smoke Detector(s), None
  • Cooling Y N: Yes
  • Heating Yn: Yes
  • Cooling: Ceiling Fan(s), Central Air, Zoned
  • Utilities: Cable Available, Electricity Available
  • Laundry Features: Electric Dryer Hookup
  • Water Heater: Natural Gas

Condo/Co-op/Association

  • Association Fee: 60.0
  • Association Fee Frequency: Annually
  • Community Features: None

Fee Information

  • Association Fee Includes: Maintenance Grounds

Schools

  • High School: Northwest Rankin
  • Middle Or Junior School: Northwest Rankin Middle

Lot Info

  • Parcel #: H11L00000602530

Tax Info

  • Tax Annual Amount: 1457.0
  • Tax Year: 2013

Ownership History

We collect this data history from publicly available records. To have your information removed, we recommend requesting removal directly through your county’s website.

Date Name Owned For Owner Type

Purchase Details

Listed on
Feb 20, 2014
Closed on
Jun 26, 2014
Sold by
Bought by
Seller's Agent
Rhonda Burnett
McIntosh & Associates
Buyer's Agent
Steve Slay
D R Horton
List Price
$214,900
Current Estimated Value
$330,799

Home Financials for this Owner

Home Financials are based on the most recent Mortgage that was taken out on this home.
Avg. Annual Appreciation
4.13%
Original Mortgage
$199,323
Outstanding Balance
$148,741
Interest Rate
4.4%
Mortgage Type
FHA
Estimated Equity
$182,058
Source: Public Records
Create a Home Valuation Report for This Property
The Home Valuation Report is an in-depth analysis detailing your home's value as well as a comparison with similar homes in the area

Purchase History

We collect this data history from publicly available records. To have your information removed, we recommend requesting removal directly through your county’s website.

Date Buyer Sale Price Title Company
-- --
Source: Public Records

Mortgage History

We collect this data history from publicly available records. To have your information removed, we recommend requesting removal directly through your county’s website.

Date Status Borrower Loan Amount
Open $199,323
Source: Public Records

Property History

We collect this data history from publicly available records. To have your information removed, we recommend requesting removal directly through your county’s website.

Date Event Price List to Sale Price per Sq Ft
06/26/2014 06/26/14 Sold -- -- --
06/12/2014 06/12/14 Pending -- -- --
02/20/2014 02/20/14 For Sale $214,900 -- $80 / Sq Ft
Source: MLS United

Tax History

We collect this data history from publicly available records. To have your information removed, we recommend requesting removal directly through your county’s website.

Year Tax Paid Tax Assessment Tax Assessment Total Assessment is a certain percentage of the fair market value that is determined by local assessors to be the total taxable value of land and additions on the property. Land Improvement
2025 $2,166 $21,718 $0 $0
2024 $2,039 $21,718 $0 $0
2023 $1,855 $20,010 $0 $0
2022 $1,825 $20,010 $0 $0
2021 $1,825 $20,010 $0 $0
2020 $1,825 $20,010 $0 $0
2019 $1,653 $17,922 $0 $0
2018 $1,617 $17,922 $0 $0
2017 $1,617 $17,922 $0 $0
2016 $1,495 $17,602 $0 $0
2015 $1,495 $17,602 $0 $0
2014 $1,457 $17,602 $0 $0
2013 -- $17,602 $0 $0
Source: Public Records

Agents Affiliated with this Home

  • Section Image
  • Section Image
See All Agents

Map

Source: MLS United

MLS Number: 1261360

MLS United

APN: H11L-000006-02530

Your Personal Tour Guide

Ask me questions while you tour the home.