
Megan Faber
Real Broker
(623) 323-5384
109 Total Sales
1 in Coronado
$395,000 Price


Estimated Value: $624,572 - $689,000
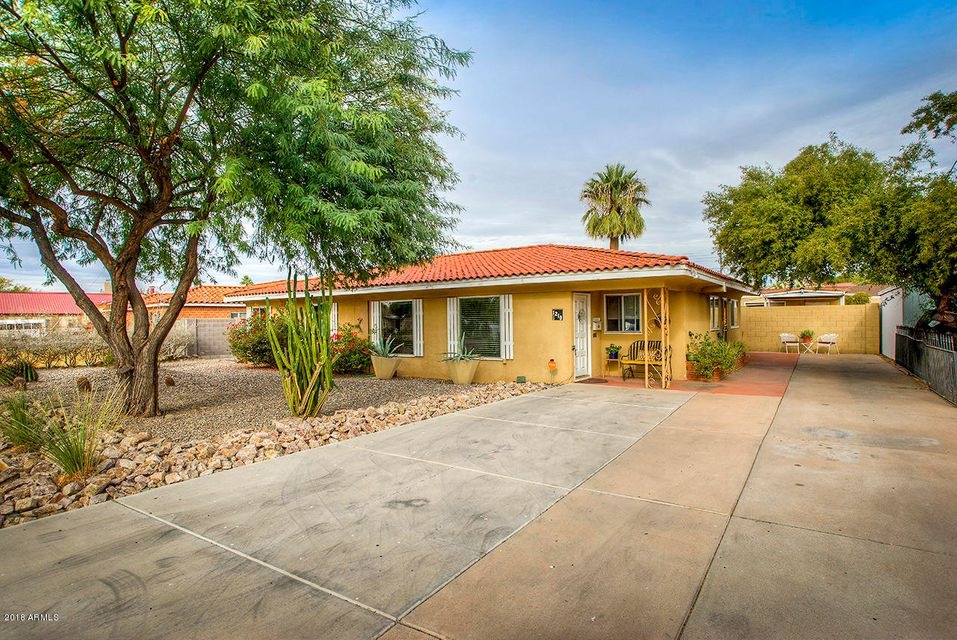
Oh My! This one is a winner and in a fabulous location! South Country Club Manor is a quintessential Phoenix neighborhood: wide streets, green lawns and mature landscaping. Close to downtown, midtown, the Biltmore and freeways. This home boasts over 2000 sq feet with a detached office/casita that is 420 sq feet. Real hardwood floors, tons of natural light and a perfect floor plan. Large formal living room open to a dining area which leads into the family room, it is perfect for entertaining! The kitchen and baths have been updated over the years so this one is perfectly move in ready! Enjoy the huge back yard with plenty of room for a pool, gardens or lawn. Homes in this neighborhood do not come up often and you will see why. It just has that charmed feeling when you drive up. Enjoy!
Last Agent to Sell the Property
Brokers Hub Realty, LLC License #BR517934000 Listed on: 01/11/2018
We collect this data history from publicly available records. To have your information removed, we recommend requesting removal directly through your county’s website.
Megan Faber
Real Broker
(623) 323-5384
109 Total Sales
1 in Coronado
$395,000 Price
Melissa Twitchell
eXp Realty
(623) 263-0719
111 Total Sales
1 in Coronado
$770,000 Price
R. Chris Reece
Good Oak Real Estate
(623) 663-4503
128 Total Sales
1 in Coronado
$515,000 Price
Brian Guzman
Luxe Realty
(480) 660-4580
29 Total Sales
1 in Coronado
$665,000 Price
Craig Binder
Jason Mitchell Real Estate
(623) 439-8822
97 Total Sales
1 in Coronado
$500,000 Price
Natalie Gantner
W and Partners, LLC
(623) 748-4820
35 Total Sales
1 in Coronado
$600,000 Price
We collect this data history from publicly available records. To have your information removed, we recommend requesting removal directly through your county’s website.
| Date | Buyer | Sale Price | Title Company |
|---|---|---|---|
| $370,000 | Nextitle | ||
| Skrzynski Robert | $259,900 | Transnation Title | |
| Ryan Debra L | $178,900 | North American Title Co | |
| Schillinger John A | $121,000 | North American Title Agency |
We collect this data history from publicly available records. To have your information removed, we recommend requesting removal directly through your county’s website.
| Date | Status | Borrower | Loan Amount |
|---|---|---|---|
| Open | $355,000 | ||
| Closed | Thompson Kenneth | $351,500 | |
| Closed | Thompson Kenneth | $349,700 | |
| Closed | Thompson Kenneth | $351,500 | |
| Previous Owner | Skrzynski Robert | $207,900 | |
| Previous Owner | Ryan Debra L | $148,000 | |
| Previous Owner | Ryan Debra L | $30,000 | |
| Previous Owner | Ryan Debra L | $143,000 |
We collect this data history from publicly available records. To have your information removed, we recommend requesting removal directly through your county’s website.
| Date | Event | Price | List to Sale | Price per Sq Ft |
|---|---|---|---|---|
| 04/06/2018 04/06/18 | Sold | $370,000 | -5.1% | $182 / Sq Ft |
| 03/09/2018 03/09/18 | Price Changed | $389,900 | -2.5% | $192 / Sq Ft |
| 01/25/2018 01/25/18 | Price Changed | $399,900 | -5.9% | $197 / Sq Ft |
| 01/11/2018 01/11/18 | For Sale | $425,000 | -- | $209 / Sq Ft |
We collect this data history from publicly available records. To have your information removed, we recommend requesting removal directly through your county’s website.
| Year | Tax Paid | Tax Assessment Tax Assessment Total Assessment is a certain percentage of the fair market value that is determined by local assessors to be the total taxable value of land and additions on the property. | Land | Improvement |
|---|---|---|---|---|
| 2025 | $2,454 | $21,482 | ||
| 2024 | $2,282 | $20,459 | ||
| 2023 | $2,282 | $45,870 | $9,170 | $36,700 |
| 2022 | $2,272 | $37,930 | $7,580 | $30,350 |
| 2021 | $2,339 | $33,600 | $6,720 | $26,880 |
| 2020 | $2,275 | $33,310 | $6,660 | $26,650 |
| 2019 | $2,169 | $30,650 | $6,130 | $24,520 |
| 2018 | $2,091 | $26,000 | $5,200 | $20,800 |
| 2017 | $1,902 | $25,480 | $5,090 | $20,390 |
| 2016 | $1,831 | $22,310 | $4,460 | $17,850 |
| 2015 | $1,706 | $20,160 | $4,030 | $16,130 |
Seller's Agent in 2018
Nicholas Yale
Brokers Hub Realty, LLC
(480) 620-8075
166 Total Sales
OF
Buyer's Agent in 2018
Orlando Franklin
DPR Realty
(480) 722-9800
7 Total Sales
Source: Arizona Regional Multiple Listing Service (ARMLS)
MLS Number: 5707664
APN: 117-21-058
Disclaimer: Certain information contained herein is derived from information provided by parties other than Homes.com. All information provided is deemed reliable, but is not guaranteed to be accurate and should be independently verified.
All information should be verified by the recipient and none is guaranteed as accurate by ARMLS
Listing Information presented by local MLS brokerage: Ten-X, local REALTOR®- Arlene Richardson - (888)-952-6393
Ask me questions while you tour the home.