NOT LISTED FOR SALE

1210 S Coventry Dr Safford, AZ 85546

Safford Area

Estimated Value: $388,000 - $404,000

5 Beds
3 Baths
2,669 Sq Ft
$148/Sq Ft Est. Value

Sale Details

Date Sold: December 1, 2025

Last sale price $385,000 $144 Per Sq Ft

Est. 3% increase in value since last sale

Current estimated payment $2,404 / mo

58 Days on Market

Highlights

  • Lawn
  • 2 Car Attached Garage
  • Walk-In Closet
  • Covered Patio or Porch
  • Soaking Tub
  • Laundry Room

About This Home

As of December 2025

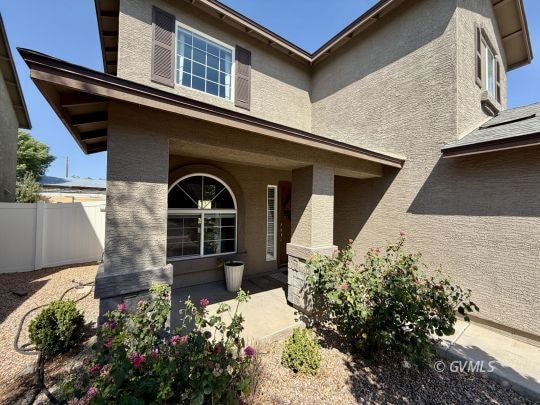
Welcome to this stunning 5-bedroom, 3-bathroom single-family home offering 2,669 sq ft of comfortable and versatile living space. Thoughtfully designed with a great floorplan, this home features a front sitting room, perfect for greeting guests. The main floor includes a bedroom and bathroom, ideal for guests or multi-generational living. Upstairs, you'll find four additional bedrooms and two full bathrooms, including a generously sized primary suite complete with a walk-in closet, and a spa-like en-suite bathroom featuring a soaking tub and separate shower. The laundry room offers extra storage, making daily tasks more convenient and organized. This home also offers a water softener, reverse osmosis (RO) system, and epoxy-coated floors in the garage-adding both comfort and value. Outside, enjoy a beautifully landscaped yard adorned with blooming roses, a lush green lawn, and a fun in-ground trampoline - perfect for both relaxing and entertaining. This home truly combines function and style in a welcoming neighborhood setting. Don't miss your chance to make it yours!

Last Agent to Sell the Property

Kristen Player

KeyHole Properties Brokerage Phone: (928) 651-3057 License #SA663581000 Listed on: 09/03/2025

Last Buyer's Agent

Kristen Player

KeyHole Properties Brokerage Phone: (928) 651-3057 License #SA663581000 Listed on: 09/03/2025

Range of Values:

--
Value Increase
--
Percent Increase
--
Adjusted for Inflation
Collateral Analytics

Collateral Analytics Collateral Analytics AVMs (Automated Valuation Model) employ a number of statistical approaches combined with neighborhood-specific comparable selection guarantees the most up-to-date and precise valuations.

Not Available

Collateral Analytics does not have data for the current month. Please view the chart for historical values.

ICE

ICE Mortgage Technology ICE Mortgage Technology’s AVM (Automated Valuation Model) is a state-of-the-art online residential property valuation tool that provides a quick and accurate estimate of the value of almost any home in the U.S.

Not Available

ICE Mortgage Technology does not have data for the current month. Please view the chart for historical values.

First American

First American First American Data & Analytics’ next-generation AVM combines unrivaled data assets with a blended ensemble of valuation models to produce highly accurate, reliable valuations you can trust.

Not Available

First American does not have data for the current month. Please view the chart for historical values.

Quantarium

Quantarium Quantarium’s valuation service, repeatedly proven the industry’s most accurate and comprehensive, is supercharged with a self-learning and auto-tuning AI engine that continually becomes smarter and more accurate as it processes daily inputs from the industry’s leading RE data lake.

Not Available

Quantarium does not have data for the current month. Please view the chart for historical values.

Average Value
Not Available
List Price
Sold Price
Create a Home Valuation Report for This Property
The Home Valuation Report is an in-depth analysis detailing your home's value as well as a comparison with similar homes in the area

Home Details

Home Type

  • Single Family

Est. Annual Taxes

  • $1,508

Year Built

  • Built in 2020

Lot Details

  • 5,663 Sq Ft Lot
  • Property is Fully Fenced
  • Landscaped
  • Lawn

HOA Fees

  • $79 Monthly HOA Fees

Parking

  • 2 Car Attached Garage

Home Design

  • Pillar, Post or Pier Foundation
  • Shingle Roof
  • Stucco Exterior

Interior Spaces

  • 2,669 Sq Ft Home
  • 2-Story Property
  • Ceiling Fan
  • Window Treatments
  • Fire and Smoke Detector
  • Laundry Room

Kitchen

  • Oven or Range
  • Microwave
  • Dishwasher
  • Disposal

Flooring

  • Carpet
  • Tile

Bedrooms and Bathrooms

  • 5 Bedrooms
  • Walk-In Closet
  • 3 Full Bathrooms
  • Soaking Tub
  • Garden Bath

Outdoor Features

  • Covered Patio or Porch
  • Exterior Lighting

Schools

  • Safford Elementary And Middle School
  • Safford High School

Utilities

  • Two cooling system units
  • Central Air
  • Two Heating Systems
  • Water Filtration System
  • Water Softener

Community Details

  • Association fees include road maintenance common areas
  • Copper Canyon Subdivision

Listing and Financial Details

  • Assessor Parcel Number 102-37-280

Home Details

Home Type

Single Family

Est. Annual Taxes

$1,508

Year Built

Built in 2020

Lot Details

5,663 Sq Ft Lot

HOA Fees

$79 per month

Parking

2

Listing Details

  • Property Type: Single Family
  • Property Style: 2 story above ground
  • Property Type 2: Single Family Building
  • Property Sub Type: Resale Home
  • Special Features: None
  • Stories: 0

Interior Features

  • Interior Amenities: Ceiling Fans, Window Coverings, Garden Tub, Walk-in Closets, Flooring- Carpet, Flooring- Tile, Smoke Detectors
  • Appliances: Dishwasher, Garbage Disposal, Microwave, Water Softener, Oven/Range, Water Filtration System
  • Bedrooms: 5
  • Full Bathrooms: 3
  • Total Rooms: 13
  • Has Basement: None
  • Living Sq Ft: 2669

Beds/Baths

  • Bathrooms: 3

Exterior Features

  • Construction: Stucco
  • ExteriorFeatures: Fenced- Full, Landscape- Full, Lawn, Sidewalks, Outdoor Lighting, Patio- Covered, Road Type- Paved
  • Foundation: Post Tension
  • Roof Type: Shingle

Garage/Parking

  • Garage Description: Attached
  • Garage Spaces: 2

Utilities

  • Cooling: Central Air, Dual Pack
  • Heating: Dual Pack
  • Utilities: Legal Access: Yes, Sewer: Hooked-up, Garbage Collection, Phone: Cell Service, Power Source: City/Municipal

Condo/Co-op/Association

  • Hoa Fees: 79.49
  • H O A Fees Term: month
  • H O A Includes: Road Maintenance, Common Areas

Schools

  • High School: Safford
  • Junior High School: Safford

Lot Info

  • Assessor Parcel Number: 102-37-280
  • Lot Size: 0.13
  • Zoning: Residential

Building Info

  • Year Built: 2020

Tax Info

  • Estimated Annual Taxes: 1508

MLS Schools

  • Middle School: Safford
  • Elementary School: Safford

Ownership History

We collect this data history from publicly available records. To have your information removed, we recommend requesting removal directly through your county’s website.

Date Name Owned For Owner Type

Purchase Details

Listed on
Sep 3, 2025
Closed on
Nov 26, 2025
Sold by
Bought by
Seller's Agent
Kristen Player
KeyHole Properties
Buyer's Agent
Kristen Player
KeyHole Properties
List Price
$399,000
Sold Price
$385,000
Premium/Discount to List
-$14,000
-3.51%
Views
22
Current Estimated Value
$395,968

Home Financials for this Owner

Home Financials are based on the most recent Mortgage that was taken out on this home.
Estimated Appreciation
$10,968
Avg. Annual Appreciation
3.98%
Original Mortgage
$385,000
Outstanding Balance
$382,412
Interest Rate
6.27%
Mortgage Type
VA
Estimated Equity
$13,556

Purchase Details

Listed on
Apr 12, 2021
Closed on
Mar 16, 2021
Sold by
Bought by
Seller's Agent
Non- Member
Non-Member Office
Buyer's Agent
Anneta Smith
Tierra Antigua Realty
List Price
$257,285
Sold Price
$257,285

Home Financials for this Owner

Home Financials are based on the most recent Mortgage that was taken out on this home.
Avg. Annual Appreciation
9.24%
Original Mortgage
$249,566
Interest Rate
3.1%
Mortgage Type
New Conventional

Purchase Details

Closed on
Jun 10, 2019
Sold by
Bought by
Source: Public Records

Purchase History

We collect this data history from publicly available records. To have your information removed, we recommend requesting removal directly through your county’s website.

Date Buyer Sale Price Title Company
$385,000 Stewart Title & Trust Of Phoen
-- Pioneer Title Agency Inc
$257,285 Pioneer Title Agency Inc
$190,000 Pioneer Title Agency
Source: Public Records

Mortgage History

We collect this data history from publicly available records. To have your information removed, we recommend requesting removal directly through your county’s website.

Date Status Borrower Loan Amount
Open $385,000
Closed $249,566
Source: Public Records

Property History

We collect this data history from publicly available records. To have your information removed, we recommend requesting removal directly through your county’s website.

Date Event Price List to Sale Price per Sq Ft Prior Sale
12/01/2025 12/01/25 Sold $385,000 0.0% $144 / Sq Ft
10/31/2025 10/31/25 Pending -- -- --
10/24/2025 10/24/25 Price Changed $385,000 -3.5% $144 / Sq Ft
09/03/2025 09/03/25 For Sale $399,000 +55.1% $149 / Sq Ft
12/30/2021 12/30/21 Pending -- -- --
12/27/2021 12/27/21 For Sale $257,285 0.0% $96 / Sq Ft
05/12/2021 05/12/21 Sold $257,285 -- $96 / Sq Ft View Prior Sale
Source: Gila Valley Multiple Listing Service

Tax History

We collect this data history from publicly available records. To have your information removed, we recommend requesting removal directly through your county’s website.

Year Tax Paid Tax Assessment Tax Assessment Total Assessment is a certain percentage of the fair market value that is determined by local assessors to be the total taxable value of land and additions on the property. Land Improvement
2027 $1,821 --
2026 $1,508 --
2025 $1,508 $30,110 $1,326 $28,784
2024 $1,568 $29,541 $1,326 $28,215
2023 $1,568 $24,046 $1,326 $22,720
2022 $1,539 $1,988 $1,988 $0
2021 $219 $0 $0 $0
2020 $224 $0 $0 $0
2019 $245 $0 $0 $0
2018 $246 $0 $0 $0
2017 $235 $0 $0 $0
2016 $234 $0 $0 $0
2015 $227 $0 $0 $0
Source: Public Records

Agents Affiliated with this Home

  • Section Image
  • Section Image
See All Agents

Map

Source: Gila Valley Multiple Listing Service

MLS Number: 1721465

Gila Valley Multiple Listing Service

APN: 102-37-280

Your Personal Tour Guide

Ask me questions while you tour the home.