
Kelley Sempert
COMPASS FLORIDA LLC
(813) 491-9259
100 Total Sales
1 in Riverview
$689,000 Price
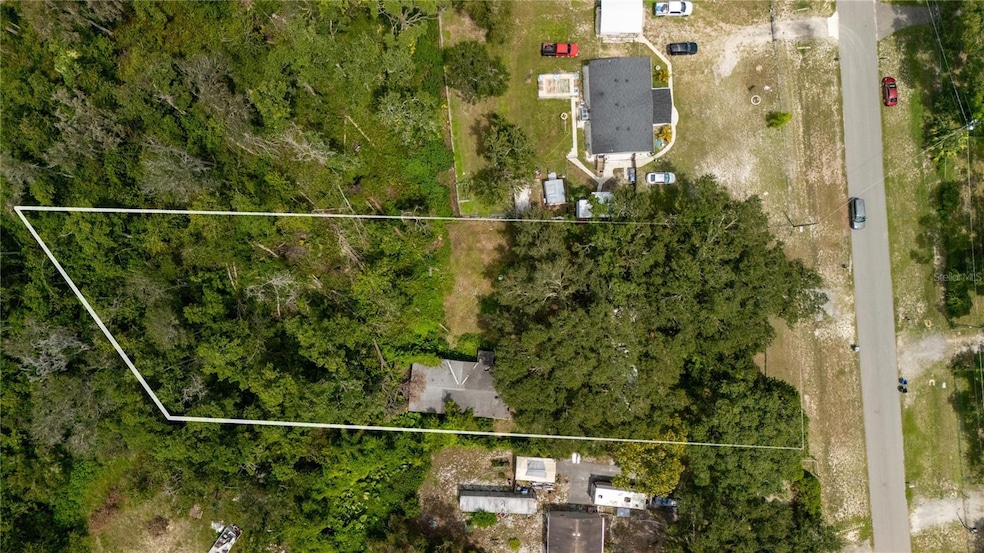

This unique multigenerational property offers two separate homes—each equipped with its own septic system and electric panel—providing excellent flexibility for extended family, guests, or rental income. The main double-wide home has been fully gutted and is in the middle of a complete renovation (not livable), giving you the chance to finish it exactly to your tastes. The single-wide home needs some love but is livable, with functioning electric, water, and septic systems—it was recently lived in and remains in working condition. Plates and labels for both homes are available should you choose to keep them.
Enjoy the freedom of no HOA—bring your vision, your toys, and your lifestyle without limitations! This property is ideally located at the end of a quiet cul-de-sac, offering minimal traffic and enhanced privacy thanks to a peaceful wooded backdrop. Thoughtfully positioned on the lot, the home allows for easy access and plenty of space to accommodate RVs, boats, work trucks, or other large vehicles with room to spare in the backyard.
Last Agent to Sell the Property
FOUNDATION REALTY GROUP Brokerage Phone: 813-684-9500 License #3459045 Listed on: 08/30/2025
We collect this data history from publicly available records. To have your information removed, we recommend requesting removal directly through your county’s website.
Kelley Sempert
COMPASS FLORIDA LLC
(813) 491-9259
100 Total Sales
1 in Riverview
$689,000 Price
Michele Davis
27NORTH REALTY
(813) 694-8748
26 Total Sales
1 in Riverview
$345,000 Price
Skyler Warden
COLDWELL BANKER REALTY
(813) 590-5970
118 Total Sales
6 in Riverview
$310K - $443K Price Range
Jodi Avery
KELLER WILLIAMS SOUTH TAMPA
(727) 325-5967
358 Total Sales
3 in Riverview
$277K - $515K Price Range
John Hoffman
KELLER WILLIAMS RLTY NEW TAMPA
(844) 252-8380
432 Total Sales
11 in Riverview
$295K - $550K Price Range
Cydnee Wardle
EXP REALTY LLC
(888) 437-4571
189 Total Sales
2 in Riverview
$370K - $619K Price Range
We collect this data history from publicly available records. To have your information removed, we recommend requesting removal directly through your county’s website.
| Date | Buyer | Sale Price | Title Company |
|---|---|---|---|
| $135,000 | Dolphin Title | ||
| $50,000 | Dolphin Title | ||
| $15,700 | -- |
We collect this data history from publicly available records. To have your information removed, we recommend requesting removal directly through your county’s website.
| Date | Event | Price | List to Sale | Price per Sq Ft |
|---|---|---|---|---|
| 09/22/2025 09/22/25 | Sold | $135,000 | -22.9% | $56 / Sq Ft |
| 09/11/2025 09/11/25 | Pending | -- | -- | -- |
| 08/30/2025 08/30/25 | For Sale | $175,000 | -- | $72 / Sq Ft |
We collect this data history from publicly available records. To have your information removed, we recommend requesting removal directly through your county’s website.
| Year | Tax Paid | Tax Assessment Tax Assessment Total Assessment is a certain percentage of the fair market value that is determined by local assessors to be the total taxable value of land and additions on the property. | Land | Improvement |
|---|---|---|---|---|
| 2025 | $1,589 | $71,242 | ||
| 2024 | $1,589 | $69,789 | ||
| 2023 | $1,458 | $65,320 | $0 | $0 |
| 2022 | $1,339 | $65,053 | $0 | $0 |
| 2021 | $1,289 | $58,772 | $0 | $0 |
| 2020 | $1,119 | $53,562 | $0 | $0 |
| 2019 | $981 | $51,458 | $0 | $0 |
| 2018 | $921 | $49,729 | $0 | $0 |
| 2017 | $893 | $49,238 | $0 | $0 |
| 2016 | $868 | $46,804 | $0 | $0 |
| 2014 | $868 | $46,734 | $0 | $0 |
| 2013 | -- | $46,217 | $0 | $0 |
Seller's Agent in 2025
Sara Neeley-Buford
FOUNDATION REALTY GROUP
(602) 684-9992
109 Total Sales
Buyer's Agent in 2025
Laura Meza Wulf
CENTURY 21 BEGGINS ENTERPRISES
(813) 812-9456
72 Total Sales
Buyer Co-Listing Agent in 2025
Jeanette Martinez
CENTURY 21 BEGGINS ENTERPRISES
(787) 717-5919
42 Total Sales
Source: Stellar MLS
MLS Number: TB8419849
APN: U0331202U9000014000100
Disclaimer: Certain information contained herein is derived from information provided by parties other than Homes.com. All information provided is deemed reliable, but is not guaranteed to be accurate and should be independently verified.
All data is obtained from various sources and may not have been verified by broker or MLS GRID. Supplied Open House Information is subject to change without notice. All information should be independently reviewed and verified for accuracy. Properties may or may not be listed by the office/agent presenting the information. Some IDX listings have been excluded from this website. IDX information is provided exclusively for personal, non-commercial use, and may not be used for any purpose other than to identify prospective properties consumers may be interested in purchasing. Information is deemed reliable but not guaranteed.
Listings courtesy of Stellar MLS as distributed by MLS GRID.
Based on information submitted to the MLS GRID
Listing Information presented by local MLS brokerage: Ten-X - (888)-952-6393
Ask me questions while you tour the home.