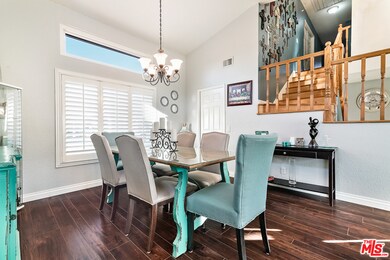
NOT LISTED FOR SALE

Estimated Value: $922,061

4 Beds
3 Baths
2,125 Sq Ft
$434/Sq Ft Est. Value

Sale Details

Date Sold: June 22, 2018

Last sale price $612,000 $288 Per Sq Ft

Est. 51% increase in value since last sale

Current estimated payment $5,683 / mo

78 Days on Market

Highlights

  • In Ground Pool
  • RV Gated
  • City Lights View
  • Benjamin Franklin Elementary School Rated A-
  • Primary Bedroom Suite
  • Hilltop Location

About This Home

As of June 2018

Nestled near the majestic foothills, this amazing and gorgeous home offers style with peek-a-boo city lights views. This completely upgraded 4 bedroom 3 bathroom home is stunning. Enter with style through the formal living room and formal dining combo areas. The separate family room with added surround sound and built-in entertainment center add to this great home. Because of the openness, you can relax by the fireplace overlooking the large park-like yard while visiting with your guest in the upgraded kitchen boasting stainless steel appliances, recessed lighting, granite counter tops, eat-in kitchen area, pantry, dry bar area. Upstairs is the Master retreat featuring high ceilings, very large walk-in closet, attached master bathroom with double sinks separate vanity, large soaking tub and shower combo. Step outside into your very own personal oasis where you will find a drought-resistant grass, volleyball court, gleaming pool, and spa. 3 car garage with RV parking, freeway close.

Last Agent to Sell the Property

Sergio Flores

Compass License #01450965 Listed on: 01/25/2018

Compass

Last Buyer's Agent

Bryan Palomares

License #01837666

Home Details

Home Type

  • Single Family

Year Built

  • Built in 1988 | Remodeled

Lot Details

  • 11,761 Sq Ft Lot
  • Fenced Yard
  • Wrought Iron Fence
  • Block Wall Fence
  • Drip System Landscaping
  • Sprinklers Throughout Yard
  • Hilltop Location
  • Lawn

Parking

  • 3 Car Direct Access Garage
  • Parking Storage or Cabinetry
  • Side by Side Parking
  • Driveway
  • Guest Parking
  • RV Gated

Property Views

  • City Lights
  • Peek-A-Boo

Home Design

  • Turnkey
  • Brick Exterior Construction
  • Clay Roof
  • Wood Siding
  • Stucco

Interior Spaces

  • 2,125 Sq Ft Home
  • 2-Story Property
  • Central Vacuum
  • Built-In Features
  • Bar
  • Dry Bar
  • Cathedral Ceiling
  • Ceiling Fan
  • Double Pane Windows
  • Window Screens
  • Family Room with Fireplace
  • Dining Area
  • Den
  • Attic Fan

Kitchen

  • Breakfast Area or Nook
  • Open to Family Room
  • Breakfast Bar
  • Microwave
  • Water Line To Refrigerator
  • Dishwasher
  • Kitchen Island
  • Granite Countertops
  • Disposal

Flooring

  • Laminate
  • Ceramic Tile

Bedrooms and Bathrooms

  • 4 Bedrooms
  • Main Floor Bedroom
  • Primary Bedroom Suite
  • Multi-Level Bedroom
  • Walk-In Closet
  • Dressing Area
  • Remodeled Bathroom
  • 3 Full Bathrooms
  • Double Vanity
  • Bathtub with Shower

Laundry

  • Laundry Room
  • Gas Dryer Hookup

Pool

  • In Ground Pool
  • Heated Spa
  • In Ground Spa
  • Gas Heated Pool
  • Waterfall Pool Feature
  • Pool Tile

Utilities

  • Air Conditioning
  • Forced Air Heating System
  • Vented Exhaust Fan
  • Underground Utilities
  • Gas Water Heater
  • Water Purifier
  • Cable TV Available

Additional Features

  • Covered Patio or Porch
  • Property is near park and public transit

Community Details

  • No Home Owners Association

Listing and Financial Details

  • Assessor Parcel Number 113-033-015

Home Details

Home Type

Single Family

Year Built

Built in 1988 | Remodeled

Lot Details

0.27 Acres

Parking

3

Listing Details

  • Property Type: Residential
  • Property Sub Type: Single Family Residence
  • Style: Unknown
  • Levels: Two
  • Street Number Display: Yes
  • Advertising Remarks: Nestled near the majestic foothills, this amazing and gorgeous home offers style with peek-a-boo city lights views. This completely upgraded 4 bedroom 3 bathroom home is stunning. Enter with style through the formal living room and formal dining combo areas. The separate family room with added surround sound and built-in entertainment center add to this great home. Because of the openness, you can relax by the fireplace overlooking the large park-like yard while visiting with your guest in the upgraded kitchen boasting stainless steel appliances, recessed lighting, granite counter tops, eat-in kitchen area, pantry with dry bar area. Upstairs you will find the Master retreat featuring high ceilings, very large walk-in closet, attached master bathroom with double sinks separate vanity, large soaking tub and shower combo. Two more bedrooms and an additional upgraded bathroom can also be found upstairs. Need a bedroom downstairs? One bedroom can be found downstairs which could be double as a bedroom or office. Step outside into your very own personal oasis where you will find a drought-resistant grass, volleyball court, gleaming pool, and spa for your entertainers' delight. 3 car garage, RV parking, freeway close.
  • Disability Access: Customized Wheelchair Accessible, Wheelchair Adaptable
  • Entry Location: Ground Level - no steps
  • Living Area: 2125
  • Property Condition: Updated/Remodeled
  • Stories: 2
  • Year Built: 1988
  • State Abbrv: CA
  • Special Features: None

Interior Features

  • Interior Amenities: Bar, Built-Ins, Cathedral-Vaulted Ceilings, Dry Bar, Turnkey
  • Fireplace Rooms: Family Room
  • Flooring: Ceramic Tile, Laminate
  • Bedrooms: 4
  • Full Bathroom: 3
  • Half Bathroom: 0
  • Bedroom Features: Main Floor Bedroom, Master Bedroom, Master Suite, Multi-Level Bedroom, WalkInCloset
  • Common Walls: Detached/No Common Walls
  • One Quarter Bathrooms: 0
  • Bathroom Features: Double Vanity(s), Remodeled, Shower Over Tub
  • Three Quarter Bathrooms: 0
  • Eating Areas: Breakfast Counter / Bar, Dining Area, Family Kitchen, Family Room, In Kitchen, Kitchen Island, Separated
  • Kitchen Features: Granite Counters, Island, Open to Family Room, Pantry, Remodeled
  • Laundry: Inside, Laundry Area, Room
  • Total Bathrooms: 3.00
  • Equipment: Attic Fan, Cable, Central Vacuum, Dishwasher, Garbage Disposal, Gas Dryer Hookup, Microwave, Vented Exhaust Fan, Water Filter, Water Line to Refrigerator
  • Price Per S Q F T: 282.35
  • Windows: Double Pane Windows, Screens

Exterior Features

  • Construction: Brick, Stucco, Wood Siding
  • Tennis Court Y/N: No
  • Fence: Block, Wrought Iron
  • Patio: Concrete Slab, Covered Porch, Porch - Rear
  • Pool Description: Heated with Gas, In Ground, Tile, Waterfall
  • Pool: Yes
  • Roof: Clay
  • Spa: Heated with Gas, In Ground, Private
  • Spa Yn: Yes
  • View: City, City Lights, Peek-A-Boo
  • View: Yes

Garage/Parking

  • Garage Spaces: 3
  • Parking Garage: Attached, Built-In Storage, Direct Entrance, Driveway - Concrete, Garage - 3 Car, Garage Is Attached, Parking for Guests, Parking for Guests - Onsite, RV Gated, Side By Side

Utilities

  • TV Svcs: Cable TV
  • Water Heater: Gas
  • Cooling: Air Conditioning, Attic Fan, Ceiling Fan
  • Heating: Central, Forced Air

Condo/Co-op/Association

  • HOA: No

Lot Info

  • Sprinklers: Drip System, Front, Rear, Side, Sprinkler System, Sprinkler Timer
  • Assessor Parcel Number: 113-033-015
  • Geocode Override: No
  • Lot Description: Fenced Yard, Front Yard, Lawn, Street Lighting, Utilities Underground
  • Lot Location: Hilltop, Near Public Transit, Park Nearby
  • Lot Size Area: 11761

Rental Info

  • Land Lease Type: Fee

Multi Family

  • Number Of Units: 0

Ownership History

We collect this data history from publicly available records. To have your information removed, we recommend requesting removal directly through your county’s website.

Date Name Owned For Owner Type

Purchase Details

Closed on
Jul 27, 2023
Sold by
Bought by
Current Estimated Value
$922,061

Home Financials for this Owner

Home Financials are based on the most recent Mortgage that was taken out on this home.
Original Mortgage
$150,000
Interest Rate
0.0603%
Mortgage Type
New Conventional

Purchase Details

Closed on
May 28, 2020
Sold by
Bought by

Home Financials for this Owner

Home Financials are based on the most recent Mortgage that was taken out on this home.
Original Mortgage
$507,000
Interest Rate
0.033%
Mortgage Type
New Conventional

Purchase Details

Listed on
Jan 25, 2018
Closed on
Jun 13, 2018
Sold by
Bought by
Seller's Agent
Sergio Flores
Compass
Buyer's Agent
Bryan Palomares
List Price
$600,000
Sold Price
$612,000
Premium/Discount to List
$12,000
2%

Home Financials for this Owner

Home Financials are based on the most recent Mortgage that was taken out on this home.
Avg. Annual Appreciation
5.37%
Original Mortgage
$512,000
Interest Rate
0.04%
Mortgage Type
Adjustable Rate Mortgage/ARM

Purchase Details

Listed on
Aug 18, 2014
Closed on
Sep 10, 2014
Sold by
Bought by
Seller's Agent
Manny DeSilvia
Century 21 Masters
Buyer's Agent
Manny DeSilvia
Century 21 Masters
List Price
$495,950
Sold Price
$490,000
Premium/Discount to List
-$5,950
-1.2%

Home Financials for this Owner

Home Financials are based on the most recent Mortgage that was taken out on this home.
Avg. Annual Appreciation
6.28%
Original Mortgage
$412,000
Interest Rate
0.042%
Mortgage Type
New Conventional

Purchase Details

Closed on
Aug 28, 2003
Sold by
Bought by

Home Financials for this Owner

Home Financials are based on the most recent Mortgage that was taken out on this home.
Original Mortgage
$320,000
Interest Rate
0.064%
Mortgage Type
Purchase Money Mortgage

Purchase Details

Closed on
Oct 13, 1994
Sold by
Bought by

Purchase Details

Closed on
Sep 14, 1994
Sold by
Bought by
Source: Public Records
Create a Home Valuation Report for This Property
The Home Valuation Report is an in-depth analysis detailing your home's value as well as a comparison with similar homes in the area

Home Values in the Area

Source: Public Records

Average Home Value in this Area


Source: Public Records

Purchase History

We collect this data history from publicly available records. To have your information removed, we recommend requesting removal directly through your county’s website.

Date Buyer Sale Price Title Company
-- Chicago Title
-- First American Title
$612,000 Equity Title Los Angeles
$495,000 Stewart Title
$455,000 Southland Title Corporation
-- Continental Lawyers Title Co
$220,000 Continental Lawyers Title Co
Source: Public Records

Mortgage History

We collect this data history from publicly available records. To have your information removed, we recommend requesting removal directly through your county’s website.

Date Status Borrower Loan Amount
Open $240,000
Closed $150,000
Previous Owner $110,000
Previous Owner $548,250
Previous Owner $507,000
Previous Owner $512,000
Previous Owner $410,585
Previous Owner $412,000
Previous Owner $280,500
Previous Owner $200,000
Previous Owner $150,000
Previous Owner $60,000
Previous Owner $320,000
Previous Owner $196,550
Source: Public Records

Property History

We collect this data history from publicly available records. To have your information removed, we recommend requesting removal directly through your county’s website.

Date Event Price List to Sale Price per Sq Ft Prior Sale
06/22/2018 06/22/18 Sold $612,000 +2.0% $288 / Sq Ft
04/13/2018 04/13/18 Pending -- -- --
04/05/2018 04/05/18 For Sale $600,000 -2.0% $282 / Sq Ft
04/02/2018 04/02/18 Off Market $612,000 -- --
04/02/2018 04/02/18 For Sale $600,000 -2.0% $282 / Sq Ft
03/23/2018 03/23/18 Off Market $612,000 -- --
02/16/2018 02/16/18 Pending -- -- --
02/10/2018 02/10/18 For Sale $600,000 0.0% $282 / Sq Ft
02/02/2018 02/02/18 Pending -- -- --
01/25/2018 01/25/18 For Sale $600,000 +22.4% $282 / Sq Ft
10/29/2014 10/29/14 Sold $490,000 -1.2% $231 / Sq Ft View Prior Sale
08/18/2014 08/18/14 For Sale $495,950 -- $233 / Sq Ft
Source: The MLS

Tax History

We collect this data history from publicly available records. To have your information removed, we recommend requesting removal directly through your county’s website.

Year Tax Paid Tax Assessment Tax Assessment Total Assessment is a certain percentage of the fair market value that is determined by local assessors to be the total taxable value of land and additions on the property. Land Improvement
2026 $7,906 $710,271 $174,084 $536,187
2025 $7,906 $696,345 $170,671 $525,674
2023 $7,648 $669,307 $164,045 $505,262
2022 $7,406 $656,184 $160,829 $495,355
2021 $7,261 $643,319 $157,676 $485,643
2020 $7,181 $636,724 $156,060 $480,664
2019 $7,015 $624,240 $153,000 $471,240
2018 $5,810 $517,568 $126,751 $390,817
2017 $5,668 $507,420 $124,266 $383,154
2016 $5,614 $497,472 $121,830 $375,642
2015 $5,492 $490,000 $120,000 $370,000
2014 $4,895 $451,000 $94,000 $357,000
Source: Public Records

Agents Affiliated with this Home

  • Section Image
  • Section Image
See All Agents

Map

Source: The MLS

MLS Number: 18-307214

The MLS

APN: 113-033-015

Your Personal Tour Guide

Ask me questions while you tour the home.