
Michael Perkins
Real Broker
(833) 412-1959
41 Total Sales
1 in Gresham Butte
$849,500 Price



Estimated Value: $461,000 - $516,136
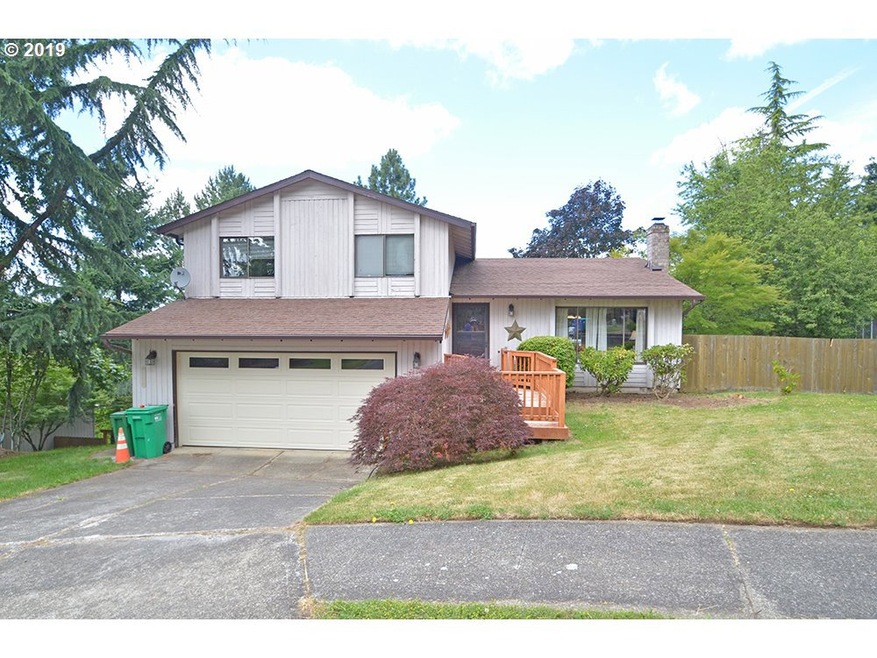
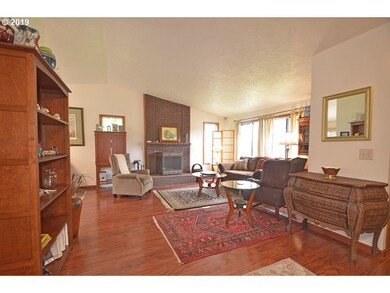
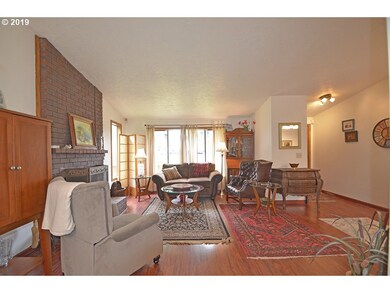
Enjoy beautiful sunset views from your master bedroom in this West Gresham Butte tri-level home. Spacious room sizes. Vaulted living, dining & kitchen. Laminate & tile floors in rooms (no carpet). French doors. Wood-burning fireplace. Central air conditioning. All appliances stay. Large fully fenced backyard. Low traffic cul-de-sac. Convenient location to downtown Gresham, walking trails over the Butte & Springwater Corridor. No HOAs.
Last Agent to Sell the Property
John L. Scott Portland Central License #981200059 Listed on: 06/20/2019
We collect this data history from publicly available records. To have your information removed, we recommend requesting removal directly through your county’s website.
Michael Perkins
Real Broker
(833) 412-1959
41 Total Sales
1 in Gresham Butte
$849,500 Price
Rob Laird
eXp Realty, LLC
(669) 279-3217
27 Total Sales
1 in Gresham Butte
$499,900 Price
KRISTI MCMURRY
HOMESMART REALTY GROUP
(208) 490-9256
53 Total Sales
1 in Gresham Butte
$380,895 Price
Heather Mansy
eXp Realty
(360) 230-6847
61 Total Sales
1 in Gresham Butte
$675,000 Price
Nick Shivers
eXp Realty, LLC
(971) 232-4415
1,261 Total Sales
4 in Gresham Butte
$420K - $578K Price Range
Jaimy Beltran
Keller Williams Realty Portland Premiere
(844) 569-0068
118 Total Sales
1 in Gresham Butte
$725,000 Price
We collect this data history from publicly available records. To have your information removed, we recommend requesting removal directly through your county’s website.
| Date | Buyer | Sale Price | Title Company |
|---|---|---|---|
| -- | None Listed On Document | ||
| Cervantes Lindsay M | $355,609 | First American | |
| Scariano Richard R | $192,500 | First American | |
| Lee Johnny L | $166,250 | Ticor Title Insurance |
We collect this data history from publicly available records. To have your information removed, we recommend requesting removal directly through your county’s website.
| Date | Status | Borrower | Loan Amount |
|---|---|---|---|
| Previous Owner | $344,942 |
We collect this data history from publicly available records. To have your information removed, we recommend requesting removal directly through your county’s website.
| Date | Event | Price | List to Sale | Price per Sq Ft |
|---|---|---|---|---|
| 09/20/2019 09/20/19 | Sold | $355,610 | +1.6% | $217 / Sq Ft |
| 07/18/2019 07/18/19 | Pending | -- | -- | -- |
| 07/12/2019 07/12/19 | Price Changed | $350,000 | -2.8% | $213 / Sq Ft |
| 06/20/2019 06/20/19 | For Sale | $360,000 | -- | $220 / Sq Ft |
We collect this data history from publicly available records. To have your information removed, we recommend requesting removal directly through your county’s website.
| Year | Tax Paid | Tax Assessment Tax Assessment Total Assessment is a certain percentage of the fair market value that is determined by local assessors to be the total taxable value of land and additions on the property. | Land | Improvement |
|---|---|---|---|---|
| 2025 | $5,888 | $289,320 | ||
| 2024 | $5,636 | $280,900 | ||
| 2023 | $5,135 | $272,720 | $0 | $0 |
| 2022 | $4,991 | $264,780 | $0 | $0 |
| 2021 | $4,865 | $257,070 | $0 | $0 |
| 2020 | $4,078 | $249,590 | $0 | $0 |
| 2019 | $3,972 | $242,330 | $0 | $0 |
| 2018 | $3,787 | $235,280 | $0 | $0 |
| 2017 | $3,634 | $228,430 | $0 | $0 |
| 2016 | $3,204 | $197,590 | $0 | $0 |
| 2015 | $3,135 | $191,840 | $0 | $0 |
| 2014 | $3,058 | $186,250 | $0 | $0 |
Seller's Agent in 2019
Leslie Newberry
John L. Scott Portland Central
(503) 349-2727
1 in this area
62 Total Sales
Seller Co-Listing Agent in 2019
Tommy Newberry
John L. Scott Portland Central
(503) 349-2313
1 in this area
5 Total Sales
Buyer's Agent in 2019
Michelle Smith
RE/MAX
(971) 221-9655
81 Total Sales
Source: Regional Multiple Listing Service (RMLS)
MLS Number: 19352184
APN: R274765
Disclaimer: Certain information contained herein is derived from information provided by parties other than Homes.com. All information provided is deemed reliable, but is not guaranteed to be accurate and should be independently verified.
The content relating to real estate for sale on this web site comes in part from the IDX program of the RMLS™ of Portland, Oregon. Real estate listings held by brokerage firms other than Ten-X are marked with the RMLS™ logo, and detailed information about these properties includes the names of the listing brokers. Listing content is copyright © 2026 RMLS™, Portland, Oregon. Some properties which appear for sale on this web site may subsequently have sold or may no longer be available. All information provided is deemed reliable but is not guaranteed and should be independently verified.
Ask me questions while you tour the home.