
Robert Carillo
Responds Quickly
Elevate Real Estate Agency
(213) 577-2354
18 Total Sales
2 in Tustin
$685,000 Price Range
Estimated Value: $1,365,000 - $1,564,665
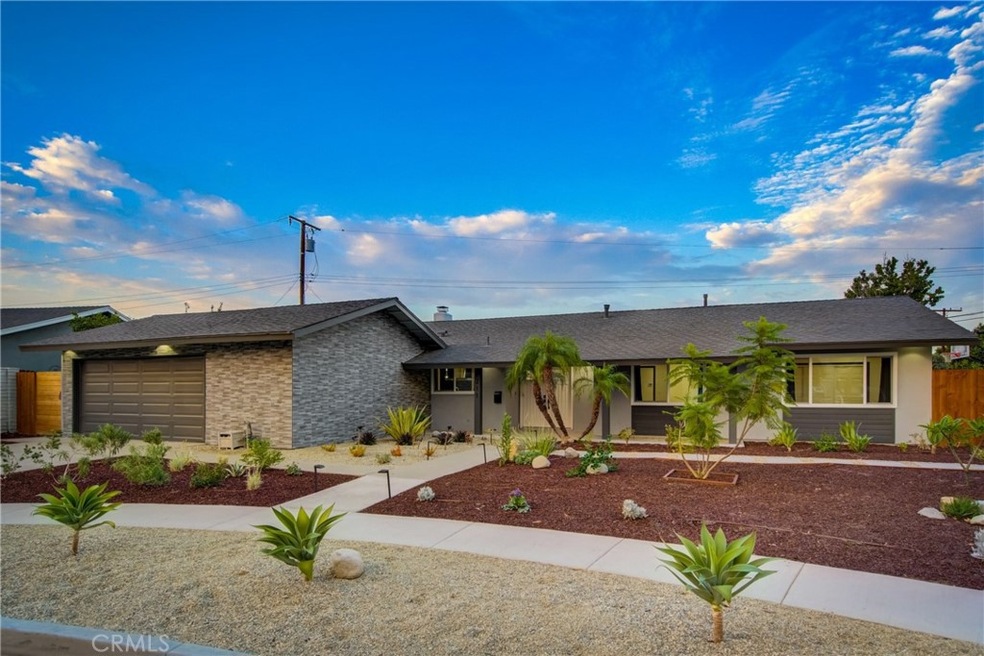
Exceptional living awaits in this detached 3 bedroom 3 bath home on a corner lot in a highly sought-after pocket neighborhood in Tustin. This
amazing single-story home has been completely updated and remodeled with 3 generous-sized bedrooms and 3 full baths. At entry, you are
presented with rich wood flooring, smooth ceilings, recessed lighting, newer windows, and an open floorplan concept. The Gourmet kitchen, formal
dining space, and huge living room have dual sliders to the backyard for ultimate indoor-outdoor entertaining. The gorgeous kitchen has primo
quartz countertops and designer tile backsplash, stainless steel appliances, vertical rise cabinets on the uppers with a giant eat-at-island bar with
a central range hood, and designer pendant lighting. All bathrooms have been completely remodeled with stunning finishes. Bonus features for this
home include New HVAC/ Furnace with UV filter, New plumbing, New Electrical Panel, an oversized pantry room with full cabinets, inside laundry
hookups, and direct access to the two-car garage. The backyard is perfect with a sports court, BBQ island, and plenty of open space for adding a pool
or ADU. You are just a short distance to old town Tustin and all the shopping and dining options on Newport Ave. Close to the 5 Freeway, 55 freeway,
22 Freeway, and 57 Freeway. This home has it all and is in one of the most desirable central locations of Tustin.
Last Agent to Sell the Property
Maryam Amiri
Redfin License #01804754 Listed on: 10/13/2022
Co-Listed By
Christopher Bistolas
Redfin License #01838313
We collect this data history from publicly available records. To have your information removed, we recommend requesting removal directly through your county’s website.
Robert Carillo
Elevate Real Estate Agency
(213) 577-2354
18 Total Sales
2 in Tustin
$685,000 Price Range
David Feldberg
Coastal Real Estate Group
(949) 989-5690
56 Total Sales
9 in Tustin
$1.1M - $1.3M Price Range
Sharon Custer
First Team Real Estate
(949) 516-0422
77 Total Sales
1 in Tustin
$795,000 Price
Lynsey Russell
Keller Williams Pacific Estate
(424) 349-4623
122 Total Sales
2 in Tustin
$635K - $940K Price Range
Danielle Wilson
Compass
(949) 919-5939
53 Total Sales
1 in Tustin
$981,000 Price
Kurt Steffien
Realty Discount Corporation
(424) 688-6151
58 Total Sales
1 in Tustin
$1,275,000 Price
We collect this data history from publicly available records. To have your information removed, we recommend requesting removal directly through your county’s website.
| Date | Buyer | Sale Price | Title Company |
|---|---|---|---|
| $1,320,000 | Wfg National Title | ||
| $980,000 | First American Title | ||
| -- | Southland Title Corporation | ||
| -- | -- |
We collect this data history from publicly available records. To have your information removed, we recommend requesting removal directly through your county’s website.
| Date | Status | Borrower | Loan Amount |
|---|---|---|---|
| Open | $1,045,000 | ||
| Previous Owner | $784,000 | ||
| Previous Owner | -- | ||
| Previous Owner | $350,700 | ||
| Previous Owner | $370,000 | ||
| Previous Owner | $90,000 | ||
| Previous Owner | $330,000 | ||
| Previous Owner | $100,000 | ||
| Previous Owner | $300,000 |
We collect this data history from publicly available records. To have your information removed, we recommend requesting removal directly through your county’s website.
| Date | Event | Price | List to Sale | Price per Sq Ft |
|---|---|---|---|---|
| 03/10/2023 03/10/23 | Sold | $1,320,000 | -1.4% | $773 / Sq Ft |
| 01/11/2023 01/11/23 | Price Changed | $1,339,400 | -4.3% | $785 / Sq Ft |
| 10/13/2022 10/13/22 | For Sale | $1,399,900 | -- | $820 / Sq Ft |
We collect this data history from publicly available records. To have your information removed, we recommend requesting removal directly through your county’s website.
| Year | Tax Paid | Tax Assessment Tax Assessment Total Assessment is a certain percentage of the fair market value that is determined by local assessors to be the total taxable value of land and additions on the property. | Land | Improvement |
|---|---|---|---|---|
| 2026 | $15,470 | $1,400,794 | $1,265,407 | $135,387 |
| 2025 | $14,787 | $1,373,328 | $1,240,595 | $132,733 |
| 2024 | $14,787 | $1,346,400 | $1,216,269 | $130,131 |
| 2023 | $11,116 | $999,600 | $876,268 | $123,332 |
| 2022 | $1,471 | $93,017 | $31,916 | $61,101 |
| 2021 | $1,445 | $91,194 | $31,291 | $59,903 |
| 2020 | $1,437 | $90,259 | $30,970 | $59,289 |
| 2019 | $1,411 | $88,490 | $30,363 | $58,127 |
| 2018 | $1,391 | $86,755 | $29,767 | $56,988 |
| 2017 | $1,370 | $85,054 | $29,183 | $55,871 |
| 2016 | $1,349 | $83,387 | $28,611 | $54,776 |
| 2015 | $1,444 | $82,135 | $28,181 | $53,954 |
| 2014 | $1,413 | $80,527 | $27,629 | $52,898 |
M
Seller's Agent in 2023
Maryam Amiri
Redfin
C
Seller Co-Listing Agent in 2023
Christopher Bistolas
Redfin
A
Buyer's Agent in 2023
Armin Monfared
Innovate Realty, Inc.
(949) 617-2875
37 Total Sales
Buyer Co-Listing Agent in 2023
Sean Sadri
Sadri Group
(949) 899-2600
62 Total Sales
Source: California Regional Multiple Listing Service (CRMLS)
MLS Number: OC22221346
APN: 500-131-27
Disclaimer: Certain information contained herein is derived from information provided by parties other than Homes.com. All information provided is deemed reliable, but is not guaranteed to be accurate and should be independently verified.
The multiple listing data appearing on this website, or contained in reports produced therefrom, is owned and copyrighted by California Regional Multiple Listing Service, Inc. ("CRMLS") and is protected by all applicable copyright laws. Information provided is for viewer's personal, non-commercial use and may not be used for any purpose other than to identify prospective properties the viewer may be interested in purchasing. All listing data, including but not limited to square footage and lot size is believed to be accurate, but the listing Agent, listing Broker and CRMLS and its affiliates do not warrant or guarantee such accuracy. The viewer should independently verify the listed data prior to making any decisions based on such information by personal inspection and/or contacting a real estate professional.
Based on information from California Regional Multiple Listing Service, Inc. and /or other sources. All data, including all measurements and calculations of area, is obtained from various sources and has not been, and will not be, verified by broker or MLS. All information should be independently reviewed and verified for accuracy. Properties may or may not be listed by the office/agent presenting the information
Ask me questions while you tour the home.