NOT LISTED FOR SALE

1211 Williams Rd Anderson, SC 29625

Pendleton Area

Estimated Value: $581,000 - $690,000

3 Beds
2 Baths
2,399 Sq Ft
$261/Sq Ft Est. Value

Sale Details

Date Sold: June 4, 2025

Last sale price $635,000 $265 Per Sq Ft

Est. 1% decrease in value since last sale

Current estimated payment $4,061 / mo

89 Days on Market

Highlights

  • Docks
  • Waterfront
  • Lake Property
  • La France Elementary School Rated A-
  • Open Floorplan
  • Deck

About This Home

As of June 2025

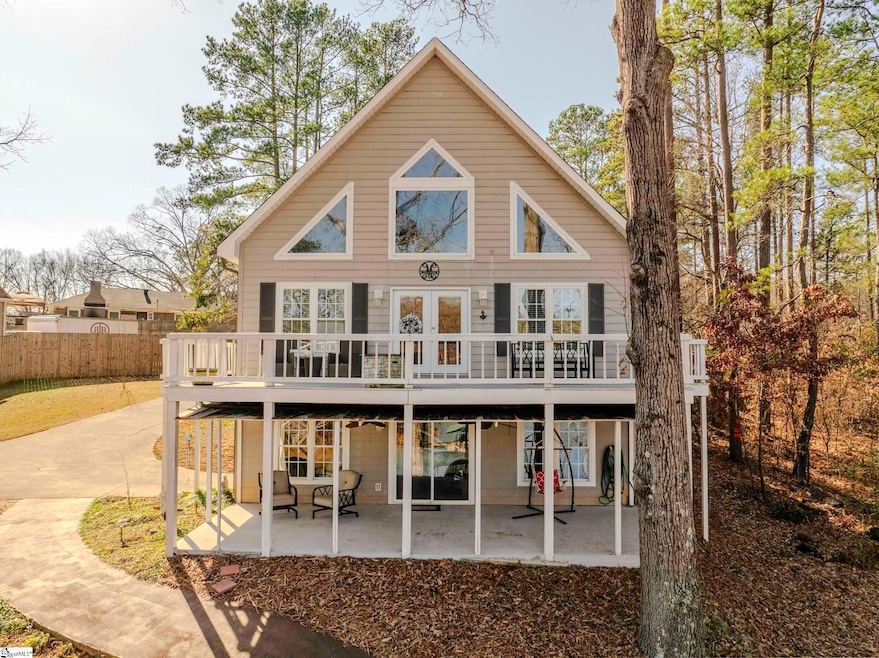
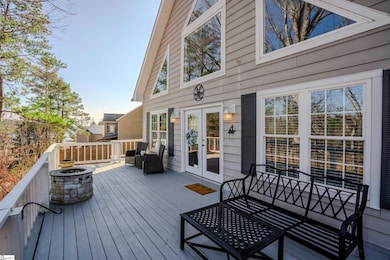
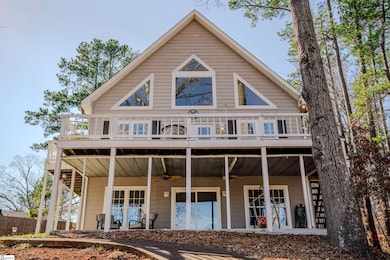
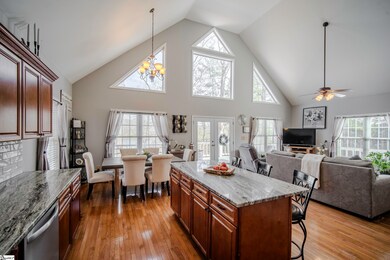
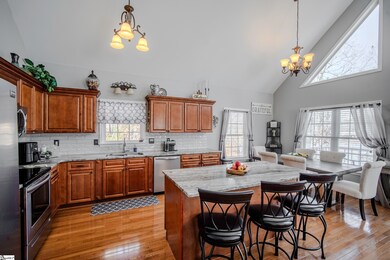
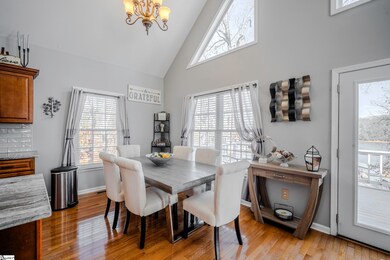
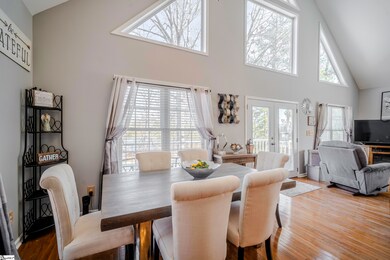
BACK ON THE MARKET DUE TO NO FAULT OF SELLER.......WATERFRONT, COVERED DOCK, DEEP WATER, ONE OWNER, NO HOA, QUICK ACCESS to I-85 and TONS OF UPDATES in this Beautiful 3 bedroom, 2 bath home with STUNNING LAKE VIEWS, and has WATER ON TWO SIDES of the home creating abundant shoreline and located on LAKE HARTWELL. Easy lake access from the house down the paved sidewalk to the dock. Enjoy fabulous lake views from the very large deck just off the family room, or from the equally large patio below the deck, which could easily be screened in. This home is MOVE-IN READY and has a cozy cottage feel. There is plenty of natural light that fills the grand, open living space with floor to ceiling windows that capture the beauty of the outdoors. Upon entering the home from the main entrance on the upper lakeside deck, you walk directly into the very large living room space, which is open to the spacious kitchen and dining room. The large living space is adorned by high vaulted ceilings and an abundance of windows. The kitchen is simply beautiful with a very large island, new appliances (2023), granite countertops, lots of storage space and beautiful cabinets. Down the hallway are two spacious bedrooms, and a very nice hall bath with double sinks and granite countertops. The laundry is conveniently located between the rooms at the end of the hall. One of the bedrooms on the main floor is extra large and has two closets, which could easily be a primary bedroom. The stairs just off the living room go to the secluded primary bedroom with walk-in closet and full bath. Also from the main living area, find easy access to the spacious Rec Room which gives ample space for a pool table and additional Den space. There are two utility closets on either end of the Rec Room and great for extra storage. Recently added Gutters and Downspouts have a transferable Lifetime Warranty. This fantastic lake house is conveniently located near I-85, Clemson, Portman Marina and Galley Restaurant, Anderson and 30 minutes from Greenville.

Last Agent to Sell the Property

Connie Hart

Keller Williams Grv Upst License #100926 Listed on: 02/14/2025

Keller Williams Grv Upst

Last Buyer's Agent

Juan Jaramillo

Real Broker Gvl, LLC License #111036

Real Broker Gvl, LLC

Range of Values:

--
Value Increase
--
Percent Increase
--
Adjusted for Inflation
Collateral Analytics

Collateral Analytics Collateral Analytics AVMs (Automated Valuation Model) employ a number of statistical approaches combined with neighborhood-specific comparable selection guarantees the most up-to-date and precise valuations.

Not Available

Collateral Analytics does not have data for the current month. Please view the chart for historical values.

ICE

ICE Mortgage Technology ICE Mortgage Technology’s AVM (Automated Valuation Model) is a state-of-the-art online residential property valuation tool that provides a quick and accurate estimate of the value of almost any home in the U.S.

Not Available

ICE Mortgage Technology does not have data for the current month. Please view the chart for historical values.

First American

First American First American Data & Analytics’ next-generation AVM combines unrivaled data assets with a blended ensemble of valuation models to produce highly accurate, reliable valuations you can trust.

Not Available

First American does not have data for the current month. Please view the chart for historical values.

Quantarium

Quantarium Quantarium’s valuation service, repeatedly proven the industry’s most accurate and comprehensive, is supercharged with a self-learning and auto-tuning AI engine that continually becomes smarter and more accurate as it processes daily inputs from the industry’s leading RE data lake.

Not Available

Quantarium does not have data for the current month. Please view the chart for historical values.

Average Value
Not Available
List Price
Sold Price
Create a Home Valuation Report for This Property
The Home Valuation Report is an in-depth analysis detailing your home's value as well as a comparison with similar homes in the area

Home Details

Home Type

  • Single Family

Est. Annual Taxes

  • $1,968

Year Built

  • Built in 2007

Lot Details

  • 36,590 Sq Ft Lot
  • Waterfront
  • Corner Lot
  • Sloped Lot
  • Few Trees

Home Design

  • Bungalow
  • Architectural Shingle Roof
  • Aluminum Trim

Interior Spaces

  • 2,301 Sq Ft Home
  • 2,200-2,399 Sq Ft Home
  • 1.5-Story Property
  • Open Floorplan
  • Cathedral Ceiling
  • Tilt-In Windows
  • Living Room
  • Dining Room
  • Bonus Room
  • Finished Basement
  • Basement Storage
  • Fire and Smoke Detector

Kitchen

  • Electric Oven
  • Self-Cleaning Oven
  • Built-In Microwave
  • Dishwasher
  • Granite Countertops

Flooring

  • Wood
  • Carpet
  • Ceramic Tile

Bedrooms and Bathrooms

  • 3 Bedrooms | 2 Main Level Bedrooms
  • Walk-In Closet
  • 2 Full Bathrooms

Laundry

  • Laundry Room
  • Laundry on main level

Parking

  • 1 Car Attached Garage
  • Parking Pad
  • Side or Rear Entrance to Parking
  • Garage Door Opener
  • Driveway

Outdoor Features

  • Docks
  • Lake Property
  • Balcony
  • Deck
  • Covered Patio or Porch

Schools

  • Lafrance Elementary School
  • Riverside Middle School
  • Pendleton High School

Utilities

  • Forced Air Heating and Cooling System
  • Heat Pump System
  • Electric Water Heater
  • Septic Tank
  • Cable TV Available

Listing and Financial Details

  • Assessor Parcel Number 045-04-01-007

Home Details

Home Type

Single Family

Est. Annual Taxes

$1,968

Year Built

Built in 2007

Lot Details

0.84 Acres

Listing Details

  • Lot Description: Corner, Lake, Sloped, Some Trees, Water Front, Dock
  • Total Sq Ft: 2301
  • Total Finished Sq Ft: 2301
  • Estimated Age: 11-20
  • Estimated Number of Acres: 0.84
  • Below Grade Finished Sq Ft: 0-699
  • Below Grade Finished Sq Ft: 600
  • Bonus/Recreation Room: Y, Size: 30x20
  • Class: Residential
  • Garage Spaces: 1
  • Lake Property: Yes
  • Lake Prop Features: Dock In Place, Water Front Lot, Zoned/See Remarks
  • Lot Size Acreage: 1/2 - Acre
  • Lvt Date: 02/14/2025
  • Number of Main Level Full Bathrooms: 1
  • Number Of Bedrooms: 3
  • Number Of Bedrooms Main Level: 2
  • Full Bathrooms: 2
  • Other Rooms Finished Sq F: None
  • Parking Garage: Door Opener, Side/Rear Entry, Attached Garage 2 Cars, Driveway Parking
  • Sold Price Sq Ft: 275.97
  • Street Designation: Road
  • Style: Bungalow
  • Total Finished Heated Sq Ft: 2200-2399
  • Type: Single Family
  • Range of Unfinished Sq Ft: None
  • Assessor Parcel Number: 045-04-01-007
  • Estimated Year Built: 2007
  • Special Features: None
  • Property Sub Type: Detached
  • Year Built: 2007

Interior Features

  • Appliances: Dishwasher, Oven-Self Cleaning, Refrigerator, Oven-Electric, Microwave-Built In
  • Basement: Full Finished
  • Floors: Carpet, Ceramic Tile, Wood
  • Interior Amenities: Cable Available, Ceiling 9ft+, Ceiling Cathedral/Vaulted, Countertops Granite, Open Floor Plan, Smoke Detector, Walk In Closet, Pantry – Closet
  • Specialty Room: Bonus Room/Rec Room
  • Storage Space: Garage, Basement
  • Master Bedroom: Y, Size: 15x14
  • Sun Room: N
  • Bedroom 2: Y, Size: 15x12
  • Bedroom 3: Y, Size: 20x13
  • Breakfast Room: N
  • Deck: Y, Size: 35x12
  • Den: N
  • Dining Room: Y, Size: 12x9
  • Great Room: N
  • Kitchen: Y, Size: 13x12
  • Laundry Room: Y, Size: 7x3
  • Living Room: Y, Size: 18x18
  • Number Of Stories: 1.5+Basement
  • Bedroom 4: N

Exterior Features

  • Driveway: Extra Pad, Paved
  • Exterior Features: Balcony, Deck, Patio, Tilt Out Windows, Vinyl/Aluminum Trim, Porch-Covered Back
  • Exterior Finish: Wood
  • Foundation: Basement
  • Roof: Architectural
  • Patio: Y, Size: 35x12

Garage/Parking

  • Parking Type: Attached Garage

Utilities

  • Garbage Pickup: Private
  • Sewer: Septic
  • Water: Public
  • Water Heater: Electric
  • Cooling System: Central Forced, Heat Pump
  • Heating System: Electric, Forced Air
  • Laundry: 1st Floor

Schools

  • Elementary School: LaFrance
  • High School: Pendleton
  • Middle School: Riverside

Lot Info

  • Geo Subdivision: SC

Tax Info

  • Tax Year: 2024
  • Total Taxes: 1968

Home Values in the Area

Source: Public Records

Average Home Value in this Area


Source: Public Records

Agents Specializing in Anderson, SC

See All Agents

Property History

We collect this data history from publicly available records. To have your information removed, we recommend requesting removal directly through your county’s website.

Date Event Price List to Sale Price per Sq Ft
06/04/2025 06/04/25 Sold $635,000 -5.2% $289 / Sq Ft
04/16/2025 04/16/25 Price Changed $670,000 -1.3% $305 / Sq Ft
02/14/2025 02/14/25 For Sale $679,000 -- $309 / Sq Ft
Source: Greater Greenville Association of REALTORS®

Agents Affiliated with this Home

  • Section Image
  • Section Image
See All Agents

Map

Source: Greater Greenville Association of REALTORS®

MLS Number: 1548131

Greater Greenville Association of REALTORS®

APN: 045-04-01-007

Your Personal Tour Guide

Ask me questions while you tour the home.