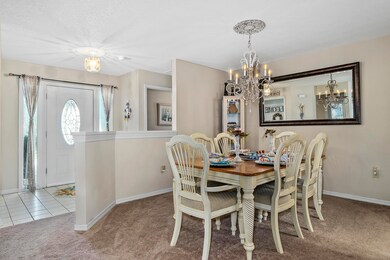
NOT LISTED FOR SALE

Estimated Value: $378,114 - $404,000

3 Beds
3 Baths
1,976 Sq Ft
$197/Sq Ft Est. Value

Sale Details

Date Sold: April 7, 2020

Last sale price $241,000 $122 Per Sq Ft

Est. 62% increase in value since last sale

Current estimated payment $2,435 / mo

24 Days on Market

Highlights

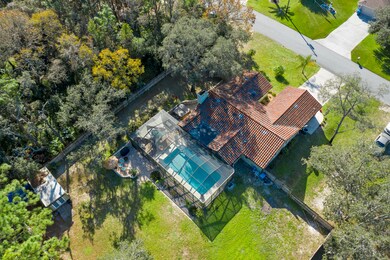
  • Screened Pool
  • 0.55 Acre Lot
  • Vaulted Ceiling
  • RV Access or Parking
  • Contemporary Architecture
  • No HOA

About This Home

As of April 2020

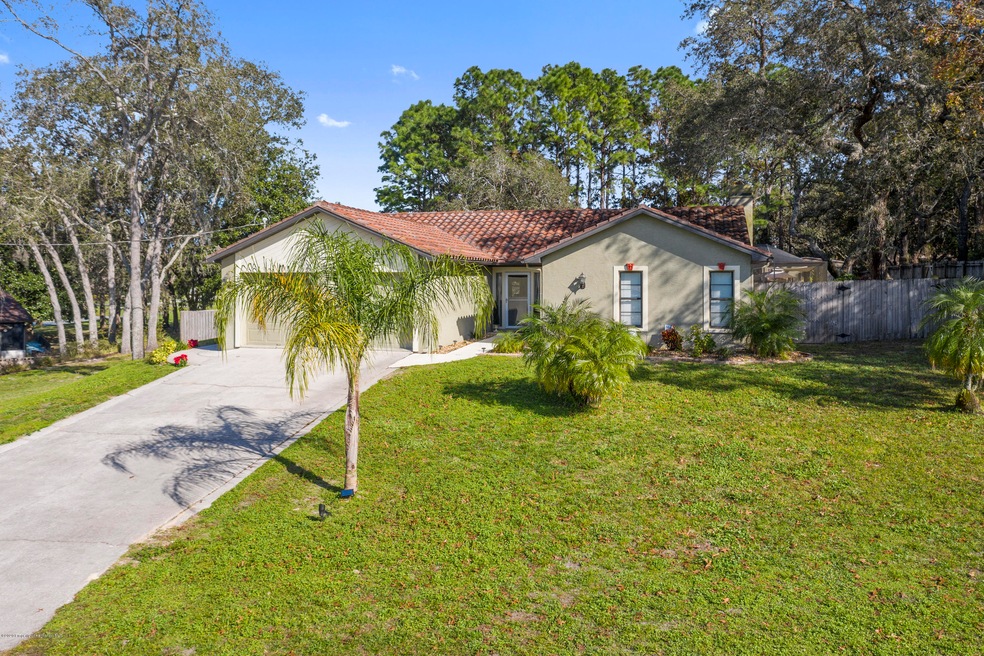
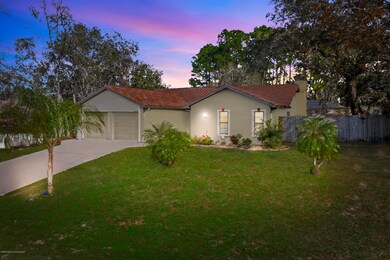
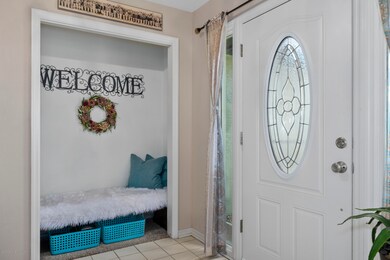
So many features to share, inside and out. This 3-Bedroom, 3-Bath home opens with a Spacious entry with cute bench/coat closet. View the Dining Room, Family Room, and Kitchen, while taking in the beauty of the outdoor pool & entertaining areas. Desirable features include Neutral color walls & flooring, Split bedroom plan & Large inside Laundry that also serves as mudroom between garage & kitchen. Loads of extra cabinets in kitchen and laundry, as well as closets throughout. Master Bedroom has large shower and Walk-In Closet. 2 more bedrooms on the other side of the home share a full bath. Family room has Direct-Vent GAS Fireplace, (propane-ready) with stone-faced wall surround. Venture to the Outdoor Oasis, and you will feel like you are on vacation! Large, 30'x15' pool with electric heat & paver patio in screen enclosure, with separate (full) pool bath & Dolphin fountain. Plenty of space for BBQ grilling & sitting in Separate paver patio outside screen pool enclosure. Large backyard, completely fenced, with mature trees provides a serene backdrop. Nearby 20' x 10' ''She Shed'' with electricity & 6-ft wide glass-front French Doors could be used for tool & equipment storage, painter's studio, reading lounge, limitless possibilities. But wait, there's more - Parking for RV inside yard, through drive-in gate, with dump station & electric hookup, & ANOTHER Separate paver patio with Hot Tub (gently used) stays with home. Room for additional parking on opposite side of home, & another drive-in gate to rear yard. Home on county water with separate well for irrigation. Don't delay!

Last Agent to Sell the Property

Elizabeth Dougherty

Keller Williams-Elite Partners License #3112372 Listed on: 01/17/2020

Keller Williams-Elite Partners

Last Buyer's Agent

PAID RECIPROCAL

Paid Reciprocal Office

Home Details

Home Type

  • Single Family

Est. Annual Taxes

  • $2,479

Year Built

  • Built in 1988

Lot Details

  • 23,763 Sq Ft Lot
  • Lot Dimensions are 138' x 174' x 138' x 174
  • Property fronts a county road
  • West Facing Home
  • Wood Fence
  • Few Trees
  • Property is zoned PDP, Planned Development Project

Parking

  • 2 Car Attached Garage
  • Garage Door Opener
  • RV Access or Parking

Home Design

  • Contemporary Architecture
  • Fixer Upper
  • Tile Roof
  • Concrete Siding
  • Block Exterior

Interior Spaces

  • 1,976 Sq Ft Home
  • 1-Story Property
  • Built-In Features
  • Vaulted Ceiling
  • Ceiling Fan
  • Gas Fireplace
  • Fire and Smoke Detector
  • Sink Near Laundry

Kitchen

  • Breakfast Bar
  • Electric Oven
  • Dishwasher
  • Disposal

Flooring

  • Carpet
  • Tile

Bedrooms and Bathrooms

  • 3 Bedrooms
  • Split Bedroom Floorplan
  • Walk-In Closet
  • 3 Full Bathrooms
  • No Tub in Bathroom

Eco-Friendly Details

  • Energy-Efficient Thermostat

Pool

  • Screened Pool
  • Heated In Ground Pool
  • Above Ground Spa

Outdoor Features

  • Patio
  • Shed

Schools

  • Jd Floyd Elementary School
  • Powell Middle School
  • Central High School

Utilities

  • Central Heating and Cooling System
  • 220 Volts
  • Well
  • Private Sewer
  • Cable TV Available

Community Details

  • No Home Owners Association
  • Spring Hill Unit 10 Subdivision

Listing and Financial Details

  • Legal Lot and Block 0150 / 0666
  • Assessor Parcel Number R32 323 17 5100 0666 0150

Home Details

Home Type

Single Family

Est. Annual Taxes

$2,479

Year Built

Built in 1988

Lot Details

0.55 Acres

Parking

2

Listing Details

  • Directions: US Hwy 19 SOUTH to Spring Hill Drive. EAST (Left) on Spring Hill Drive to SOUTH (Right) on Coronado Drive to EAST (Left) on Corinthian Street to SOUTH (Right) on Folger Street. Home will be on your Left at 12119 Folger Street.
  • Property Sub Type: Single Family Residence
  • Prop. Type: Residential
  • Road Frontage Type: City Street, County Road
  • Subdivision Name: Spring Hill Unit 10
  • Unit Levels: One
  • Year Built: 1988
  • Building Stories: 1
  • Reso Fencing: Wood, Other
  • ResoLaundryFeatures: Sink
  • ResoLotFeatures: Few Trees, Other
  • Lot Size Acres: 0.55
  • Road Surface Type: Paved
  • NAV29_Unit_1_Appliances: Dishwasher, Disposal, Electric Oven, Refrigerator
  • ResoSecurityFeatures: Smoke Detector(s)
  • Co List Office Phone: 352-688-6500
  • MLS Status: Closed
  • Architectural Style: Contemporary, Ranch
  • Carport Y N: No
  • Reso Fireplace Features: Gas, Other
  • New Construction: No
  • Efficiency: Thermostat
  • ResoPropertyCondition: Fixer
  • Master Plan Zoning: PDP
  • Location Tax and Legal Elementary School: JD Floyd
  • Location Tax and Legal High School: Central
  • General Property Information Building Area Total3: 2534.0
  • General Property Information Lot Size Acres: 0.5455
  • General Property Information Lot Size Square Feet2: 23763.0
  • General Property Information Carport YN2: No
  • General Property Information Waterfront YN: No
  • General Property Information:Pool Private YN: Yes
  • Appliances Refrigerators: Yes
  • Cooling:Central Air: Yes
  • Pool Features In Ground: Yes
  • Road Surface Type:Paved: Yes
  • Water Source:Public: Yes
  • Location Tax and Legal Parcel Number2: R32 323 17 5100 0666 0150
  • General Property Information Lot Size Dimensions: 138' x 174' x 138' x 174
  • Location Tax and Legal:Tax Annual Amount: 2479.37
  • Location Tax and Legal Zoning Description2: Planned Development Project
  • General Property Information New Construction YN: No
  • Levels:One: Yes
  • Security Features:Smoke Detector(s): Yes
  • Utilities:Cable Available: Yes
  • General Property Information CDD Fee YN: No
  • General Property Information Direction Faces: West
  • Sewer Private Sewer: Yes
  • Water Source:Well: Yes
  • Electric 220 Volts: Yes
  • Fencing Wood2: Yes
  • Road Frontage Type County Road: Yes
  • Flooring:Carpet: Yes
  • Spa Features Above Ground2: Yes
  • Property Condition:Fixer: Yes
  • Pool Features Electric Heat: Yes
  • Roof:Tile2: Yes
  • Pool Features:Screen Enclosure: Yes
  • Laundry Features:Sink: Yes
  • Architectural Style Ranch: Yes
  • Architectural Style:Contemporary: Yes
  • Flooring:Tile: Yes
  • Interior Features Primary Bathroom - Shower No Tub: Yes
  • Other Structures:Shed(s): Yes
  • Special Features: VirtualTour
  • Stories: 1

Interior Features

  • Flooring: Carpet, Tile
  • Interior Amenities: Breakfast Bar, Built-in Features, Ceiling Fan(s), Primary Bathroom - Shower No Tub, Vaulted Ceiling(s), Walk-In Closet(s), Other, Split Plan
  • Spa Features: Above Ground
  • Full Bathrooms: 3
  • Total Bedrooms: 3
  • Fireplace: Yes
  • ResoLivingAreaSource: PublicRecords
  • Appliances Dishwasher: Yes
  • Appliances:Electric Oven: Yes
  • Interior Features:Ceiling Fans: Yes
  • Interior Features:Split Plan: Yes
  • Interior Features:Walk-In Closet(s): Yes
  • Interior Features:Breakfast Bar: Yes
  • Interior Features:Built-in Features: Yes
  • Interior Features:Vaulted Ceiling(s): Yes
  • Fireplace Features:Gas: Yes

Exterior Features

  • Exterior Features: Other
  • Waterfront: No
  • Roof: Tile
  • Pool Features: Electric Heat, In Ground, Screen Enclosure, Other
  • Pool Private: Yes
  • Construction Type: Block, Concrete, Other
  • Direction Faces: West
  • Other Structures: Shed(s)
  • Patio And Porch Features: Patio
  • Construction Materials:Block: Yes
  • Construction Materials:Concrete: Yes
  • Construction Materials:Other7: Yes
  • Patio And Porch Features:Patio: Yes
  • Lot Features:Few Trees: Yes

Garage/Parking

  • Attached Garage: Yes
  • Garage Spaces: 2.0
  • Attached Garage: Yes
  • Parking Features: Attached, Garage Door Opener, RV Access/Parking, Other
  • General Property Information:Garage YN: Yes
  • General Property Information:Garage Spaces: 2.0
  • Parking Features:Garage Door Opener: Yes
  • Parking Features:Other20: Yes
  • Parking Features:Attached: Yes
  • Parking Features:RV AccessParking: Yes

Utilities

  • Cooling: Central Air, Electric
  • Electric: 220 Volts
  • Sewer: Private Sewer
  • Utilities: Cable Available, Other
  • Heating: Central, Electric
  • Cooling Y N: Yes
  • HeatingYN: Yes
  • Water Source: Public, Well
  • HeatingCooling:Electric: Yes
  • Heating:Central: Yes
  • Heating:Electric3: Yes

Condo/Co-op/Association

  • Association: No

Association/Amenities

  • General Property Information:Association YN: No

Schools

  • Elementary School: JD Floyd
  • High School: Central
  • Middle Or Junior School: Powell

Lot Info

  • Lot Dimensions: 138' x 174' x 138' x 174
  • Lot Size Sq Ft: 23763.0
  • ResoLotSizeUnits: Acres
  • Parcel Number: R32 323 17 5100 0666 0150
  • Zoning Description: Planned Development Project
  • ResoLotSizeUnits: Acres

Green Features

  • Green Energy Efficient:Thermostat: Yes

Tax Info

  • Tax Year: 2019
  • Tax Annual Amount: 2479.37
  • Tax Block: 0666
  • Tax Lot: 0150

Ownership History

We collect this data history from publicly available records. To have your information removed, we recommend requesting removal directly through your county’s website.

Date Name Owned For Owner Type

Purchase Details

Listed on
Jan 17, 2020
Closed on
Mar 26, 2020
Sold by
Bought by
Seller's Agent
Elizabeth Dougherty
Keller Williams-Elite Partners
Buyer's Agent
PAID RECIPROCAL
Paid Reciprocal Office
List Price
$249,900
Sold Price
$241,000
Premium/Discount to List
-$8,900
-3.56%
Current Estimated Value
$389,279

Home Financials for this Owner

Home Financials are based on the most recent Mortgage that was taken out on this home.
Estimated Appreciation
$148,279
Avg. Annual Appreciation
7.91%
Original Mortgage
$192,800
Interest Rate
0.034%
Mortgage Type
New Conventional

Purchase Details

Listed on
Jan 28, 2015
Closed on
Apr 23, 2015
Sold by
Bought by
Seller's Agent
Elizabeth Dougherty
Keller Williams-Elite Partners
Buyer's Agent
Elizabeth Dougherty
Keller Williams-Elite Partners
List Price
$149,900
Sold Price
$135,000
Premium/Discount to List
-$14,900
-9.94%

Home Financials for this Owner

Home Financials are based on the most recent Mortgage that was taken out on this home.
Avg. Annual Appreciation
12.42%
Original Mortgage
$114,750
Interest Rate
0.0387%
Mortgage Type
New Conventional

Purchase Details

Listed on
Apr 24, 2014
Closed on
Sep 10, 2014
Sold by
Bought by
Seller's Agent
Richard Carpentieri
Keller Williams-Elite Partners
Buyer's Agent
Elizabeth Dougherty
Keller Williams-Elite Partners
List Price
$139,900
Sold Price
$72,005
Premium/Discount to List
-$67,895
-48.53%

Home Financials for this Owner

Home Financials are based on the most recent Mortgage that was taken out on this home.
Avg. Annual Appreciation
180.22%

Purchase Details

Closed on
Sep 17, 2013
Sold by
Bought by

Purchase Details

Closed on
May 15, 2002
Sold by
Bought by

Purchase Details

Closed on
Nov 18, 1997
Sold by
Bought by
Source: Public Records

Range of Values:

--
Value Increase
--
Percent Increase
--
Adjusted for Inflation
Collateral Analytics

Collateral Analytics Collateral Analytics AVMs (Automated Valuation Model) employ a number of statistical approaches combined with neighborhood-specific comparable selection guarantees the most up-to-date and precise valuations.

Not Available

Collateral Analytics does not have data for the current month. Please view the chart for historical values.

ICE

ICE Mortgage Technology ICE Mortgage Technology’s AVM (Automated Valuation Model) is a state-of-the-art online residential property valuation tool that provides a quick and accurate estimate of the value of almost any home in the U.S.

Not Available

ICE Mortgage Technology does not have data for the current month. Please view the chart for historical values.

First American

First American First American Data & Analytics’ next-generation AVM combines unrivaled data assets with a blended ensemble of valuation models to produce highly accurate, reliable valuations you can trust.

Not Available

First American does not have data for the current month. Please view the chart for historical values.

Quantarium

Quantarium Quantarium’s valuation service, repeatedly proven the industry’s most accurate and comprehensive, is supercharged with a self-learning and auto-tuning AI engine that continually becomes smarter and more accurate as it processes daily inputs from the industry’s leading RE data lake.

Not Available

Quantarium does not have data for the current month. Please view the chart for historical values.

Average Value
Not Available
List Price
Sold Price
Create a Home Valuation Report for This Property
The Home Valuation Report is an in-depth analysis detailing your home's value as well as a comparison with similar homes in the area

Home Values in the Area

Source: Public Records

Average Home Value in this Area


Source: Public Records

Purchase History

We collect this data history from publicly available records. To have your information removed, we recommend requesting removal directly through your county’s website.

Date Buyer Sale Price Title Company
$241,000 Southeast Title Of Suncoast
$135,000 Southeast Title Suncoast Inc
$75,605 Servicelink
-- None Available
$122,500 --
$85,500 --
Source: Public Records

Mortgage History

We collect this data history from publicly available records. To have your information removed, we recommend requesting removal directly through your county’s website.

Date Status Borrower Loan Amount
Open $196,450
Closed $192,800
Previous Owner $114,750
Previous Owner $106,000
Source: Public Records

Property History

We collect this data history from publicly available records. To have your information removed, we recommend requesting removal directly through your county’s website.

Date Event Price List to Sale Price per Sq Ft Prior Sale
04/07/2020 04/07/20 Sold $241,000 -3.6% $122 / Sq Ft
02/10/2020 02/10/20 Pending -- -- --
01/17/2020 01/17/20 For Sale $249,900 +85.1% $126 / Sq Ft
04/27/2015 04/27/15 Sold $135,000 -9.9% $68 / Sq Ft View Prior Sale
03/05/2015 03/05/15 Pending -- -- --
01/28/2015 01/28/15 For Sale $149,900 +108.2% $76 / Sq Ft
09/17/2014 09/17/14 Sold $72,005 -48.5% $36 / Sq Ft View Prior Sale
09/03/2014 09/03/14 Pending -- -- --
01/07/2014 01/07/14 For Sale $139,900 -- $71 / Sq Ft
Source: Hernando County Association of REALTORS®

Tax History

We collect this data history from publicly available records. To have your information removed, we recommend requesting removal directly through your county’s website.

Year Tax Paid Tax Assessment Tax Assessment Total Assessment is a certain percentage of the fair market value that is determined by local assessors to be the total taxable value of land and additions on the property. Land Improvement
2025 $3,769 $254,978
2024 $3,677 $247,792
2023 $3,677 $240,575 $0 $0
2022 $3,095 $202,036 $0 $0
2021 $3,106 $196,151 $27,327 $168,824
2020 $2,464 $165,087 $19,961 $145,126
2019 $2,479 $162,253 $19,961 $142,292
2018 $2,192 $144,730 $18,773 $125,957
2017 $2,318 $129,032 $16,634 $112,398
2016 $2,103 $116,656 $0 $0
2015 $2,056 $111,826 $0 $0
2014 $1,912 $107,286 $0 $0
Source: Public Records

Agents Affiliated with this Home

  • Section Image
  • Section Image
  • Section Image
See All Agents

Map

Source: Hernando County Association of REALTORS®

MLS Number: 2206583

Hernando County Association of REALTORS®

APN: R32-323-17-5100-0666-0150

Your Personal Tour Guide

Ask me questions while you tour the home.