NOT LISTED FOR SALE
4 Beds
2 Baths
2,543 Sq Ft
0.52 Acre Lot

Sale Details

Date Sold: May 31, 2019

Last sale price $260,000 $102 Per Sq Ft

4 Days on Market

Highlights

  • Screened Pool
  • Open Floorplan
  • Vaulted Ceiling
  • 0.52 Acre Lot
  • Wooded Lot
  • No HOA

About This Home

As of May 2019

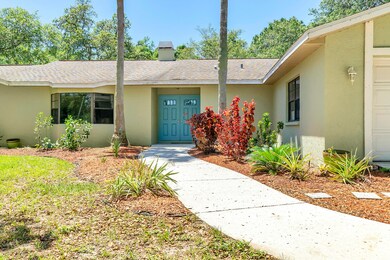
Beautifully updated 4/2/2 POOL home situated on a half-acre lot. FR, LR, DR. Spacious open split floor plan. Kitchen boasts of stunning wood cabinets, granite countertops, & breakfast nook. Open your French doors from the master BR to your private lanai while you relax overlooking your backyard Oasis! Master ensuite bath w/ garden tub, walk in shower, dual basin sinks, decorative tile flooring & walk-in closet. FR w/ whitewash stone mantel fireplace. Two sets of French doors lead to the screened lanai where you can enjoy a swim in your sparkling blue pool. Backyard has a tranquil feel w/ green grass & scattered trees, fully fenced. Indoor laundry room. Addl bedrooms generously sized. Gorgeous vinyl & tile floors. A one of a kind setting in the heart of SH w/ all amenities. A MUST SEE

Last Agent to Sell the Property

Teresina Anzalone

365 Realty Group Inc License #3383032 Listed on: 04/26/2019

Co-Listed By

Maygan Johnson

365 Realty Group Inc License #3244996

Last Buyer's Agent

PAID RECIPROCAL

Paid Reciprocal Office

Create a Home Valuation Report for This Property
The Home Valuation Report is an in-depth analysis detailing your home's value as well as a comparison with similar homes in the area

Home Details

Home Type

  • Single Family

Est. Annual Taxes

  • $1,910

Year Built

  • Built in 1985

Lot Details

  • 22,474 Sq Ft Lot
  • Wood Fence
  • Wooded Lot
  • Few Trees
  • Property is zoned PDP, Planned Development Project

Parking

  • 2 Car Attached Garage

Home Design

  • Fixer Upper
  • Concrete Siding
  • Block Exterior
  • Stucco Exterior

Interior Spaces

  • 2,543 Sq Ft Home
  • 1-Story Property
  • Open Floorplan
  • Built-In Features
  • Vaulted Ceiling
  • Ceiling Fan
  • Wood Burning Fireplace
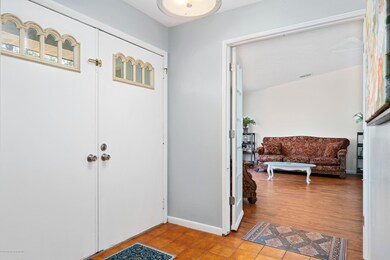
  • Entrance Foyer
  • Fire and Smoke Detector
  • Sink Near Laundry

Kitchen

  • Electric Oven
  • Dishwasher
  • Disposal

Flooring

  • Tile
  • Vinyl

Bedrooms and Bathrooms

  • 4 Bedrooms
  • Split Bedroom Floorplan
  • Walk-In Closet
  • 2 Full Bathrooms
  • Double Vanity
  • Bathtub and Shower Combination in Primary Bathroom

Eco-Friendly Details

  • Energy-Efficient Thermostat

Pool

  • Screened Pool
  • In Ground Pool

Schools

  • Jd Floyd Elementary School
  • Powell Middle School
  • Central High School

Utilities

  • Central Heating and Cooling System
  • 220 Volts
  • Private Sewer
  • Cable TV Available

Community Details

  • No Home Owners Association
  • Spring Hill Unit 10 Subdivision

Listing and Financial Details

  • Legal Lot and Block 0030 / 0666
  • Assessor Parcel Number R32 323 17 5100 0666 0030

Home Details

Home Type

Single Family

Est. Annual Taxes

$1,910

Year Built

Built in 1985

Lot Details

0.52 Acres

Parking

2

Listing Details

  • Directions: Head west on Spring Hill Drive. Right onto Alameda Dr. House is on Right.
  • Property Sub Type: Single Family Residence
  • Prop. Type: Residential
  • Road Frontage Type: Other
  • Subdivision Name: Spring Hill Unit 10
  • Unit Levels: One
  • Year Built: 1985
  • Building Stories: 1
  • Reso Fencing: Wood
  • ResoLaundryFeatures: Sink
  • ResoLotFeatures: Few Trees, Wooded
  • Lot Size Acres: 0.52
  • Road Surface Type: Paved
  • NAV29_Unit_1_Appliances: Dishwasher, Disposal, Electric Oven, Refrigerator
  • ResoSecurityFeatures: Smoke Detector(s)
  • Reso Association Amenities: None
  • Co List Office Mls Id: 6030
  • Co List Office Phone: 941-500-4511
  • Co List Office Phone: 941-500-4511
  • MLS Status: Closed
  • Architectural Style: Ranch
  • Carport Y N: No
  • Reso Fireplace Features: Wood Burning, Other
  • New Construction: No
  • Efficiency: Thermostat
  • ResoPropertyCondition: Fixer
  • Master Plan Zoning: PDP
  • Location Tax and Legal Elementary School: JD Floyd
  • Location Tax and Legal High School: Central
  • General Property Information Building Area Total3: 3244.0
  • General Property Information Lot Size Acres: 0.5159
  • General Property Information Lot Size Square Feet2: 22474.0
  • General Property Information Carport YN2: No
  • General Property Information Waterfront YN: No
  • General Property Information:Pool Private YN: Yes
  • Appliances Refrigerators: Yes
  • Cooling:Central Air: Yes
  • Pool Features In Ground: Yes
  • Road Surface Type:Paved: Yes
  • Water Source:Public: Yes
  • Location Tax and Legal Parcel Number2: R32 323 17 5100 0666 0030
  • Location Tax and Legal:Tax Annual Amount: 1910.0
  • Location Tax and Legal Zoning Description2: Planned Development Project
  • General Property Information New Construction YN: No
  • Levels:One: Yes
  • Security Features:Smoke Detector(s): Yes
  • Utilities:Cable Available: Yes
  • General Property Information CDD Fee YN: No
  • General Property Information Direction Faces: East
  • Sewer Private Sewer: Yes
  • Electric 220 Volts: Yes
  • Fencing Wood2: Yes
  • General Property Information Entry Level2: 1.0
  • Property Condition:Fixer: Yes
  • Pool Features:Screen Enclosure: Yes
  • Laundry Features:Sink: Yes
  • Architectural Style Ranch: Yes
  • Flooring:Tile: Yes
  • Flooring:Vinyl: Yes
  • Interior Features Primary Bathroom -Tub with Separate Shower: Yes
  • Special Features: None
  • Stories: 1

Interior Features

  • Flooring: Tile, Vinyl
  • Interior Amenities: Built-in Features, Ceiling Fan(s), Double Vanity, Entrance Foyer, Open Floorplan, Primary Bathroom -Tub with Separate Shower, Primary Downstairs, Vaulted Ceiling(s), Walk-In Closet(s), Split Plan
  • Full Bathrooms: 2
  • Total Bedrooms: 4
  • Fireplace: Yes
  • ResoLivingAreaSource: PublicRecords
  • Appliances Dishwasher: Yes
  • Appliances:Electric Oven: Yes
  • Interior Features:Ceiling Fans: Yes
  • Interior Features:Split Plan: Yes
  • Interior Features:Open Floorplan: Yes
  • Fireplace Features:Wood Burning: Yes
  • Interior Features:Double Vanity: Yes
  • Interior Features:Walk-In Closet(s): Yes
  • Interior Features:Entrance Foyer: Yes
  • Interior Features:Primary Downstairs: Yes
  • Interior Features:Built-in Features: Yes
  • Interior Features:Vaulted Ceiling(s): Yes

Exterior Features

  • Waterfront: No
  • Pool Features: In Ground, Screen Enclosure
  • Pool Private: Yes
  • Construction Type: Block, Concrete, Stucco
  • Direction Faces: East
  • Construction Materials:Block: Yes
  • Construction Materials:Concrete: Yes
  • Construction Materials:Stucco: Yes
  • Lot Features:Wooded: Yes
  • Lot Features:Few Trees: Yes

Garage/Parking

  • Attached Garage: Yes
  • Garage Spaces: 2.0
  • Attached Garage: Yes
  • Parking Features: Attached
  • General Property Information:Garage YN: Yes
  • General Property Information:Garage Spaces: 2.0
  • Parking Features:Attached: Yes

Utilities

  • Cooling: Central Air, Electric
  • Electric: 220 Volts
  • Sewer: Private Sewer
  • Utilities: Cable Available
  • Heating: Central, Electric
  • Cooling Y N: Yes
  • HeatingYN: Yes
  • Water Source: Public
  • HeatingCooling:Electric: Yes
  • Heating:Central: Yes
  • Heating:Electric3: Yes

Condo/Co-op/Association

  • Association: No

Association/Amenities

  • Association Amenities:None: Yes
  • General Property Information:Association YN: No

Schools

  • Elementary School: JD Floyd
  • High School: Central
  • Middle Or Junior School: Powell

Lot Info

  • Lot Size Sq Ft: 22474.0
  • ResoLotSizeUnits: Acres
  • Parcel Number: R32 323 17 5100 0666 0030
  • Zoning Description: Planned Development Project
  • ResoLotSizeUnits: Acres

Green Features

  • Green Energy Efficient:Thermostat: Yes

Tax Info

  • Tax Year: 2018
  • Tax Annual Amount: 1910.0
  • Tax Block: 0666
  • Tax Lot: 0030

Home Values in the Area

Source: Public Records

Average Home Value in this Area


Source: Public Records

Agents Specializing in Spring Hill, FL

See All Agents

Property History

We collect this data history from publicly available records. To have your information removed, we recommend requesting removal directly through your county’s website.

Date Event Price List to Sale Price per Sq Ft Prior Sale
05/31/2019 05/31/19 Sold $260,000 -4.7% $102 / Sq Ft
04/29/2019 04/29/19 Pending -- -- --
04/25/2019 04/25/19 For Sale $272,900 +137.3% $107 / Sq Ft
07/09/2013 07/09/13 Sold $115,000 -11.5% $45 / Sq Ft View Prior Sale
05/02/2013 05/02/13 Pending -- -- --
03/19/2012 03/19/12 For Sale $130,000 -- $51 / Sq Ft
Source: Hernando County Association of REALTORS®

Tax History

We collect this data history from publicly available records. To have your information removed, we recommend requesting removal directly through your county’s website.

Year Tax Paid Tax Assessment Tax Assessment Total Assessment is a certain percentage of the fair market value that is determined by local assessors to be the total taxable value of land and additions on the property. Land Improvement
2024 $3,219 $222,759
2023 $3,219 $216,271
2022 $3,219 $209,972 $0 $0
2021 $2,695 $203,856 $0 $0
2019 $0 $133,727 $0 $0
2016 $1,631 $125,891 $0 $0
Source: Public Records

Agents Affiliated with this Home

  • Section Image
  • Section Image
  • Section Image
See All Agents

Map

Source: Hernando County Association of REALTORS®

MLS Number: 2200717

Hernando County Association of REALTORS®

APN: R32-323-17-5100-0666-0030

Your Personal Tour Guide

Ask me questions while you tour the home.