NOT LISTED FOR SALE

1212 1212 Pine Pointe Curve St. Peter, MN 56082

Saint Peter Area

Estimated Value: $359,000 - $404,000

2 Beds
2 Baths
2,127 Sq Ft
$176/Sq Ft Est. Value

Sale Details

Date Sold: March 14, 2025

Last sale price $371,000 $174 Per Sq Ft

Est. 1% increase in value since last sale

Current estimated payment $2,919 / mo

110 Days on Market

Highlights

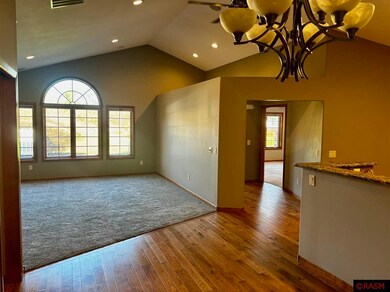
  • Open Floorplan
  • Formal Dining Room
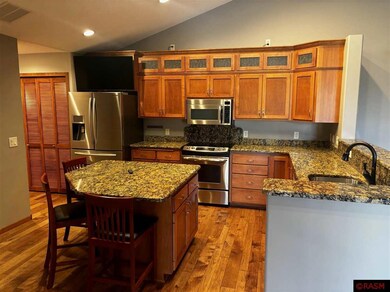
  • Eat-In Kitchen
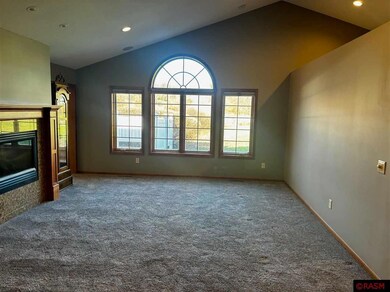
  • Vaulted Ceiling
  • 2 Car Attached Garage
  • Double Pane Windows

About This Home

As of March 2025

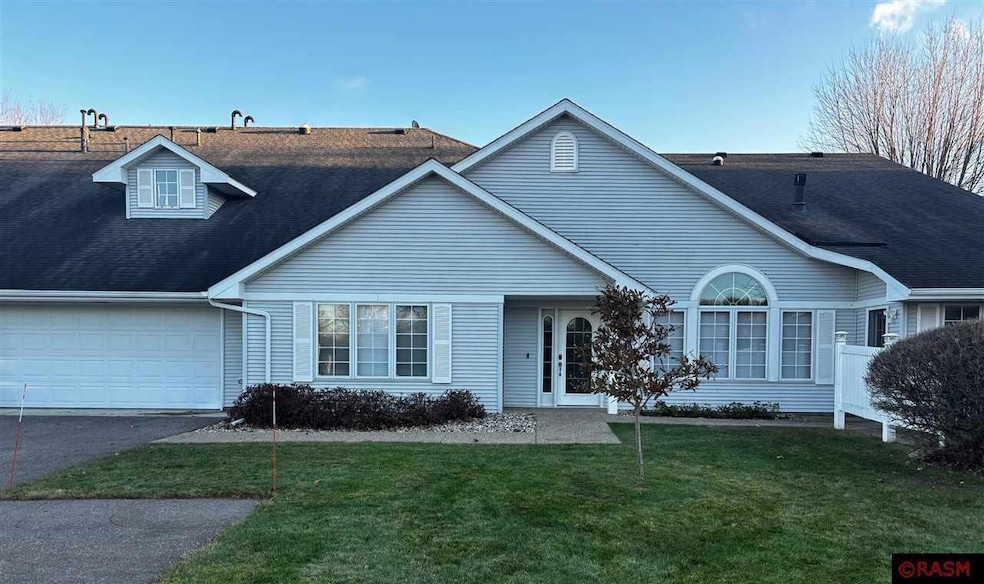
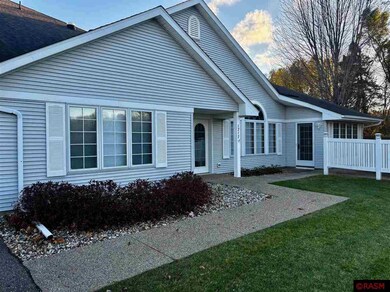
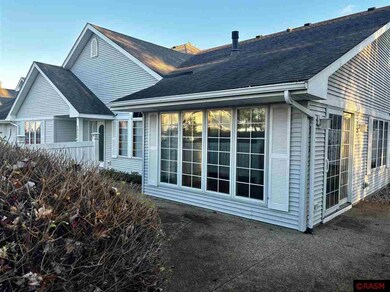
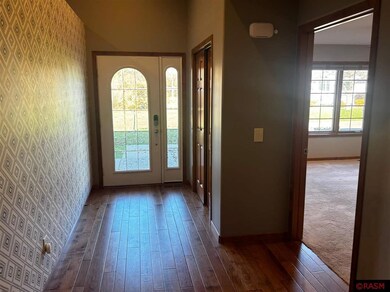
This is one of the nicest townhomes you are going to find! Loaded with extras (central vac, 6 mounted tv's, 2 newly remodeled baths with heated floors, 2 way gas fireplace, newer window treatments, 3 sky tubes, heated garage, garage attic with dumbwaiter for assisted access). Very open floor plan overall. Over 2,100 sq ft, extra large kitchen with center island and granite countertops. Open floorpan to the dining and living room with feature fantastic windows and fireplace. Follow the glass pocket doors to the office and den. The primary bedroom has a private bath with duel sinks, a walk in shower, and walk in closet. The best part about this one is how it is how it is situated nicely and privately butted up to the woods!

Last Agent to Sell the Property

Judy Conroy

RE/MAX DYNAMIC AGENTS ST. PETER License #0094618 Listed on: 11/12/2024

RE/MAX DYNAMIC AGENTS ST. PETER

Co-Listed By

Kenneth Lundberg

RE/MAX DYNAMIC AGENTS ST. PETER

RE/MAX DYNAMIC AGENTS ST. PETER

Last Buyer's Agent

Kenneth Lundberg

RE/MAX DYNAMIC AGENTS ST. PETER

RE/MAX DYNAMIC AGENTS ST. PETER

Range of Values:

--
Value Increase
--
Percent Increase
--
Adjusted for Inflation
Collateral Analytics

Collateral Analytics Collateral Analytics AVMs (Automated Valuation Model) employ a number of statistical approaches combined with neighborhood-specific comparable selection guarantees the most up-to-date and precise valuations.

Not Available

Collateral Analytics does not have data for the current month. Please view the chart for historical values.

ICE

ICE Mortgage Technology ICE Mortgage Technology’s AVM (Automated Valuation Model) is a state-of-the-art online residential property valuation tool that provides a quick and accurate estimate of the value of almost any home in the U.S.

Not Available

ICE Mortgage Technology does not have data for the current month. Please view the chart for historical values.

First American

First American First American Data & Analytics’ next-generation AVM combines unrivaled data assets with a blended ensemble of valuation models to produce highly accurate, reliable valuations you can trust.

Not Available

First American does not have data for the current month. Please view the chart for historical values.

Quantarium

Quantarium Quantarium’s valuation service, repeatedly proven the industry’s most accurate and comprehensive, is supercharged with a self-learning and auto-tuning AI engine that continually becomes smarter and more accurate as it processes daily inputs from the industry’s leading RE data lake.

Not Available

Quantarium does not have data for the current month. Please view the chart for historical values.

Average Value
Not Available
List Price
Sold Price
Create a Home Valuation Report for This Property
The Home Valuation Report is an in-depth analysis detailing your home's value as well as a comparison with similar homes in the area

Home Details

Home Type

  • Single Family

Est. Annual Taxes

  • $4,832

Year Built

  • Built in 2001

Lot Details

  • 9,148 Sq Ft Lot
  • Lot Dimensions are 85 x 109.80
  • Landscaped
  • Sprinkler System

HOA Fees

  • $392 Monthly HOA Fees

Home Design

  • Slab Foundation
  • Frame Construction
  • Asphalt Shingled Roof
  • Vinyl Siding
  • Stone Exterior Construction

Interior Spaces

  • 2,127 Sq Ft Home
  • 1-Story Property
  • Open Floorplan
  • Central Vacuum
  • Vaulted Ceiling
  • Ceiling Fan
  • Gas Fireplace
  • Double Pane Windows
  • Window Treatments
  • Formal Dining Room
  • Tile Flooring
  • Walkup Attic

Kitchen

  • Eat-In Kitchen
  • Range
  • Microwave
  • Dishwasher

Bedrooms and Bathrooms

  • 2 Bedrooms
  • Walk-In Closet
  • Bathroom on Main Level
  • 2 Bathrooms
  • Bathtub With Separate Shower Stall

Laundry

  • Dryer
  • Washer

Home Security

  • Carbon Monoxide Detectors
  • Fire and Smoke Detector

Parking

  • 2 Car Attached Garage
  • Garage Door Opener
  • Shared Driveway

Accessible Home Design

  • No Interior Steps
  • Stepless Entry

Utilities

  • Forced Air Heating and Cooling System
  • Gas Water Heater

Additional Features

  • Air Exchanger
  • Patio

Community Details

  • Association fees include exterior maintenance, landscaping, management, snow removal, water, building insurance, lawn care

Listing and Financial Details

  • Assessor Parcel Number 19.487.0010

Home Details

Home Type

Single Family

Est. Annual Taxes

$4,832

Year Built

Built in 2001

Lot Details

9,148 Sq Ft Lot

HOA Fees

$392 per month

Listing Details

  • Type: Condo/Twnhouse/Twin/Patio
  • Class: SINGLE FAMILY
  • Classification: Homestead
  • Sub Type: Condo
  • Style: TH Quad/4 Corners
  • Ada Features: No Stairs Internal, No Stairs External
  • Amenities: Ceiling Fans, Eat-In Kitchen, Garage Door Opener, Tiled Floors, Vaulted Ceilings, Walk-In Closet, Walk-up Attic, Washer/Dryer Hookups, Double Pane Windows (L), Smoke Alarms (L), CO Detectors (L), Window Coverings (L)
  • Amenities Exterior: Driveway - Asphalt, Driveway - Shared, Inground Sprinkler System, Patio
  • Estimated Number of Acres: 0.21
  • Construction: Previously Owned
  • Foundation Size: 2127
  • L V T Date: 11/13/2024
  • Mechanicals: Air to Air Exchange, Central Vacuum, Water Heater-Gas
  • Parcel Number: 19.487.0010
  • Stories: 1 Story
  • Street Designation: Curve
  • Special Features: None
  • Property Sub Type: Detached

Interior Features

  • Dining Room: Formal Dining Room, Open Floor Plan
  • Fireplace Type: Gas
  • Appliances: Dishwasher, Dryer, Microwave, Range/Stove, Refrigerator, Washer
  • Total Bedrooms: 2
  • Bathroom Description: 3/4 Primary, Main Floor Full Bath, Private Primary, Separate Tub & Shower
  • Total Bathrooms: 2
  • Three Quarter Bathrooms: 2
  • Total Bathrooms: 2
  • Room 1: Living Room, 16'6x15, On Level: Main
  • Room 2: Dining Room, 12x10, On Level: Main
  • Room 3: Kitchen, 13'6x12'6, On Level: Main
  • Room 4: Primary Bedroom, 15x14'9, On Level: Main
  • Room 5: Bedroom, 14x11, On Level: Main
  • Room 6: Sunroom/Solarium, 13'3x11, On Level: Main
  • Room 8: Den/Office, 14x11, On Level: Main
  • Basement Style: Slab
  • Finished Above Grade Sq Ft: 2127
  • Tot Above Grade Sq Ft: 2127
  • Total Fin Square Footage: 2127
  • Total Square Footage: 2127

Exterior Features

  • Frontage Road: City
  • Construction Type: Frame/Wood
  • Exterior: Stone, Vinyl
  • Roof: Asphalt Shingles

Garage/Parking

  • Garage Type: Attached
  • Garage Capacity: 2
  • Garage Square Footage: 505

Utilities

  • Cooling: Central
  • Fuel: Natural Gas
  • Heat: Forced Air
  • Sewer: City
  • Water: City

Condo/Co-op/Association

  • HOA Fee Includes: Exterior Maintenance, Landscaping, Management, Snow Removal, Water, Building Insurance, Lawn Care
  • Shared: In-ground Sprinkler Sys.
  • Association Fee Frequency: Monthly
  • Association Fee: Yes
  • Association Fee: 392

Lot Info

  • Estimated Lot Dimensions: 85 x 109.80
  • Lot/Land Description: Landscaped

Building Info

  • Year Built: 2001

Tax Info

  • Year: 2024
  • Tax Value: 4832

MLS Schools

  • School District: St. Peter #508

Ownership History

We collect this data history from publicly available records. To have your information removed, we recommend requesting removal directly through your county’s website.

Date Name Owned For Owner Type

Purchase Details

Listed on
Nov 12, 2024
Closed on
Mar 14, 2025
Sold by
Dumdei Christa and Dumdei Paul
Bought by
Seller's Agent
Judy Conroy
RE/MAX DYNAMIC AGENTS ST. PETER
Buyer's Agent
Kenneth Lundberg
RE/MAX DYNAMIC AGENTS ST. PETER
List Price
$397,000
Sold Price
$371,000
Premium/Discount to List
-$26,000
-6.55%
Views
134
Current Estimated Value
$375,047

Home Financials for this Owner

Home Financials are based on the most recent Mortgage that was taken out on this home.
Estimated Appreciation
$4,047
Avg. Annual Appreciation
0.74%

Purchase Details

Closed on
Jun 11, 2020
Sold by
Hunt Harold A
Bought by
Dumdei Revocabnle Trust

Purchase Details

Closed on
Aug 28, 2018
Sold by
Olson Helen R
Bought by
Olson Revocable Trust
Source: Public Records

Home Values in the Area

Source: Public Records

Average Home Value in this Area


Source: Public Records

Agents Specializing in St. Peter, MN

See All Agents

Purchase History

We collect this data history from publicly available records. To have your information removed, we recommend requesting removal directly through your county’s website.

Date Buyer Sale Price Title Company
$185,500 --
Nachtigal James $185,500 --
James G And Susan K Nachtigal Revocable Trust $185,500 Stewart Title
Dumdei Revocabnle Trust $335,000 None Available
Olson Revocable Trust $148,752 None Available
Olson Revocable Trust $148,748 None Available
Source: Public Records

Property History

We collect this data history from publicly available records. To have your information removed, we recommend requesting removal directly through your county’s website.

Date Event Price List to Sale Price per Sq Ft
03/14/2025 03/14/25 Sold $371,000 -6.5% $174 / Sq Ft
03/02/2025 03/02/25 Pending -- -- --
11/12/2024 11/12/24 For Sale $397,000 -- $187 / Sq Ft
Source: REALTOR® Association of Southern Minnesota

Tax History

We collect this data history from publicly available records. To have your information removed, we recommend requesting removal directly through your county’s website.

Year Tax Paid Tax Assessment Tax Assessment Total Assessment is a certain percentage of the fair market value that is determined by local assessors to be the total taxable value of land and additions on the property. Land Improvement
2026 $5,614 $317,100 $47,900 $269,200
2025 $5,220 $360,600 $47,900 $312,700
2024 $4,832 $360,600 $47,900 $312,700
2023 $5,018 $354,000 $47,900 $306,100
2022 $4,826 $354,000 $47,900 $306,100
2021 $4,750 $304,900 $29,300 $275,600
2020 $4,762 $295,900 $28,000 $267,900
2019 $4,240 $295,900 $28,000 $267,900
2018 $3,692 $263,800 $28,000 $235,800
2017 -- $241,300 $0 $0
2016 $3,178 $0 $0 $0
2015 -- $0 $0 $0
2011 -- $0 $0 $0
Source: Public Records

Agents Affiliated with this Home

  • Section Image
  • Section Image
See All Agents

Map

Source: REALTOR® Association of Southern Minnesota

MLS Number: 7036332

REALTOR® Association of Southern Minnesota

APN: R-19.487.0010

Your Personal Tour Guide

Ask me questions while you tour the home.