NOT LISTED FOR SALE

1302 1302 Pine Pointe Curve St. Peter, MN 56082

Saint Peter Area

Estimated Value: $323,000 - $367,000

2 Beds
2 Baths
1,945 Sq Ft
$177/Sq Ft Est. Value

Sale Details

Date Sold: April 8, 2024

Last sale price $306,500 $158 Per Sq Ft

Est. 12% increase in value since last sale

Current estimated payment $2,635 / mo

97 Days on Market

Highlights

  • Reverse Osmosis System
  • Vaulted Ceiling
  • Formal Dining Room
  • Open Floorplan
  • Corner Lot
  • 2 Car Attached Garage

About This Home

As of April 2024

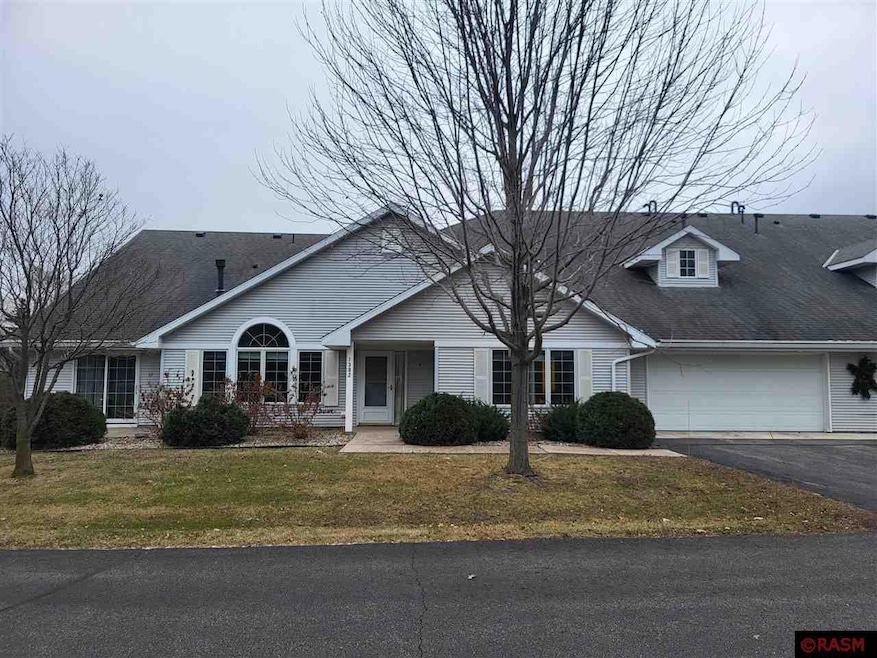
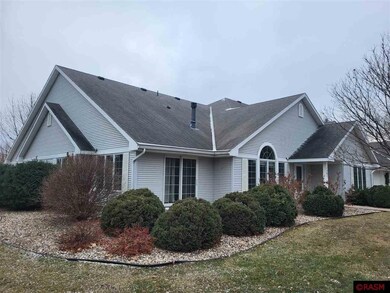
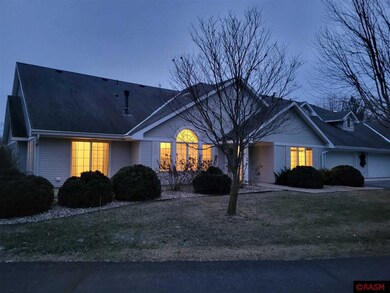
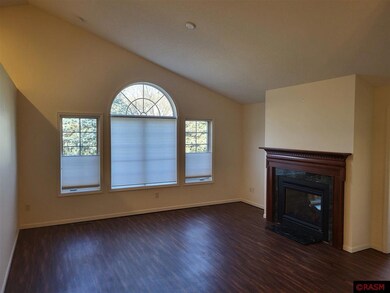
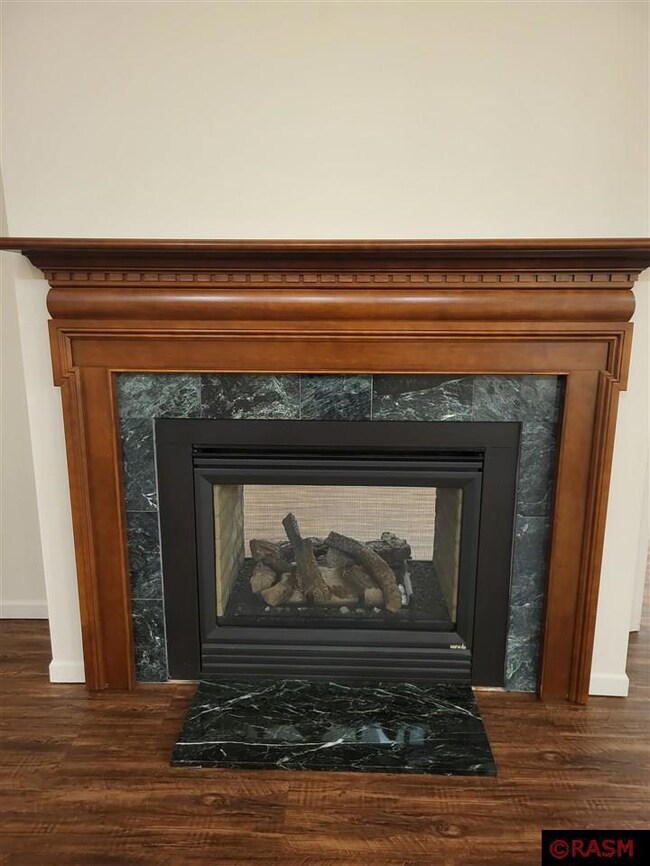
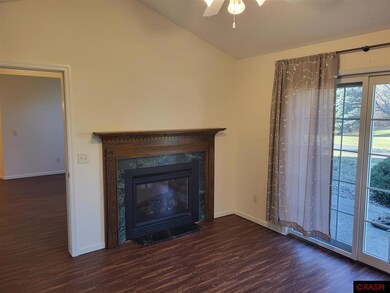
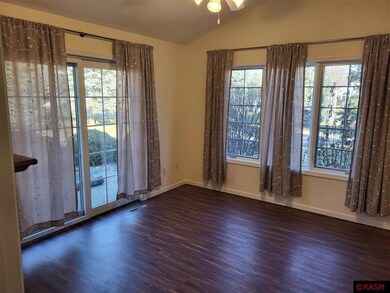
Welcome to this beautiful, well-maintained, and spacious townhome that sits on a preferred oversized corner lot with mature trees. Enjoy one-level living with almost 2000 square feet inside, this open concept home has vaulted ceilings, top-down/bottom-up shades, new flooring, and fresh paint throughout. A wonderful 2-sided gas and electric fireplace is in between the large living room and the fabulous sunroom that could be used as a 3rd bedroom. Extra-large kitchen has new hood fan, 2 pantries, and overlooks formal dining room. Spacious ensuite has large walk-in closet and a ¾ bath with double sink and vanity. Along with the main floor full bath and main floor laundry, there is another good-sized bedroom with 2 large closets spanning the length of the room. Storage is no issue with all available inside, plus oversized attic storage in the insulated garage. No internal or external stairs makes this home wheelchair friendly. Also, minutes from the popular Arboretum at Gustavus Trail. Say goodbye to snow-removal, mowing, tree-trimming and exterior maintenance!

Last Agent to Sell the Property

Robbie Krengel

ACTION REALTY OF MANKATO License #40579157 Listed on: 12/14/2023

Co-Listed By

Clark Diel

ACTION REALTY OF MANKATO License #20337616

Last Buyer's Agent

Cindy Florine

BRIDGE REALTY License #20251857

BRIDGE REALTY

Home Details

Home Type

  • Single Family

Est. Annual Taxes

  • $4,456

Year Built

  • Built in 2003

Lot Details

  • 11,761 Sq Ft Lot
  • Lot Dimensions are 106.33x110
  • Corner Lot
  • Sprinkler System
  • Landscaped with Trees

HOA Fees

  • $370 Monthly HOA Fees

Home Design

  • Slab Foundation
  • Frame Construction
  • Asphalt Shingled Roof
  • Vinyl Siding

Interior Spaces

  • 1,945 Sq Ft Home
  • 1-Story Property
  • Open Floorplan
  • Vaulted Ceiling
  • Ceiling Fan
  • Electric Fireplace
  • Double Pane Windows
  • Window Treatments
  • Formal Dining Room
  • Tile Flooring
  • Walkup Attic
  • Fire and Smoke Detector

Kitchen

  • Eat-In Kitchen
  • Range
  • Recirculated Exhaust Fan
  • Freezer
  • Dishwasher
  • Disposal
  • Reverse Osmosis System

Bedrooms and Bathrooms

  • 2 Bedrooms
  • Walk-In Closet
  • Bathroom on Main Level

Laundry

  • Dryer
  • Washer

Parking

  • 2 Car Attached Garage
  • Garage Door Opener
  • Driveway

Accessible Home Design

  • No Interior Steps
  • Stepless Entry

Outdoor Features

  • Patio

Utilities

  • Forced Air Heating and Cooling System
  • Water Softener is Owned

Community Details

  • Association fees include exterior maintenance, management, snow removal, lawn care

Listing and Financial Details

  • Assessor Parcel Number 19.488.0010

Home Details

Home Type

Single Family

Est. Annual Taxes

$4,456

Year Built

Built in 2003

Lot Details

0.27 Acres

HOA Fees

$370 per month

Listing Details

  • Type: Condo/Twnhouse/Twin/Patio
  • Class: SINGLE FAMILY
  • Classification: Homestead
  • Sub Type: Townhome
  • Style: TH Quad/4 Corners
  • Ada Features: No Stairs Internal, No Stairs External
  • Amenities: Ceiling Fans, Eat-In Kitchen, Garage Door Opener, Tiled Floors, Vaulted Ceilings, Walk-In Closet, Walk-up Attic, Washer/Dryer Hookups, Double Pane Windows (L), Smoke Alarms (L), Window Coverings (L)
  • Amenities Exterior: Driveway - Asphalt, Inground Sprinkler System, Patio
  • Estimated Number of Acres: 0.27
  • Construction: Previously Owned
  • Foundation Size: 1945
  • L V T Date: 12/14/2023
  • Mechanicals: Water Osmosis System, Water Softener-Owned
  • Parcel Number: 19.488.0010
  • Stories: 1 Story
  • Street Designation: Curve
  • Special Features: None
  • Property Sub Type: Detached

Interior Features

  • Dining Room: Formal Dining Room, Open Floor Plan
  • Fireplace: Yes
  • Fireplace Type: Electric
  • Appliances: Dishwasher, Disposal, Dryer, Exhaust Fan/Hood, Freezer, Range/Stove, Refrigerator, Washer
  • Total Bedrooms: 2
  • Bathroom Description: 3/4 Master, Main Floor Full Bath
  • Total Bathrooms: 2
  • Three Quarter Bathrooms: 1
  • Full Bathrooms: 1
  • Total Bathrooms: 2
  • Room 1: Living Room, 16x16, On Level: Main
  • Room 2: Dining Room, 14x10, On Level: Main
  • Room 3: Kitchen, 20x14, On Level: Main
  • Room 4: PB, 15.6x15.3, On Level: Main
  • Room 5: Bedroom, 14.8x12, On Level: Main
  • Room 6: Sunroom/Solarium, 12.3x13, On Level: Main
  • Basement Style: Slab
  • Finished Above Grade Sq Ft: 1945
  • Tot Above Grade Sq Ft: 1945
  • Total Fin Square Footage: 1945
  • Total Square Footage: 1945

Exterior Features

  • Frontage Road: Paved
  • Construction Type: Frame/Wood
  • Exterior: Vinyl
  • Roof: Asphalt Shingles

Garage/Parking

  • Garage Type: Attached
  • Garage Capacity: 2
  • Garage Square Footage: 516

Utilities

  • Cooling: Central
  • Fuel: Natural Gas
  • Heat: Fireplace, Forced Air
  • Sewer: City
  • Water: City

Condo/Co-op/Association

  • HOA Fee Includes: Exterior Maintenance, Management, Snow Removal, Lawn Care
  • Shared: In-ground Sprinkler Sys.
  • Association Fee Frequency: Monthly
  • Association Fee: Yes
  • Association Fee: 370

Lot Info

  • Estimated Lot Dimensions: 106.33x110
  • Lot/Land Description: Corner Lot, Landscaped, Tree Coverage - Medium, Paved Streets

Building Info

  • Year Built: 2003

Tax Info

  • Year: 2023
  • Tax Value: 4456

MLS Schools

  • School District: St. Peter #508

Ownership History

We collect this data history from publicly available records. To have your information removed, we recommend requesting removal directly through your county’s website.

Date Name Owned For Owner Type

Purchase Details

Listed on
Dec 14, 2023
Closed on
Apr 8, 2024
Sold by
Bought by
Seller's Agent
Robbie Krengel
ACTION REALTY OF MANKATO
Buyer's Agent
Cindy Florine
BRIDGE REALTY
List Price
$329,000
Sold Price
$306,500
Premium/Discount to List
-$22,500
-6.84%
Views
222
Current Estimated Value
$344,508

Home Financials for this Owner

Home Financials are based on the most recent Mortgage that was taken out on this home.
Estimated Appreciation
$38,008
Avg. Annual Appreciation
5.26%

Purchase Details

Closed on
Feb 28, 2020
Sold by
Bought by
Source: Public Records

Range of Values:

--
Value Increase
--
Percent Increase
--
Adjusted for Inflation
Collateral Analytics

Collateral Analytics Collateral Analytics AVMs (Automated Valuation Model) employ a number of statistical approaches combined with neighborhood-specific comparable selection guarantees the most up-to-date and precise valuations.

Not Available

Collateral Analytics does not have data for the current month. Please view the chart for historical values.

ICE

ICE Mortgage Technology ICE Mortgage Technology’s AVM (Automated Valuation Model) is a state-of-the-art online residential property valuation tool that provides a quick and accurate estimate of the value of almost any home in the U.S.

Not Available

ICE Mortgage Technology does not have data for the current month. Please view the chart for historical values.

First American

First American First American Data & Analytics’ next-generation AVM combines unrivaled data assets with a blended ensemble of valuation models to produce highly accurate, reliable valuations you can trust.

Not Available

First American does not have data for the current month. Please view the chart for historical values.

Quantarium

Quantarium Quantarium’s valuation service, repeatedly proven the industry’s most accurate and comprehensive, is supercharged with a self-learning and auto-tuning AI engine that continually becomes smarter and more accurate as it processes daily inputs from the industry’s leading RE data lake.

Not Available

Quantarium does not have data for the current month. Please view the chart for historical values.

Average Value
Not Available
List Price
Sold Price
Create a Home Valuation Report for This Property
The Home Valuation Report is an in-depth analysis detailing your home's value as well as a comparison with similar homes in the area

Home Values in the Area

Source: Public Records

Average Home Value in this Area


Source: Public Records

Purchase History

We collect this data history from publicly available records. To have your information removed, we recommend requesting removal directly through your county’s website.

Date Buyer Sale Price Title Company
$306,500 --
$269,900 None Available
Source: Public Records

Property History

We collect this data history from publicly available records. To have your information removed, we recommend requesting removal directly through your county’s website.

Date Event Price List to Sale Price per Sq Ft
04/08/2024 04/08/24 Sold $306,500 -6.8% $158 / Sq Ft
03/20/2024 03/20/24 Pending -- -- --
12/14/2023 12/14/23 For Sale $329,000 -- $169 / Sq Ft
Source: REALTOR® Association of Southern Minnesota

Tax History

We collect this data history from publicly available records. To have your information removed, we recommend requesting removal directly through your county’s website.

Year Tax Paid Tax Assessment Tax Assessment Total Assessment is a certain percentage of the fair market value that is determined by local assessors to be the total taxable value of land and additions on the property. Land Improvement
2026 $4,716 $342,400 $60,000 $282,400
2025 $4,542 $318,400 $60,000 $258,400
2024 $4,290 $318,400 $60,000 $258,400
2023 $4,456 $310,000 $60,000 $250,000
2022 $4,320 $310,000 $60,000 $250,000
2021 $3,900 $265,100 $37,600 $227,500
2020 $3,786 $248,300 $29,500 $218,800
2019 $3,326 $248,300 $29,500 $218,800
2018 $3,000 $222,100 $29,500 $192,600
2017 -- $201,700 $0 $0
2016 $2,580 $0 $0 $0
2015 -- $0 $0 $0
2011 -- $0 $0 $0
Source: Public Records

Agents Affiliated with this Home

  • Section Image
  • Section Image
  • Section Image
See All Agents

Map

Source: REALTOR® Association of Southern Minnesota

MLS Number: 7033907

REALTOR® Association of Southern Minnesota

APN: R-19.488.0010

Your Personal Tour Guide

Ask me questions while you tour the home.